5251 Los Palma Vista Drive, Orlando, FL 32837
- $477,000
- 4
- BD
- 2
- BA
- 2,165
- SqFt




- List Price
- $477,000
- MLS#
- G5117329
- Type
- Single Family Residential
- Property Style
- Single Family
- Bedrooms
- 4
- Bathrooms
- 2
- Living Area
- 2,165
- Lot Size
- 6,124
- Subdivision
- Hunters Creek Tr 520 47/109
- Year Built
- 2002
Property Description
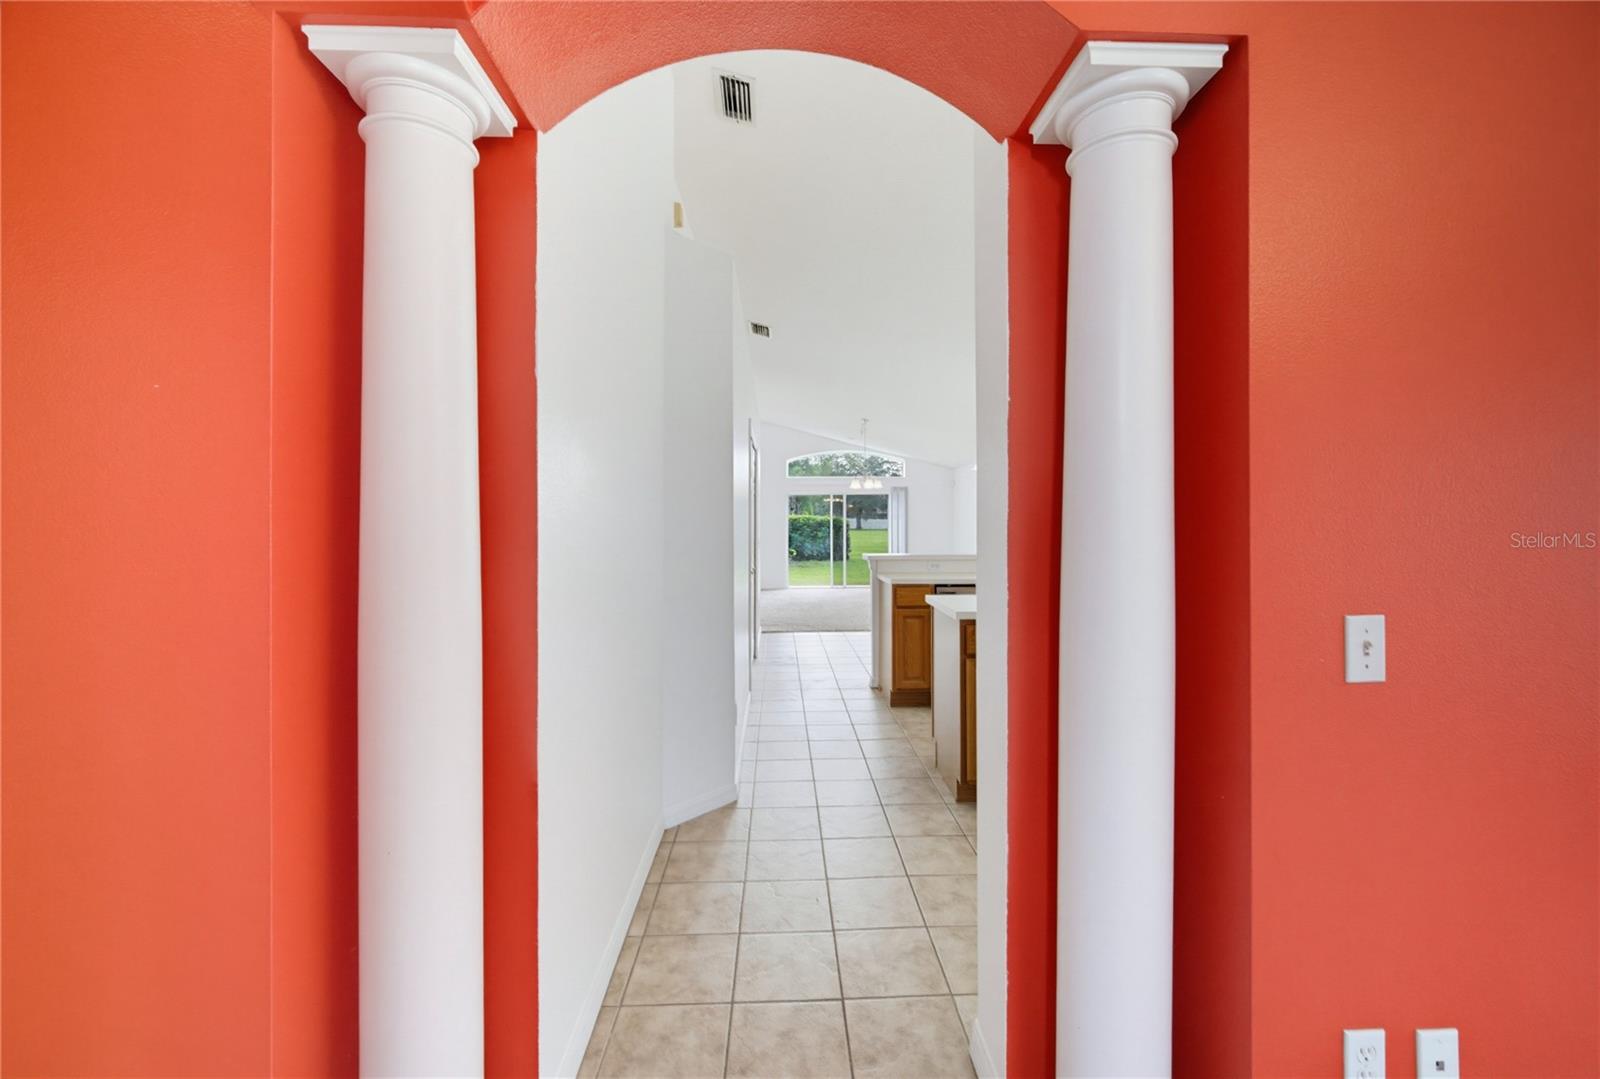
Virtually Staged. Located in one of Orlando’s most sought-after and peaceful neighborhoods (32837), this spectacular single-family home perfectly blends spaciousness, privacy, and the authentic Florida lifestyle. With 2,165 square feet of well-designed living space, this residence offers peace of mind and cost savings thanks to a brand-new roof. It features four spacious bedrooms and two full bathrooms, ideal for a growing family or for use as home office space. The open-concept layout and high ceilings maximize natural light throughout the home. Situated on a prime lot with no rear neighbors, it is perfect for enjoying quiet afternoons and outdoor entertaining. Includes an enclosed two-car garage and an indoor laundry area. Conveniently located with quick access to major highways (417, 528, Florida's Turnpike, and I-4). Just minutes from Orlando International Airport (MCO) and area theme parks, and close to top-tier shopping centers, supermarkets, restaurants, and highly rated schools. This home offers the perfect combination of location, size, and tranquility. Don't miss this opportunity—schedule your private viewing today! Note: Some images in this listing have been virtually staged to showcase the layout potential and size of the spaces. The property is delivered [empty / in its current condition].
/u.realgeeks.media/storkrealestate/stork-logo-deepened-2000w.png)
Additional Information
- Community Features
- Association Recreation - Lease, No Truck/RV/Motorcycle Parking, Park, Playground, Racquetball, Sidewalks, Street Lights, No Deed Restriction, Security
- HOA Schedule
- Quarterly
- Exterior Construction
- Block, Stucco
- Style
- One Story
- Interior
- Cathedral Ceiling(s), High Ceilings, Kitchen/Family Room Combo, Living Room/Dining Room Combo, Open Floorplan, Tray Ceiling(s), Vaulted Ceiling(s), Walk-In Closet(s)
- Interior Features
- Cathedral Ceiling(s), High Ceilings, Kitchen/Family Room Combo, Living Room/Dining Room Combo, Open Floorplan, Tray Ceiling(s), Vaulted Ceiling(s), Walk-In Closet(s)
- Appliances
- Dishwasher, Disposal, Dryer, Electric Water Heater, Exhaust Fan, Range, Range Hood, Refrigerator, Washer
- Exterior
- Sprinkler Metered
- Roof
- Shingle
- High School
- Freedom High School
- Middle School
- Hunter's Creek Middle
- Elementary School
- West Creek Elem
- Extra Rooms
- Attic, Family Room, Formal Dining Room Separate, Formal Living Room Separate, Great Room, Inside Utility
- Located Near
- In County, Sidewalk, Paved
- Utilities
- BB/HS Internet Available, Cable Available, Electricity Connected, Public, Sprinkler Meter
- Garage
- Garage Door Opener
- Floor
- Carpet, Ceramic Tile
- Heating
- Central
- Cooling
- Central Air
- Pool Type
- No Pool
Listing courtesy of OLYMPUS EXECUTIVE REALTY INC.
Mortgage Calculator
All listing information is deemed reliable but not guaranteed and should be independently verified through personal inspection by appropriate professionals. Listings displayed on this website may be subject to prior sale or removal from sale. Availability of any listing should always be independently verified. Listing information is provided for consumer personal, non-commercial use, solely to identify potential properties for potential purchase. All other use is strictly prohibited and may violate relevant federal and state law. Data last updated on