Share this with your friends


(386) 960-0076
Stork Real Estate
271 Annapolis Lane, Rotonda West, FL 33947
- $379,900
- 3
- BD
- 2
- BA
- 1,599
- SqFt


- List Price
- $379,900
- Price Change
- ▼ $20,000 1778533413
- MLS#
- D6144771
- Type
- Single Family Residential
- Property Style
- Single Family
- Bedrooms
- 3
- Bathrooms
- 2
- Living Area
- 1,599
- Lot Size
- 17,600
- Subdivision
- Rotonda West Oakland Hill
- Year Built
- 2010
Property Description
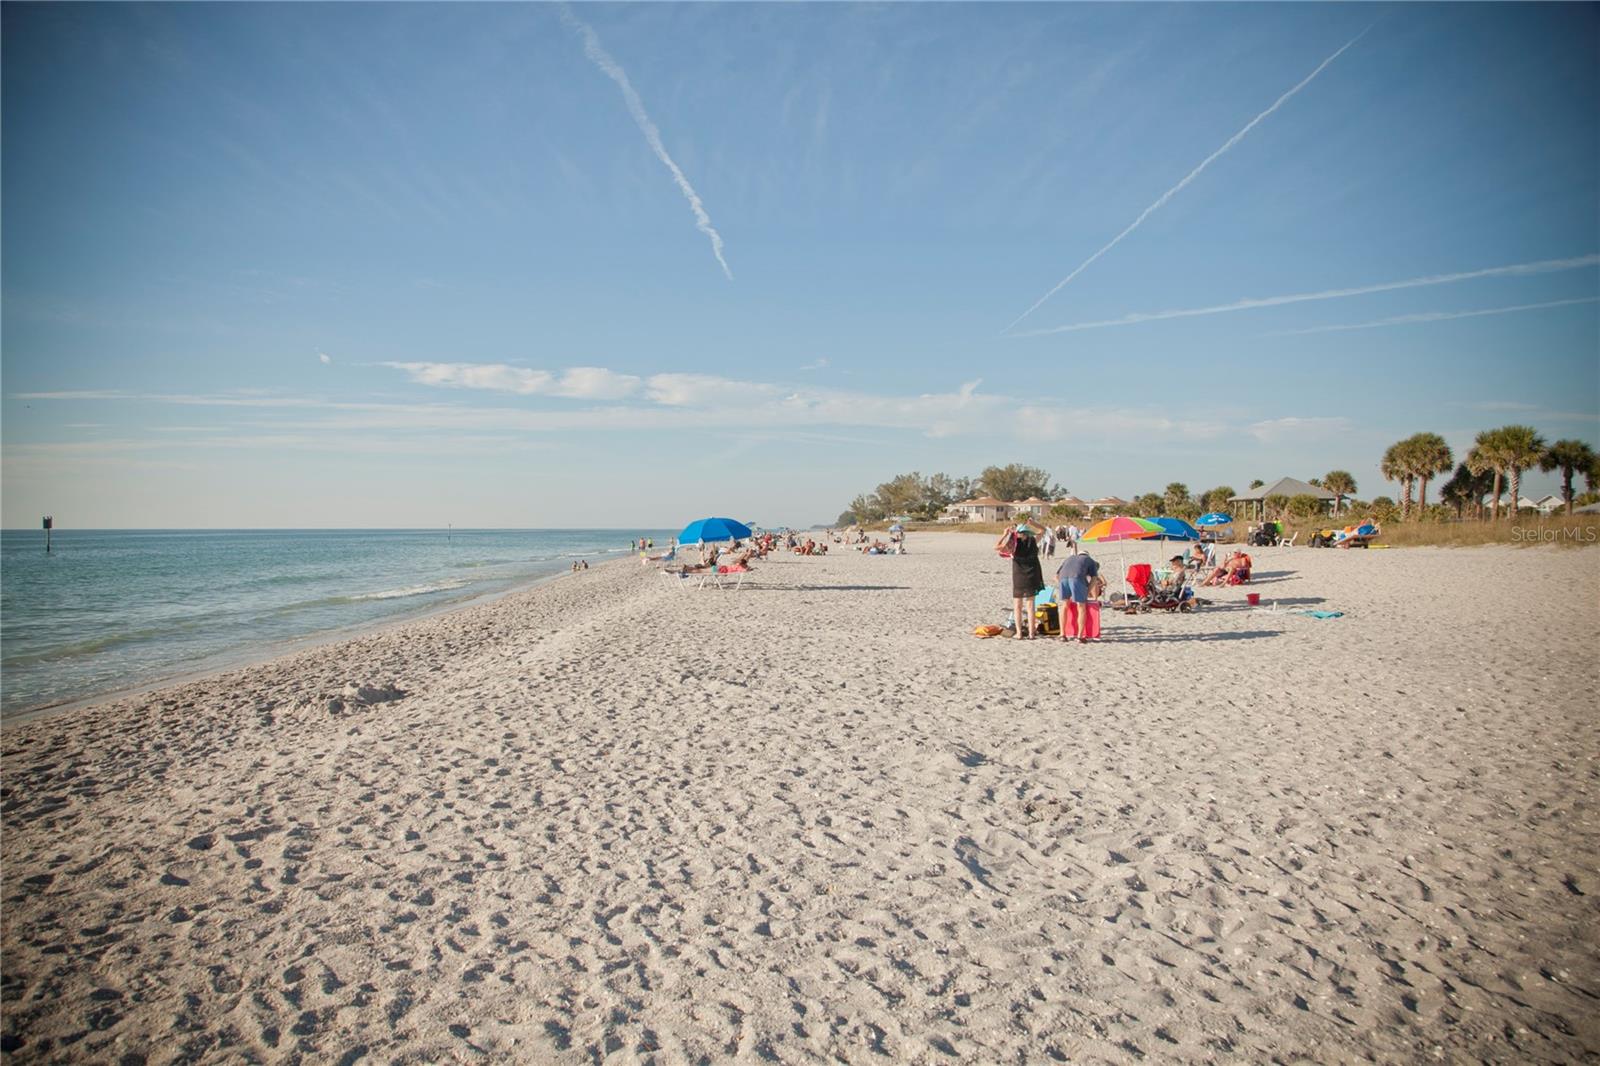
Pride of Ownership is what you will see with this Peaceful Retreat! This 3 bedroom 2 bath home with a bright and cheerful open floorplan is in mint, move-in condition. The interior has been recently repainted, updated flooring and spotless throughout. Beautifully landscaped, this home has fantastic curb appeal in the front and a park-like, private retreat in the back with a large patio, hot tub and firepit. Behind this home is a nature preserve so you will always have the privacy - nothing will be built behind you. The well planned kitchen includes wood cabinetry and stainless steel appliances with a 9 ' breakfast bar for those quick meals. A cozy dinette at the end of the kitchen looks out over the backyard beauty. The split floorplan has the spacious master bedroom with en-site bathroom and walk in closet on one side of the home with the guest quarters on the other Two pleasant bedrooms and full bath complement the guest side of the home. The laundry room with newer washer and dryer is next to the kitchen and a large 2 car garage. BONUS: Full building lot is included with this property. Extra space between you and your neighbor! The roof was new in 2022, refrigerator, dishwasher, washer and dryer are new, hot water tank is 3 years old and the garage door opener is 2 years old. The A/C has been regularly serviced. This property never lost power through all three storms and had no storm damage. This home is a gem! A short drive to five beaches, shopping, medical care, schools, and great restaurants! You are going to love this property!

Additional Information
- Community Features
- No Deed Restriction
- HOA Schedule
- Annually
- Exterior Construction
- Block, Stucco
- Style
- One Story
- Interior
- Cathedral Ceiling(s), Ceiling Fans(s), Eat-in Kitchen, Kitchen/Family Room Combo, L Dining, Living Room/Dining Room Combo, Open Floorplan, Primary Bedroom Main Floor, Solid Surface Counters, Split Bedroom, Vaulted Ceiling(s), Walk-In Closet(s), Window Treatments
- Interior Features
- Cathedral Ceiling(s), Ceiling Fans(s), Eat-in Kitchen, Kitchen/Family Room Combo, L Dining, Living Room/Dining Room Combo, Open Floorplan, Primary Bedroom Main Floor, Solid Surface Counters, Split Bedroom, Vaulted Ceiling(s), Walk-In Closet(s), Window Treatments
- Appliances
- Dishwasher, Disposal, Dryer, Electric Water Heater, Microwave, Range, Refrigerator, Washer
- Exterior
- Hurricane Shutters, Lighting, Outdoor Shower, Rain Gutters
- Roof
- Shingle
- High School
- Lemon Bay High
- Middle School
- L.A. Ainger Middle
- Elementary School
- Vineland Elementary
- Utilities
- Cable Connected, Electricity Connected, Water Connected
- Floor
- Ceramic Tile, Luxury Vinyl
- Heating
- Central, Electric
- Cooling
- Central Air
- Pool Type
- No Pool
Listing courtesy of BRETT BARBER & COMPANY REAL ES.
How much is your home worth?
...get instant property value now!
Mortgage Calculator
All listing information is deemed reliable but not guaranteed and should be independently verified through personal inspection by appropriate professionals. Listings displayed on this website may be subject to prior sale or removal from sale. Availability of any listing should always be independently verified. Listing information is provided for consumer personal, non-commercial use, solely to identify potential properties for potential purchase. All other use is strictly prohibited and may violate relevant federal and state law. Data last updated on