Share this with your friends


(386) 960-0076
Stork Real Estate
48 Long Meadow Lane, Rotonda West, FL 33947
- $499,500
- 3
- BD
- 3
- BA
- 1,937
- SqFt








- List Price
- $499,500
- Price Change
- ▼ $14,400 1787620355
- MLS#
- D6147469
- Type
- Single Family Residential
- Property Style
- Single Family
- Bedrooms
- 3
- Bathrooms
- 3
- Living Area
- 1,937
- Lot Size
- 10,000
- Subdivision
- Rotonda West Long Meadow
- Year Built
- 2019
Property Description
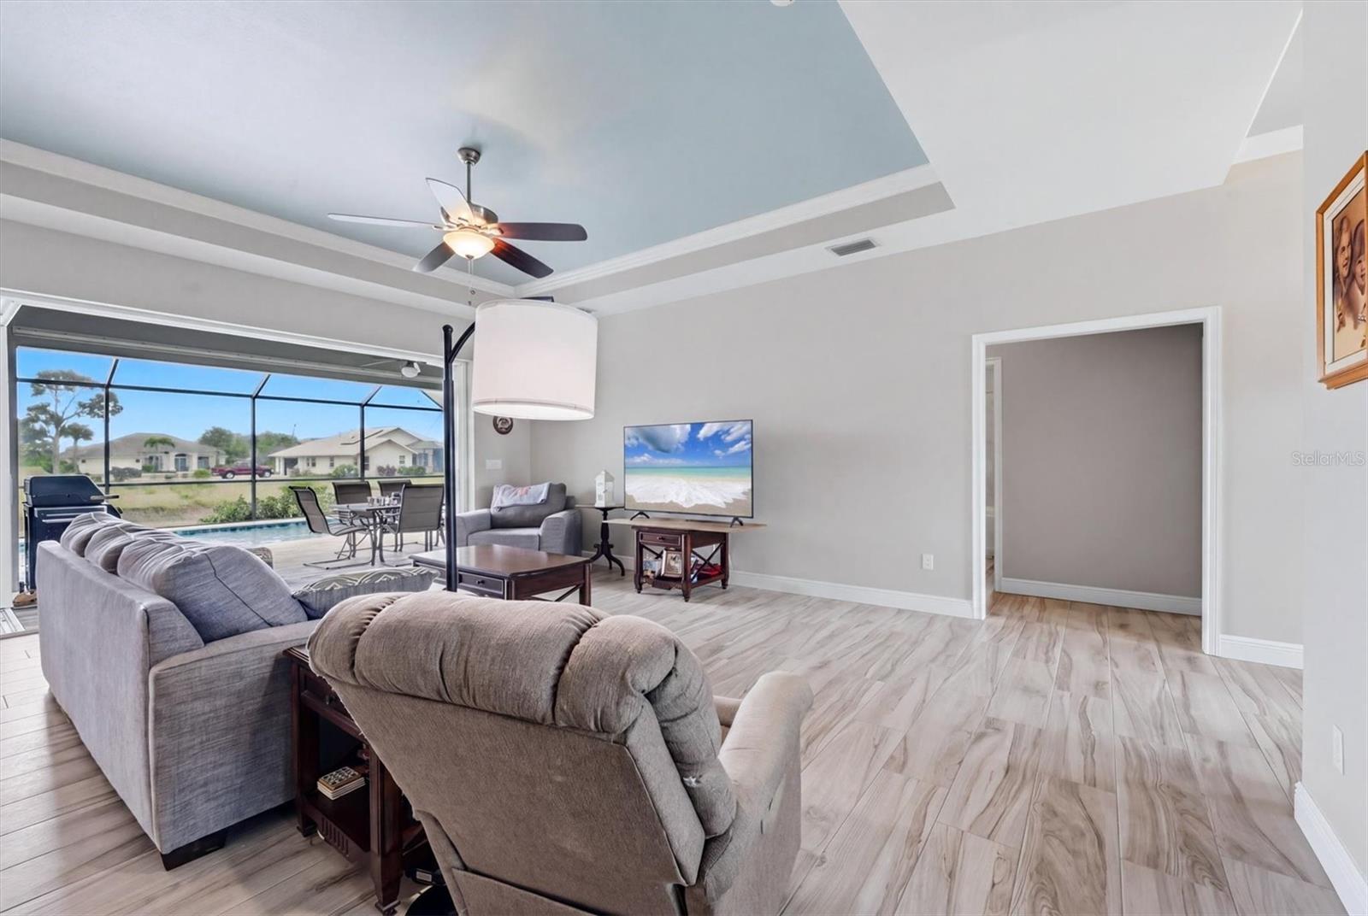
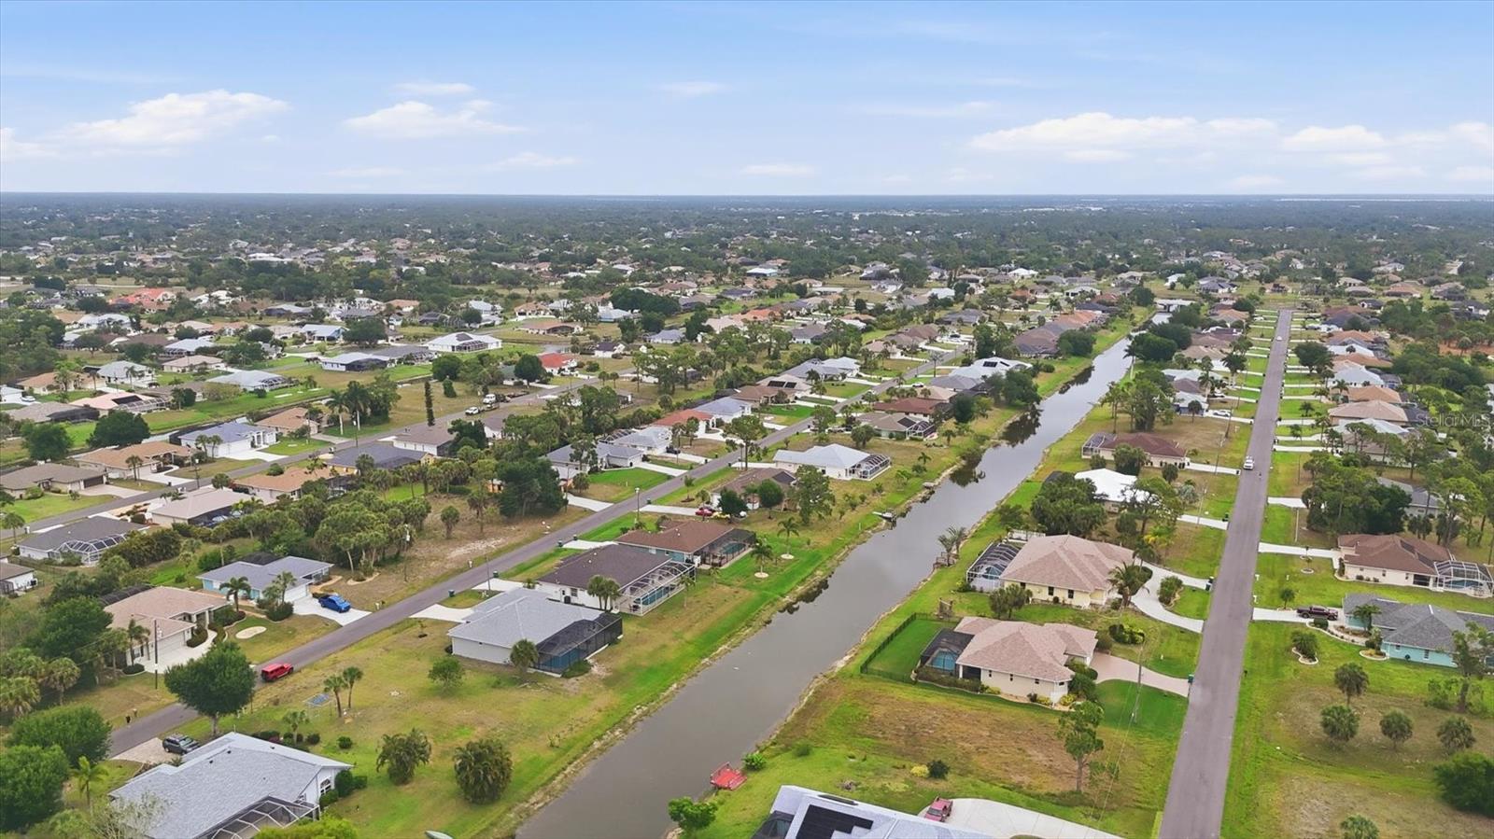
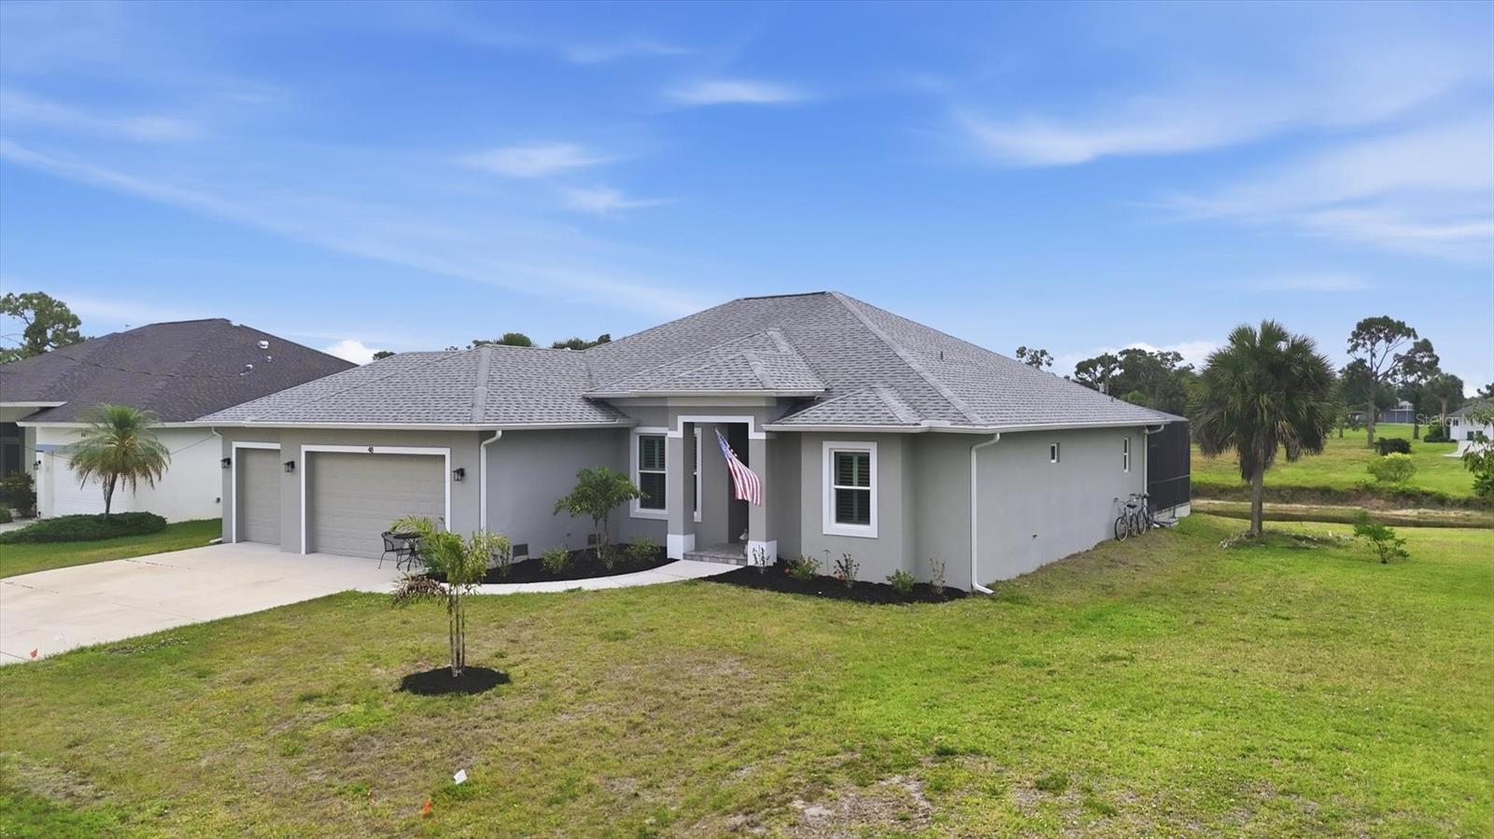
Located in the highly desirable Rotonda West community, this beautifully designed EDGEWATER built canal front home offers the perfect blend of luxury, comfort, and the Florida lifestyle living. Featuring 3 bedrooms plus a private OFFICE/DEN which is divided from the living room with 2 pocket sliding doors. The unique efficient design of the master suite allows you to walk through the bathroom into a HUGE walk-through closet to the laundry area. The bathroom features a granite countertop with dual vanity sinks and a large walk-in shower. The open-concept split floor plan is highlighted by stunning zero-corner 8-foot pocket sliders that completely open the living area to the outdoor oasis, creating a seamless indoor-outdoor living. The beautiful kitchen has plenty of cupboard space, a large pantry and a granite island for additional seating. The oversized screen lanai features a heated saltwater pool and a convenient exterior pool bath- ideal for entertaining family and guests year-round. All windows are IMPACT and there are also metal shutters to enclose the covered lanai for additional safety and furniture storage. This home also boasts a 3-car garage with plenty of room for vehicles, golf carts and storage. Rotonda West features numerous golf courses and walking trails. Call for your private showing!
/u.realgeeks.media/storkrealestate/stork-logo-deepened-2000w.png)
Additional Information
- Community Features
- Street Lights, No Deed Restriction
- HOA Schedule
- Annually
- Exterior Construction
- Block, Stucco
- Style
- One Story
- Interior
- Cathedral Ceiling(s), Ceiling Fans(s), Coffered Ceiling(s), Eat-in Kitchen, High Ceilings, Open Floorplan, Primary Bedroom Main Floor, Solid Surface Counters, Split Bedroom, Walk-In Closet(s)
- Interior Features
- Cathedral Ceiling(s), Ceiling Fans(s), Coffered Ceiling(s), Eat-in Kitchen, High Ceilings, Open Floorplan, Primary Bedroom Main Floor, Solid Surface Counters, Split Bedroom, Walk-In Closet(s)
- Appliances
- Dishwasher, Dryer, Microwave, Range, Refrigerator, Washer
- Exterior
- Lighting, Rain Gutters
- Roof
- Shingle
- Located Near
- In County, Landscaped, Near Golf Course, Paved
- Utilities
- Cable Available, Electricity Connected, Public, Sewer Connected, Water Connected
- Floor
- Ceramic Tile
- Heating
- Central
- Cooling
- Central Air
- Pool
- Yes
- Pool Type
- Private
- Frontage
- Canal Front
- Water View
- Yes
Listing courtesy of PARADISE EXCLUSIVE INC.
Mortgage Calculator
All listing information is deemed reliable but not guaranteed and should be independently verified through personal inspection by appropriate professionals. Listings displayed on this website may be subject to prior sale or removal from sale. Availability of any listing should always be independently verified. Listing information is provided for consumer personal, non-commercial use, solely to identify potential properties for potential purchase. All other use is strictly prohibited and may violate relevant federal and state law. Data last updated on