Share this with your friends


(386) 960-0076
Stork Real Estate
10821 Standing Stone Drive, Wimauma, FL 33598
- $314,999
- 3
- BD
- 2
- BA
- 1,955
- SqFt












- List Price
- $314,999
- Price Change
- ▼ $5,000 1786060078
- MLS#
- TB8513137
- Type
- Single Family Residential
- Property Style
- Single Family
- Bedrooms
- 3
- Bathrooms
- 2
- Living Area
- 1,955
- Lot Size
- 5,220
- Subdivision
- Ayersworth Glen
- Year Built
- 2013
Property Description
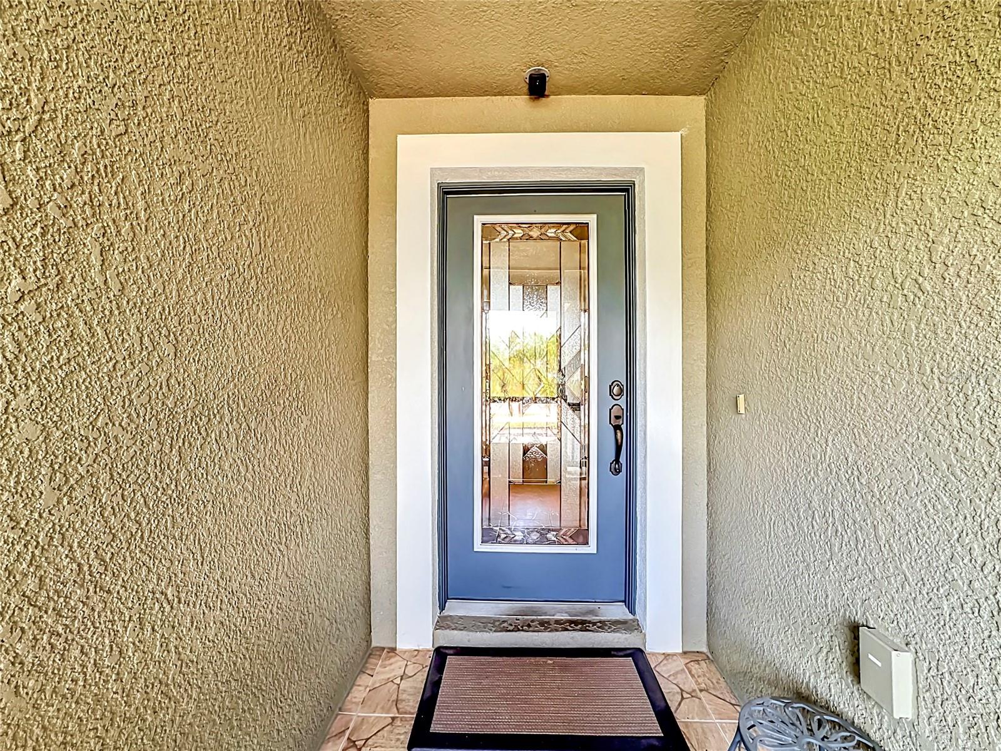
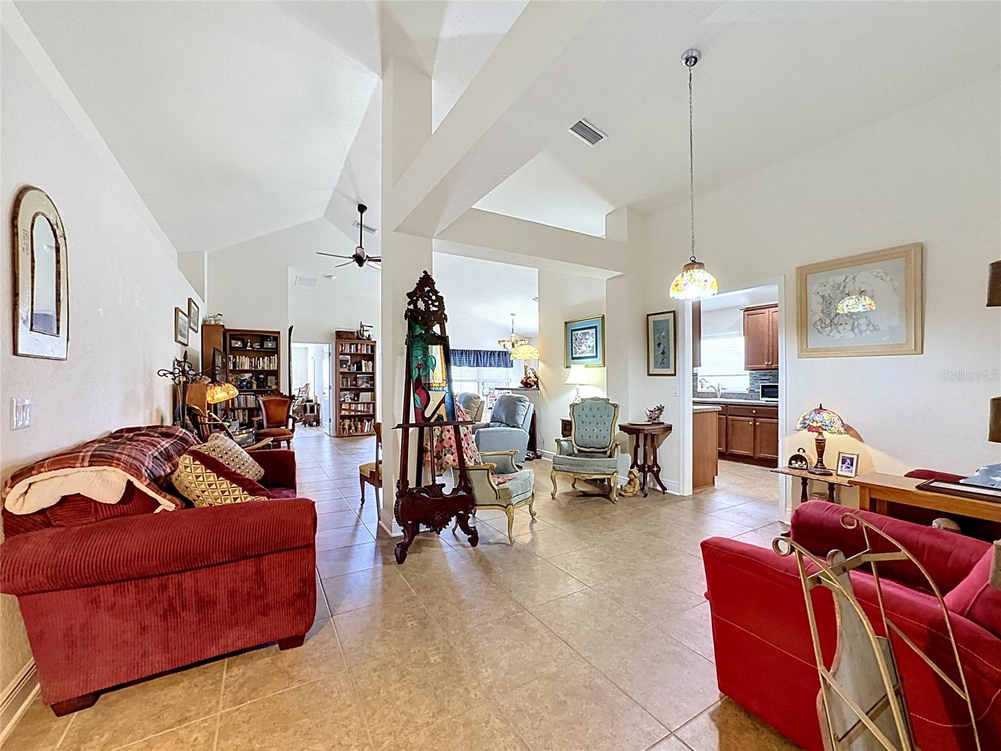
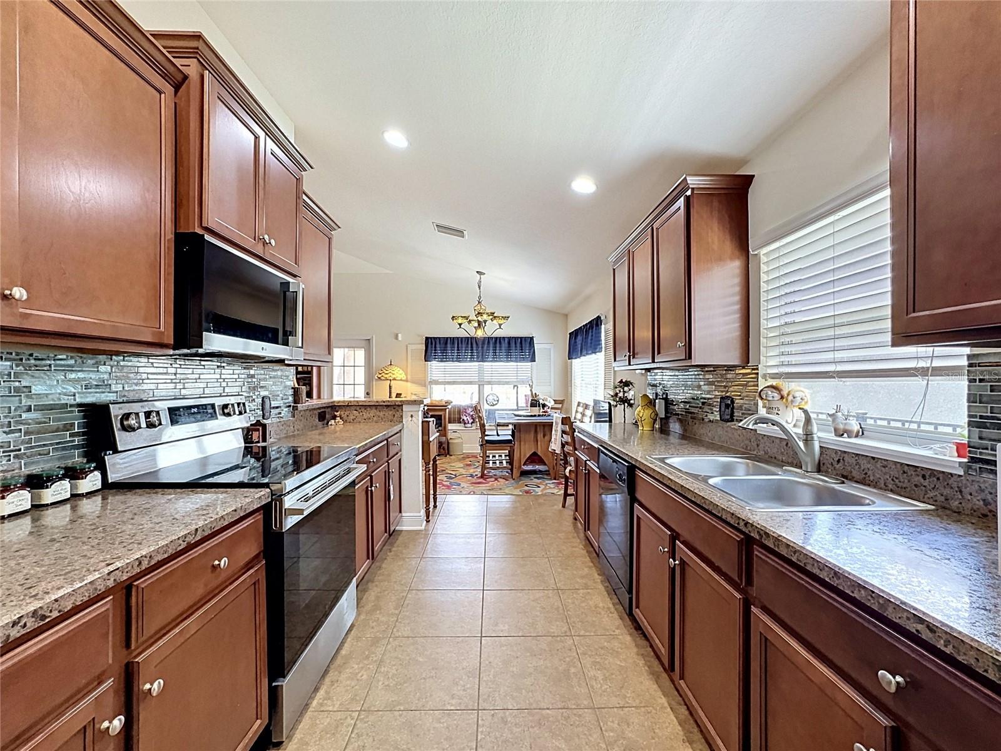
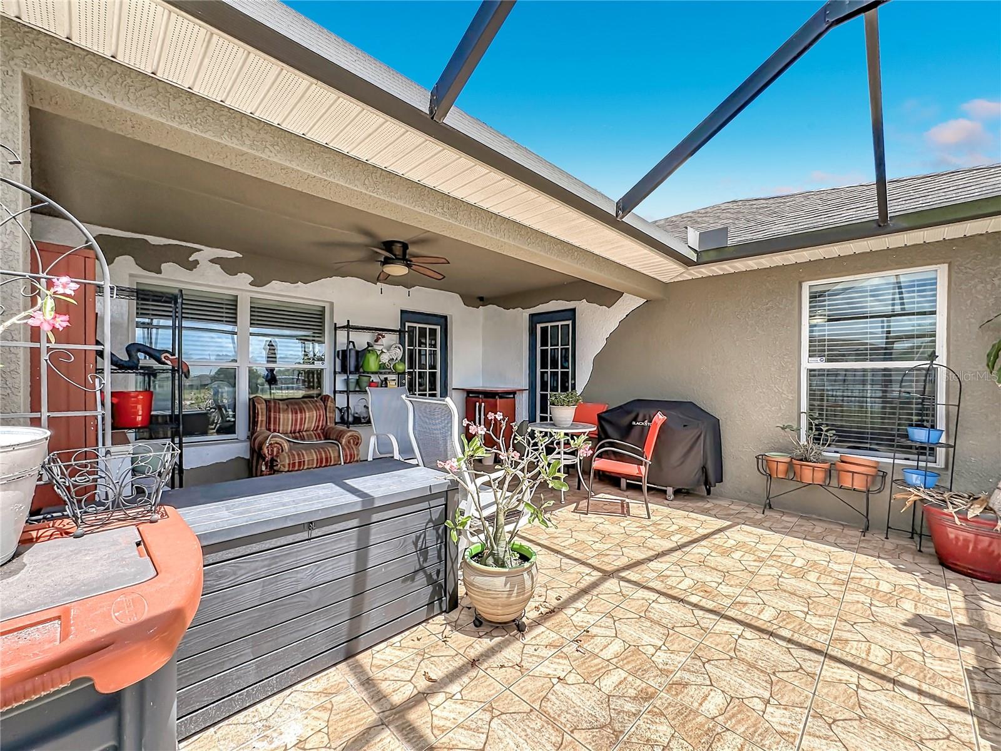
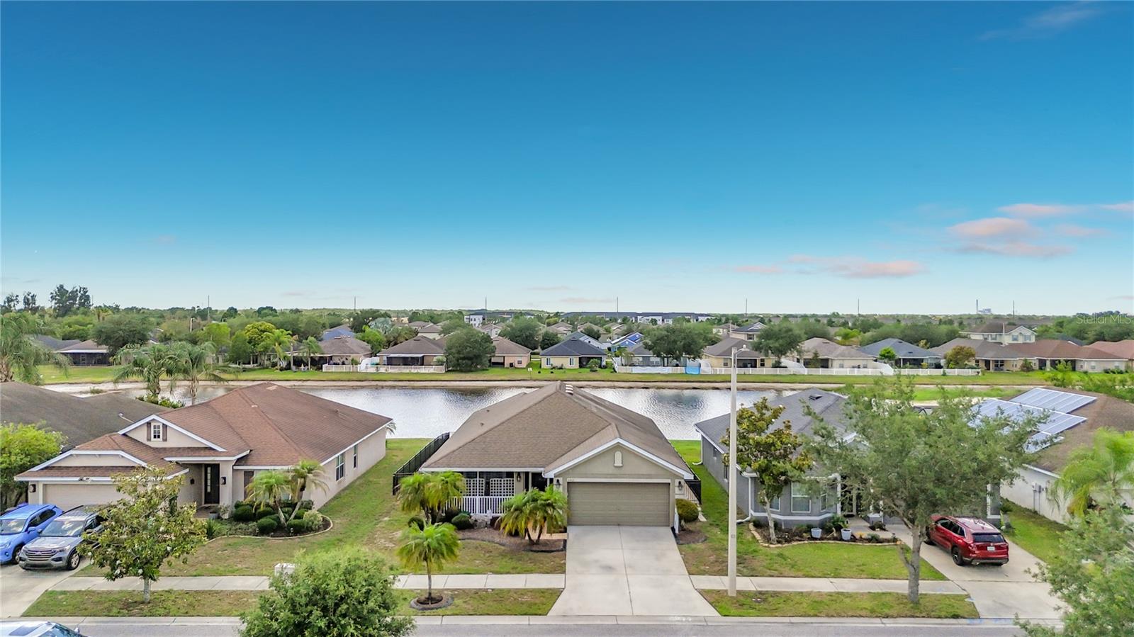
** NEW PRICE ADJUSTMENT ** POND VIEW HOME *** FULLY FENCED IN *** FRONT AND BACK COVERED SCREENED IN PORCH *** ALL NEW KITCHEN SS APPLIANCES INCLUDED *** WASHER AND DRYER INCLUDED *** COMMUNITY POOL AND FITNESS CENTER *** BEAUTIFUL POND VIEW HOME IN AYERSWORTH GLEN! Welcome to this well-maintained 3 Bedroom + 2 Bathroom + 2 Car Garage home located in the highly desirable Ayersworth Glen community. Offering nearly 2,000 square feet of living space, this home features an open and functional split floor plan with vaulted ceilings, abundant natural light, and spacious living areas perfect for everyday living and entertaining. The kitchen offers solid wood cabinetry, ample counter space, breakfast nook, and a seamless flow into the dining and family room areas. The spacious primary suite features a large walk-in closet and an updated ensuite bathroom with dual vanities, garden tub, and separate shower. Secondary bedrooms are conveniently located toward the front of the home for added privacy. Enjoy relaxing evenings on the screened lanai overlooking a peaceful pond view with additional paver patio space ideal for outdoor entertaining. The manicured landscaping and covered front porch add great curb appeal to this move-in ready home. Ayersworth Glen offers fantastic community amenities including a pool, fitness center, playgrounds, parks, and walking trails. Conveniently located near shopping, dining, schools, and major highways for an easy commute to Tampa, Brandon, Sarasota, and surrounding areas. Don’t miss this opportunity to own a beautiful Florida home with water views in a growing community. Schedule your private showing today!
/u.realgeeks.media/storkrealestate/stork-logo-deepened-2000w.png)
Additional Information
- Community Features
- Clubhouse, Dog Park, Fitness Center, Park, Playground, Pool, Sidewalks, Street Lights, No Deed Restriction
- Taxes
- $1,745
- HOA Schedule
- Annually
- Exterior Construction
- Block, Stucco
- Style
- One Story
- Interior
- Ceiling Fans(s), High Ceilings, Open Floorplan, Pest Guard System, Vaulted Ceiling(s), Walk-In Closet(s)
- Interior Features
- Ceiling Fans(s), High Ceilings, Open Floorplan, Pest Guard System, Vaulted Ceiling(s), Walk-In Closet(s)
- Appliances
- Dishwasher, Disposal, Dryer, Microwave, Range, Refrigerator, Washer
- Exterior
- Hurricane Shutters, Sidewalk
- Roof
- Shingle
- Located Near
- Sidewalk, Paved
- Utilities
- Cable Connected, Electricity Connected, Fire Hydrant, Sewer Connected, Water Connected
- Floor
- Luxury Vinyl, Tile
- Heating
- Central
- Cooling
- Central Air
- Pool
- Yes
- Pool Type
- Community
Listing courtesy of HOMEXPRESS REALTY, INC..
Mortgage Calculator
All listing information is deemed reliable but not guaranteed and should be independently verified through personal inspection by appropriate professionals. Listings displayed on this website may be subject to prior sale or removal from sale. Availability of any listing should always be independently verified. Listing information is provided for consumer personal, non-commercial use, solely to identify potential properties for potential purchase. All other use is strictly prohibited and may violate relevant federal and state law. Data last updated on