Share this with your friends


(386) 960-0076
Stork Real Estate
1372 Landings Point Unit 28, South Sarasota, FL 34231
- $680,000
- 3
- BD
- 3
- BA
- 2,048
- SqFt








- List Price
- $680,000
- MLS#
- A4703532
- Type
- Condo
- Property Style
- Condo
- Bedrooms
- 3
- Bathrooms
- 3
- Living Area
- 2,048
- Subdivision
- Landings Treehouse
- Year Built
- 1981
Property Description
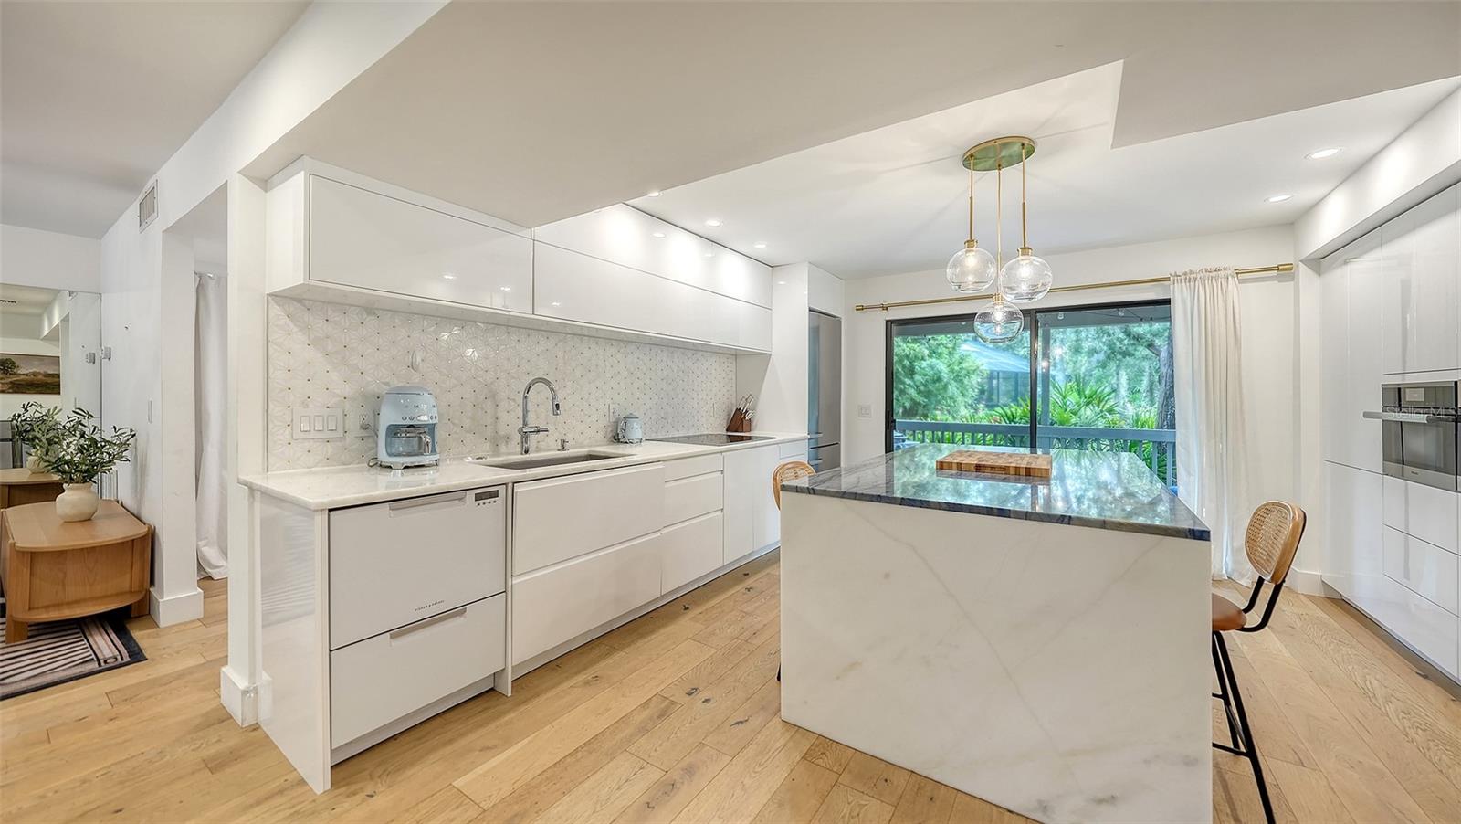
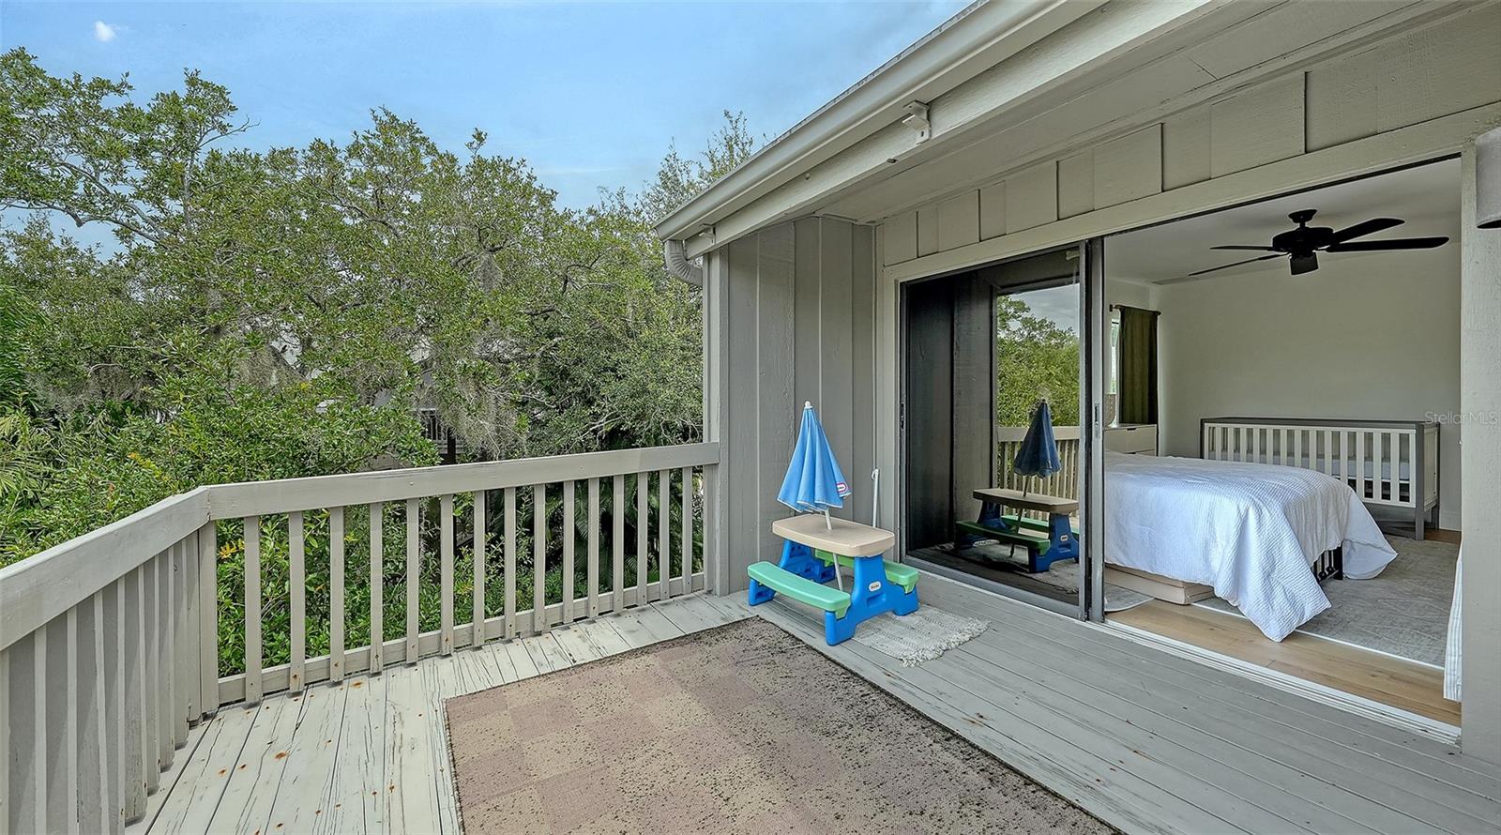
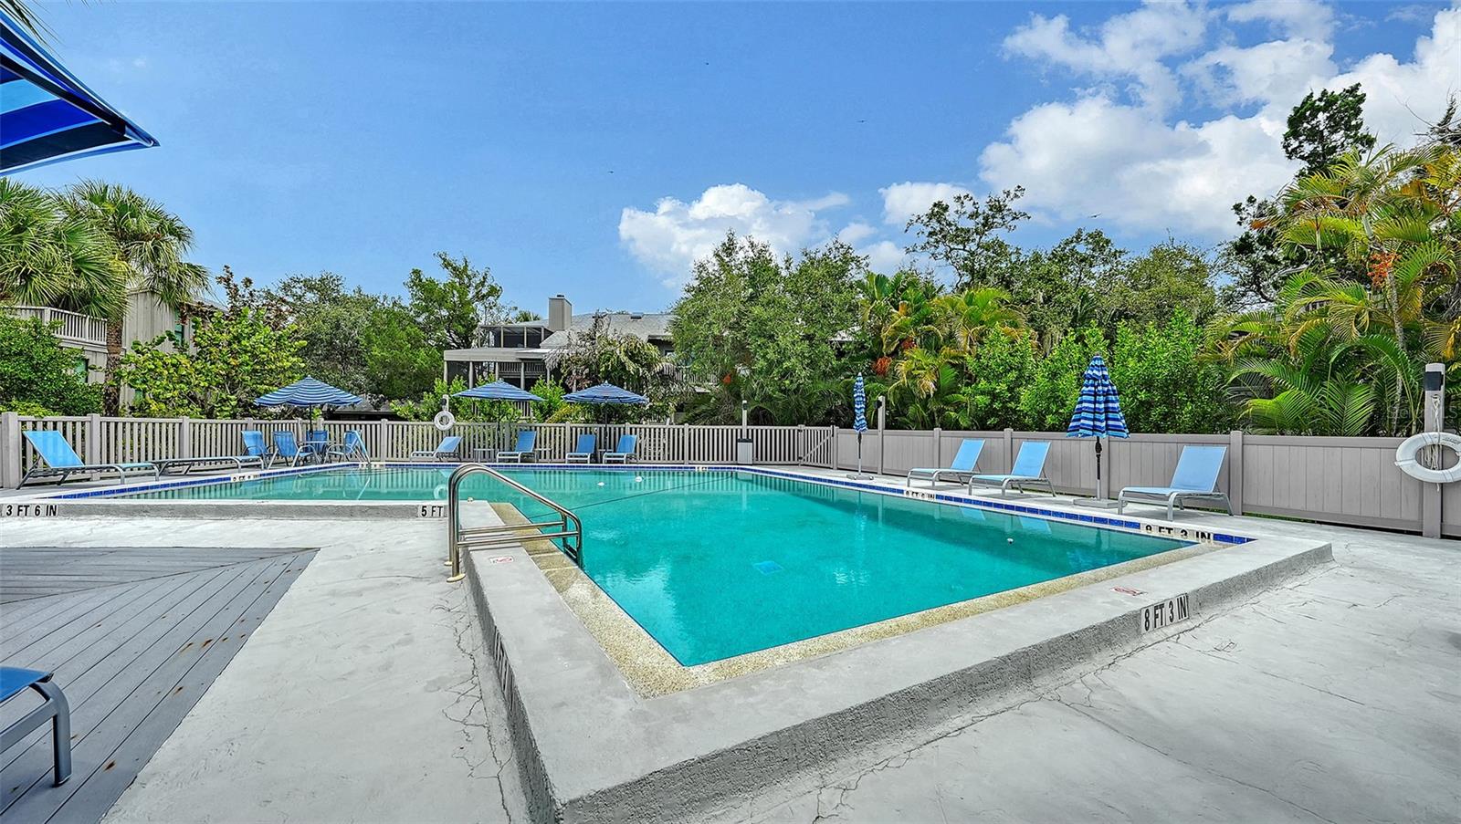
Remodeled in 2021 by renowned French interior designer Gaëlle Wizenberg, this 3 bedroom, 2.5 bath townhouse blends European elegance with modern comfort. Thoughtfully upgraded from top to bottom, the home features beautiful oak hardwood floors and porcelain tile throughout, along with newer air conditioning, plumbing, and electrical systems. A series of inviting outdoor spaces enhances the home’s natural charm. Enjoy morning coffee on the front balcony or unwind on the private back terrace, both surrounded by lush vegetation and tranquil, tree-lined views that create a serene retreat. Inside, the gourmet kitchen features Miele appliances including a built-in refrigerator, induction cooktop and convection/microwave steamer oven, creating an elevated culinary environment. Sleek Tesoro quartz countertops complete the space with a refined, contemporary finish. Upstairs, three bedrooms each open to a private balcony, bringing in natural light and fresh air. The shared bathroom features a relaxing soaking tub, while the principal suite offers a walk-in closet and an en-suite bath designed for comfort and privacy. Located within The Landings, one of Sarasota’s most sought-after gated communities, residents enjoy 24-hour security and an impressive array of amenities. The community features a clubhouse, tennis courts, pool, gym, library, and multiple social areas. Convenience is unmatched with shopping, dining, beaches and other recreational venues all within close proximity to this location.
/u.realgeeks.media/storkrealestate/stork-logo-deepened-2000w.png)
Additional Information
- Condo Maint. Fee
- $3467
- Condo Maint. Fee Schedule
- Quarterly
- Community Features
- Buyer Approval Required, Clubhouse, Deed Restrictions, Fitness Center, Pool, Tennis Court(s)
- Style
- Two Story, Attached
- Exterior Construction
- Frame
- HOA Schedule
- Annually
- Mnthly. Maint. Incl.
- Cable TV, Pool, Escrow Reserves Fund, Insurance, Maintenance Structure, Maintenance Grounds, Maintenance, Management, Pest Control, Private Road, Recreational Facilities, Security
- Interior
- Ceiling Fans(s), High Ceilings, PrimaryBedroom Upstairs, Solid Wood Cabinets, Stone Counters, Walk-In Closet(s), Window Treatments
- Interior Features
- Ceiling Fans(s), High Ceilings, PrimaryBedroom Upstairs, Solid Wood Cabinets, Stone Counters, Walk-In Closet(s), Window Treatments
- Appliances
- Built-In Oven, Cooktop, Dishwasher, Disposal, Dryer, Refrigerator, Washer
- Exterior
- Balcony
- Roof
- Shingle
- High School
- Riverview High
- Middle School
- Brookside Middle
- Elementary School
- Phillippi Shores Elementary
- Extra Rooms
- Den/Library/Office
- Located Near
- Cul-De-Sac, FloodZone, In County, Street Dead-End, Paved, Private
- Utilities
- Cable Connected, Electricity Connected, Public, Underground Utilities, Water Available
- Fireplace
- Yes
- Garage
- Driveway, Guest
- Floor
- Tile, Wood
- Heating
- Central
- Cooling
- Central Air, Zoned
- Pool
- Yes
- Pool Type
- Community
- Water
- Boatable Water
Listing courtesy of COLDWELL BANKER REALTY.
Mortgage Calculator
All listing information is deemed reliable but not guaranteed and should be independently verified through personal inspection by appropriate professionals. Listings displayed on this website may be subject to prior sale or removal from sale. Availability of any listing should always be independently verified. Listing information is provided for consumer personal, non-commercial use, solely to identify potential properties for potential purchase. All other use is strictly prohibited and may violate relevant federal and state law. Data last updated on