Share this with your friends


(386) 960-0076
Stork Real Estate
5427 Sw 22nd Avenue, Cape Coral, FL 33914
- $1,195,000
- 4
- BD
- 4
- BA
- 3,283
- SqFt


- List Price
- $1,195,000
- MLS#
- C7531985
- Type
- Single Family Residential
- Property Style
- Single Family
- Bedrooms
- 4
- Bathrooms
- 4
- Living Area
- 3,283
- Lot Size
- 9,975
- Subdivision
- Cape Coral
- Year Built
- 2008
Property Description
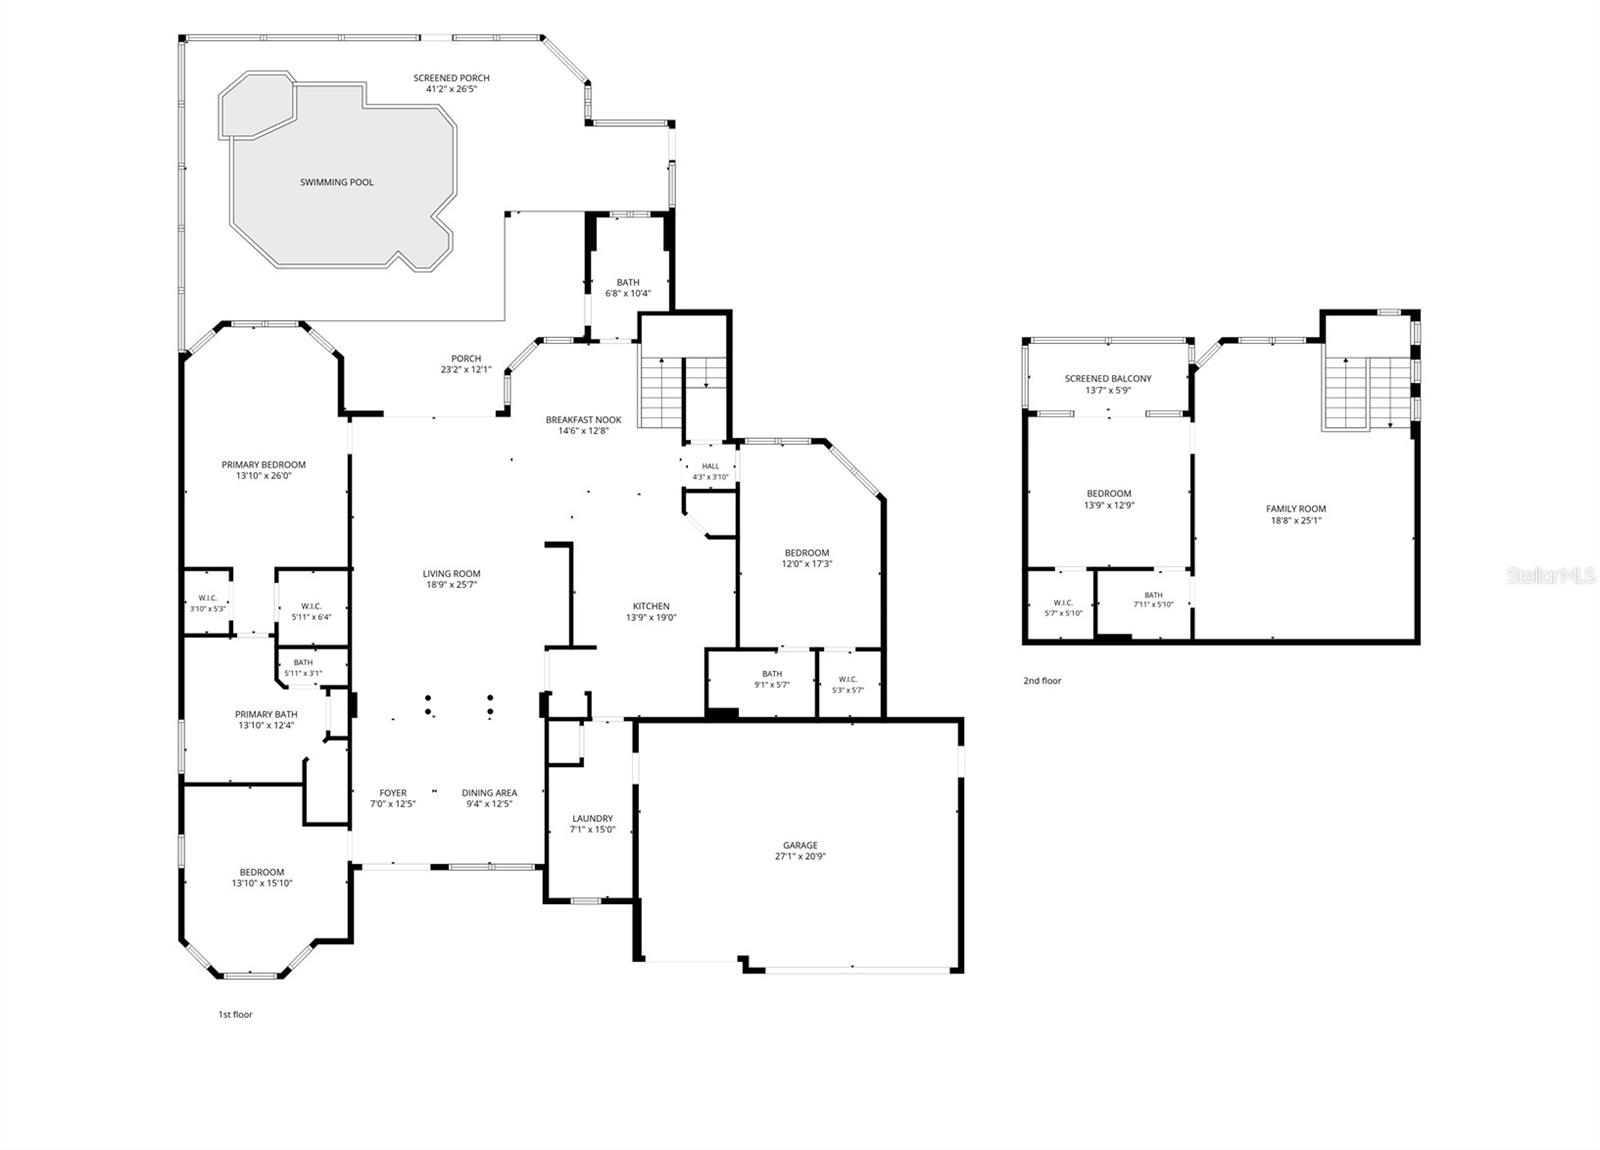
CUSTOM GULF ACCESS LIVING WITH ROOM TO SPREAD OUT. JUST A SHORT WALK TO CAPE HARBOUR! Built by Arthur Rutenberg Homes, this impressive two-story waterfront home offers 3,283 square feet with three spacious bedrooms, a den (currently used as a 4th bedroom), four full bathrooms, and a three-car garage in one of SW Cape Coral’s most desirable neighborhoods. From the generous living spaces to the extensive custom finishes, this home offers comfort, quality, and plenty of room for everyday living and entertaining. Ten-foot ceilings, eight-foot solid-core doors, decorative tray and coffered ceilings, crown molding, and tile and hardwood flooring add character throughout the spacious great room floor plan. Formal and casual dining areas provide room for everything from quiet breakfasts to holiday gatherings. The kitchen features custom wood cabinetry, granite countertops, a gas cooktop, tile backsplash, a center island, breakfast bar, and walk-in pantry. The primary suite overlooks the water through a beautiful bay window and offers direct access to the lanai and pool. Its spacious bathroom includes dual sinks, a makeup vanity, a separate tub, and a walk-in shower. Both guest bedrooms have their own bathrooms and walk-in closets, providing comfortable accommodations and privacy for family and visitors. The den, currently used as a fourth bedroom, adds flexibility, while the upstairs game or media room opens to a screened balcony overlooking the waterfront. Outside, the heated pool and spa, expansive paver deck, retractable awnings, and lush tropical landscaping create an inviting setting for hosting friends or relaxing in the Florida sunshine. A composite wraparound dock with a covered boat lift puts Gulf access boating right in your backyard. Additional features include impact-resistant windows and doors, a tile roof, remote-controlled blinds, central vacuum, ventilated wood closet shelving, a 250-gallon buried propane tank, generator prewiring, and a laundry room with a sink and extensive storage. Green Home certification and a paver driveway complete this thoughtfully appointed property. Enjoy the space and privacy of a custom waterfront home with Cape Harbour’s restaurants just a short walk away!

Additional Information
- Community Features
- No Deed Restriction
- Exterior Construction
- Stucco
- Style
- Two Story
- Interior
- Built-in Features, Ceiling Fans(s), Central Vaccum, Coffered Ceiling(s), Crown Molding, Eat-in Kitchen, High Ceilings, Primary Bedroom Main Floor, Split Bedroom, Stone Counters, Tray Ceiling(s), Walk-In Closet(s)
- Interior Features
- Built-in Features, Ceiling Fans(s), Central Vaccum, Coffered Ceiling(s), Crown Molding, Eat-in Kitchen, High Ceilings, Primary Bedroom Main Floor, Split Bedroom, Stone Counters, Tray Ceiling(s), Walk-In Closet(s)
- Appliances
- Built-In Oven, Dishwasher, Disposal, Dryer, Gas Cooktop, Microwave, Refrigerator, Washer
- Exterior
- Balcony, Lighting
- Roof
- Tile
- Extra Rooms
- Bonus Room, Breakfast Room Separate, Den/Library/Office, Family Room, Formal Dining Room Separate, Great Room, Inside Utility, Interior In-Law Suite w/No Private Entry
- Utilities
- BB/HS Internet Available, Cable Available, Electricity Connected, Propane, Public, Sprinkler Recycled, Water Connected
- Garage
- Driveway, Garage Door Opener, Guest
- Floor
- Tile, Wood
- Heating
- Central, Electric
- Cooling
- Central Air
- Pool
- Yes
- Pool Type
- Private
- Water
- Sailboat Water, Boatable Water
- Frontage
- Canal - Saltwater
- Water View
- Yes
Listing courtesy of CENTURY 21 SELLING PARADISE.
How much is your home worth?
...get instant property value now!
Mortgage Calculator
All listing information is deemed reliable but not guaranteed and should be independently verified through personal inspection by appropriate professionals. Listings displayed on this website may be subject to prior sale or removal from sale. Availability of any listing should always be independently verified. Listing information is provided for consumer personal, non-commercial use, solely to identify potential properties for potential purchase. All other use is strictly prohibited and may violate relevant federal and state law. Data last updated on