275 1st Avenue S Unit 3501, St Petersburg, FL 33701
- $2,149,000
- 3
- BD
- 4
- BA
- 2,167
- SqFt




- List Price
- $2,149,000
- MLS#
- TB8552287
- Type
- Condo
- Property Style
- Condo
- Bedrooms
- 3
- Bathrooms
- 4
- Living Area
- 2,167
- Subdivision
- Art House A Condominium Unit 3501
- Year Built
- 2025
Property Description
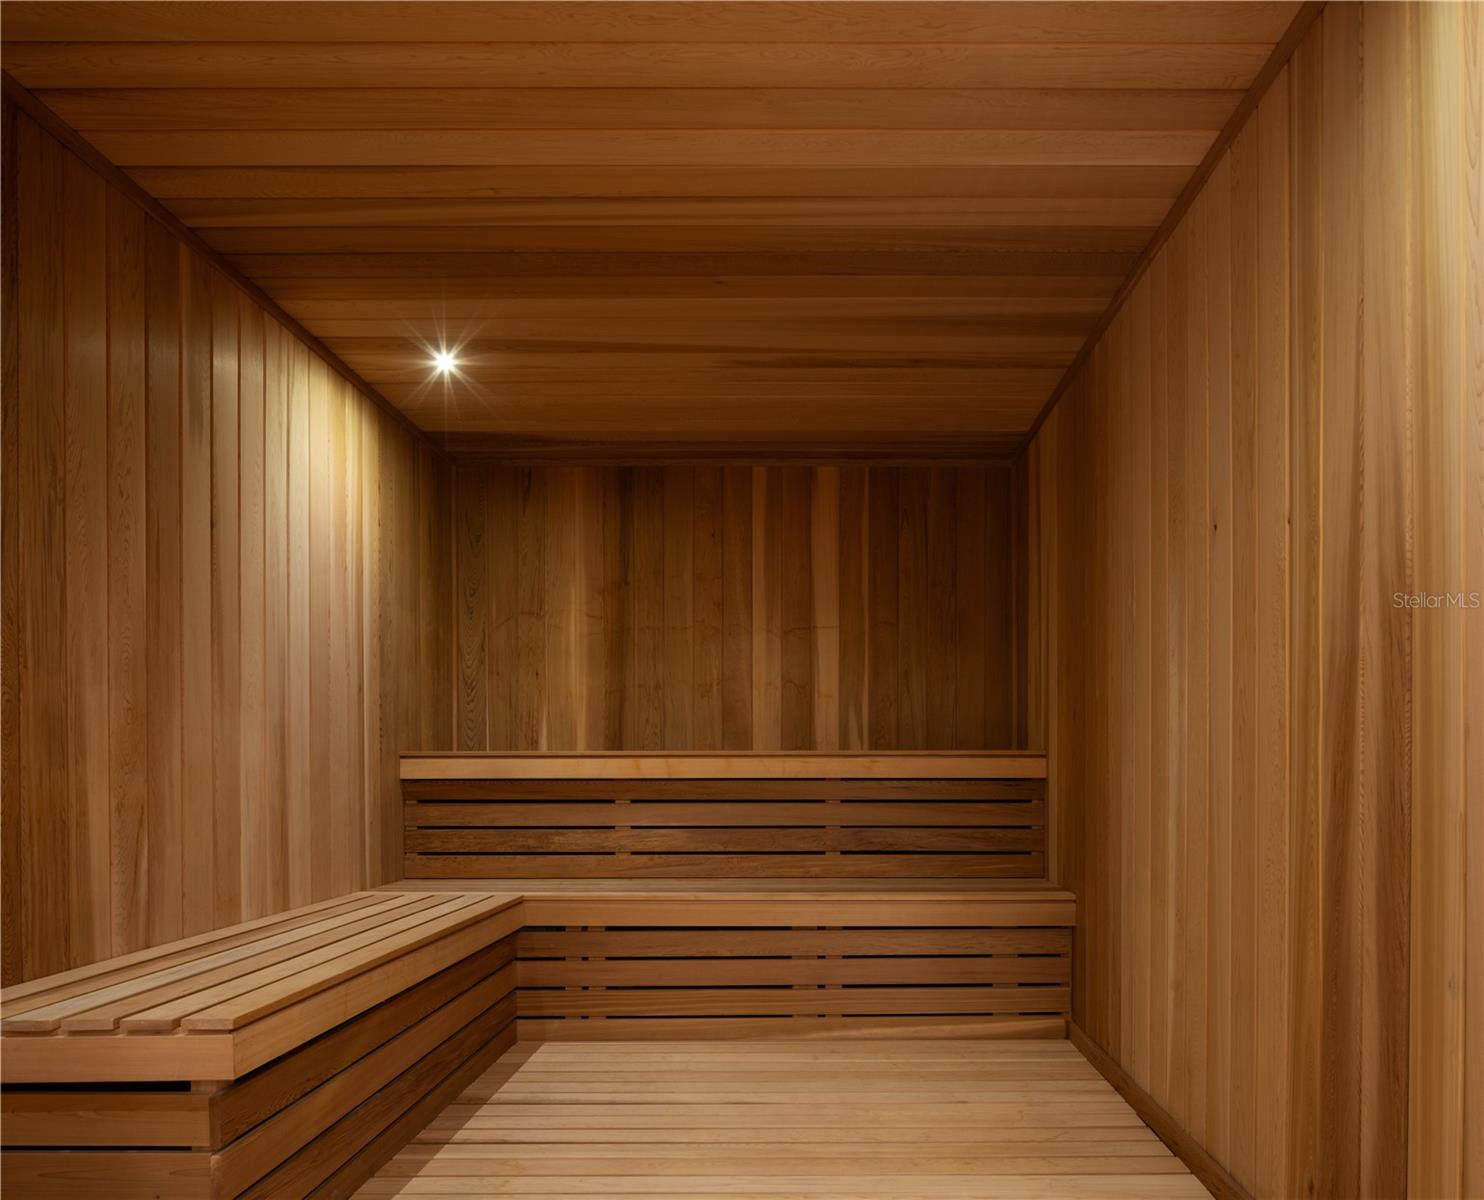
**DEVELOPER INVENTORY** The developers of ONE St. Petersburg and Saltaire are bringing a fresh new perspective to luxury living in Downtown St. Petersburg. Introducing Art House, a sleek 42-story tower where sophistication reaches new heights with artfully designed and luxuriously appointed live, work, relax and entertain residences. Modern open plans provide the luxury of seamless indoor-outdoor living with spacious terraces, chef-inspired kitchens, flexible den/work-from-home spaces, and opulent owner’s suites featuring spa-like bathroom retreats. The Artisan corner residence boasts 2,167 sq ft, 3 beds, 3.5 baths, and showcases bay and city views from stunning floor to ceiling glass walls. Enjoy entertaining from the Great Room leading onto a large outdoor terrace with spectacular sunset views. A second private terrace leading from the Owner’s Suite provides beautiful bay and city views. Art House provides residents with exclusive access to a host of indoor and outdoor amenities and services that elevate everyday living into something effortlessly enjoyable. Enjoy panoramic skyline and water views within proximity to the finest shopping, dining, culture, entertainment and co-work spaces. At Art House Downtown is Downstairs.
/u.realgeeks.media/storkrealestate/stork-logo-deepened-2000w.png)
Additional Information
- Condo Maint. Fee
- $1397
- Condo Maint. Fee Schedule
- Monthly
- Community Features
- Community Mailbox, Dog Park, Fitness Center, Pool, Sidewalks, No Deed Restriction
- Style
- One Story
- Exterior Construction
- Concrete, Stucco
- Mnthly. Maint. Incl.
- Pool, Insurance, Maintenance Structure, Maintenance Grounds, Maintenance, Management, Pest Control, Recreational Facilities, Security, Sewer, Trash, Water
- Interior
- High Ceilings, Living Room/Dining Room Combo, Open Floorplan, Stone Counters, Walk-In Closet(s)
- Interior Features
- High Ceilings, Living Room/Dining Room Combo, Open Floorplan, Stone Counters, Walk-In Closet(s)
- Appliances
- Built-In Oven, Cooktop, Dishwasher, Disposal, Dryer, Microwave, Range Hood, Refrigerator, Washer
- Exterior
- Balcony, Lighting
- Roof
- Other
- Located Near
- City Limits, Near Marina, Near Public Transit, Sidewalk, Paved
- Utilities
- Electricity Connected, Public
- Garage
- Assigned, Common, Valet
- Floor
- Ceramic Tile
- Heating
- Central, Electric
- Cooling
- Central Air, Attic Fan
- Pool
- Yes
- Pool Type
- Community
Listing courtesy of SMITH & ASSOCIATES REAL ESTATE.
Mortgage Calculator
All listing information is deemed reliable but not guaranteed and should be independently verified through personal inspection by appropriate professionals. Listings displayed on this website may be subject to prior sale or removal from sale. Availability of any listing should always be independently verified. Listing information is provided for consumer personal, non-commercial use, solely to identify potential properties for potential purchase. All other use is strictly prohibited and may violate relevant federal and state law. Data last updated on