Share this with your friends


(386) 960-0076
Stork Real Estate
301 1st Street S Unit 3101, St Petersburg, FL 33701
- $3,600,000
- 3
- BD
- 4
- BA
- 2,712
- SqFt






- List Price
- $3,600,000
- MLS#
- TB8491212
- Type
- Condo
- Property Style
- Condo
- Bedrooms
- 3
- Bathrooms
- 4
- Living Area
- 2,712
- Lot Size
- 2,596
- Subdivision
- Saltaire Condo
- Year Built
- 2023
Property Description
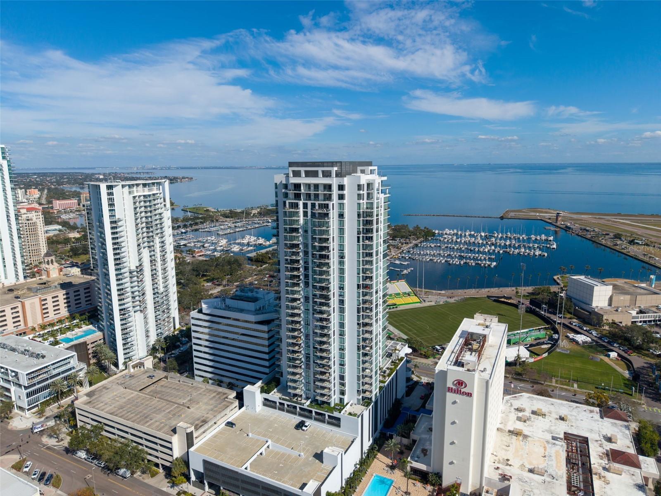
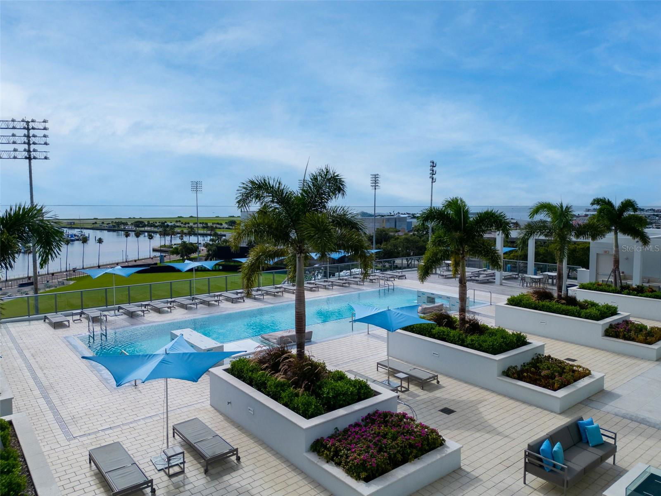
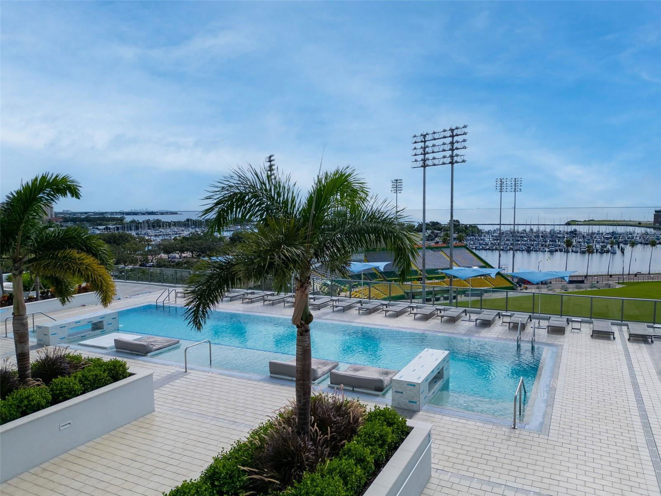
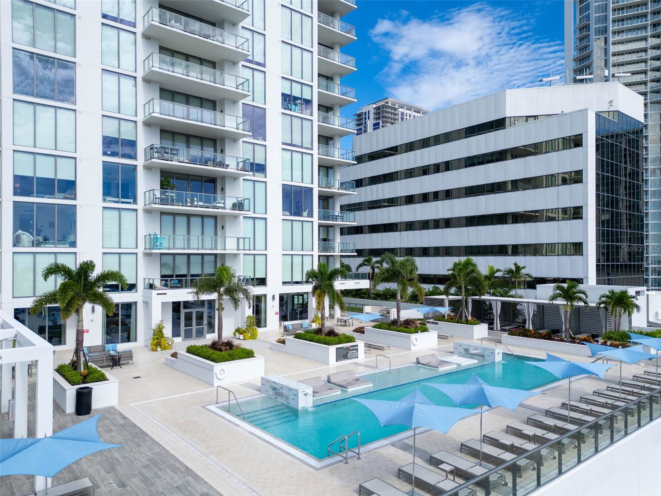
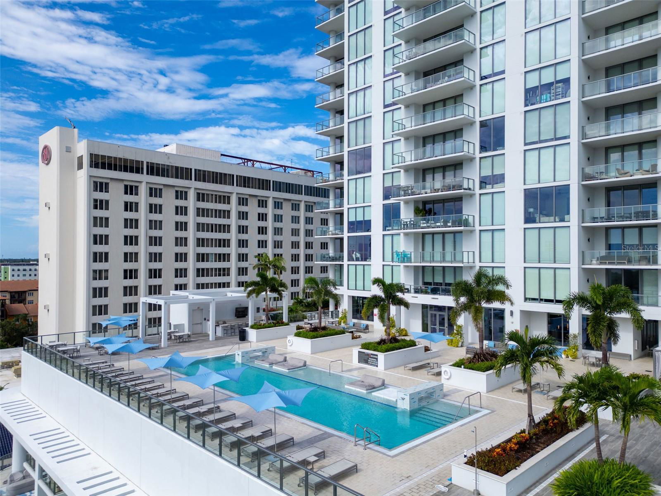
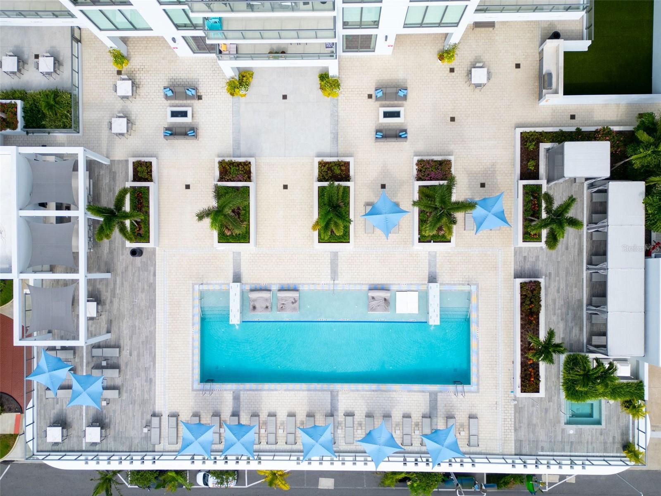
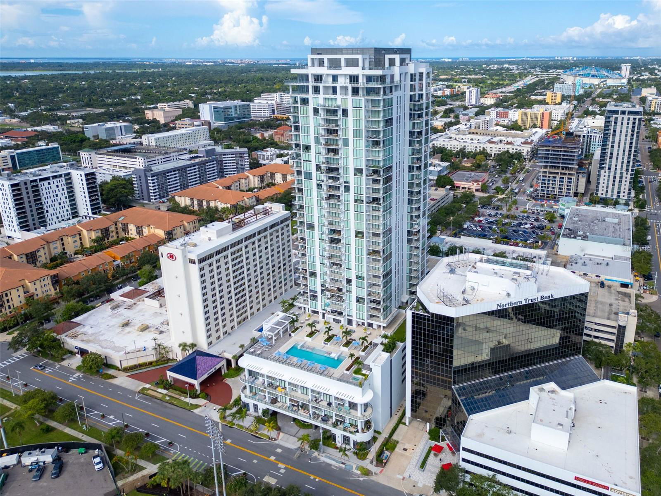
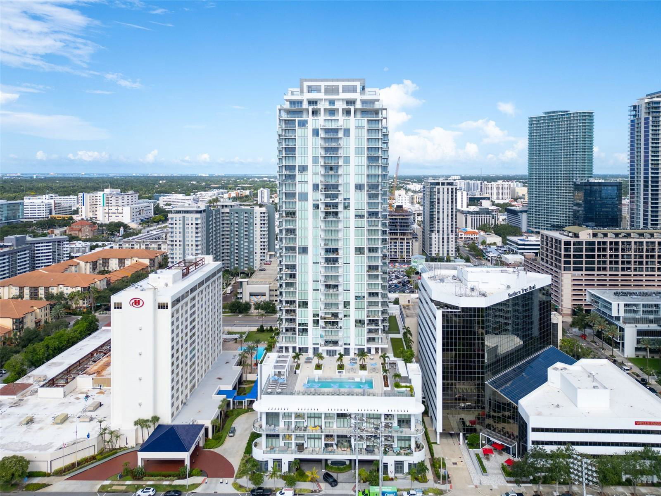
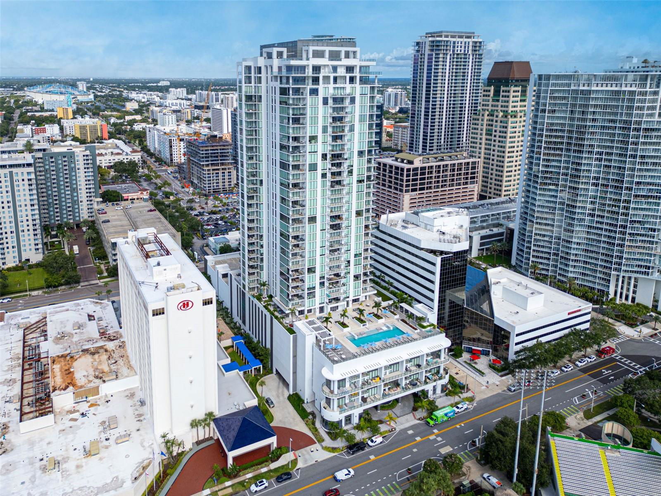
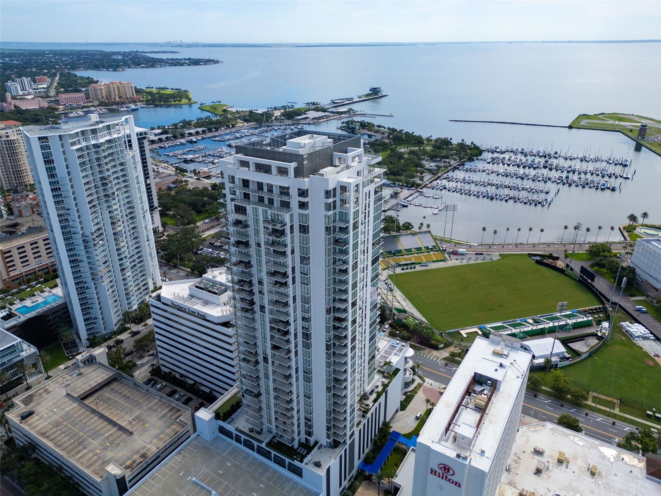
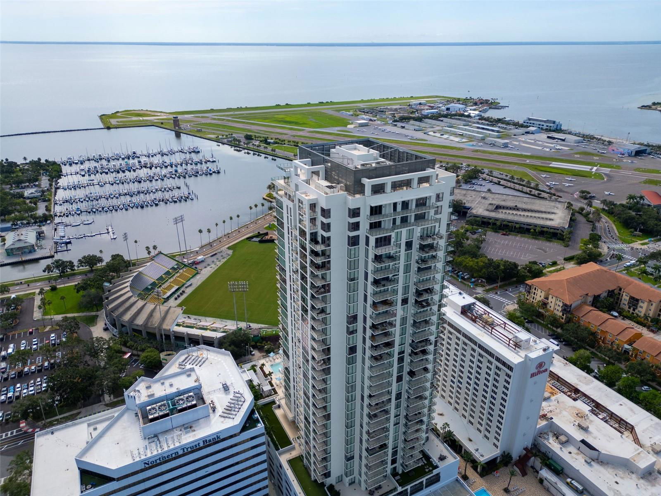
Introducing a masterfully curated residence at Saltaire in downtown St. Petersburg, where architectural artistry, bespoke craftsmanship, and sweeping water views converge to create a home of extraordinary distinction. This Azure South floor plan offers over 2,700 square feet of interior living space with a 3-bedroom, 4-bathroom plus den layout designed for both elevated entertaining and everyday comfort, complemented by a private terrace capturing stunning, unobstructed views of Tampa Bay and the downtown waterfront. From the moment of entry, the residence showcases intentional design through a series of custom archways, handcrafted wood slat details, and exquisite designer lighting fixtures that create a refined and cohesive aesthetic throughout. The expansive great room is anchored by floor-to-ceiling glass, seamlessly connecting indoor and outdoor living while framing breathtaking water views. The chef’s kitchen is fully customized and features JennAir appliances, an extra-large wine refrigerator, a custom-crafted hood, and bespoke cabinetry, all highlighted by striking Blue Roma quartzite countertops known for their deep blue tones and dramatic copper veining. Durable and low maintenance, this natural stone offers both beauty and performance for everyday living and entertaining. Every detail in the residence has been thoughtfully elevated, including custom mahogany doors throughout, high-end Ferguson fixtures, and custom cabinetry in the kitchen, bathrooms, and guest suites. Each bedroom and bathroom is enhanced with designer wallpaper, creating a polished, boutique-style feel. The open den serves as a standout feature with built-in arched shelving and an electric fireplace, offering flexibility as a lounge, office, or additional guest space. The laundry room is drenched in luxurious custom cabinets, lighting and wallpaper; fully equipped with the LG Slim Line Q washer and dryer, ensuring modern ease without compromise. The primary suite is a private retreat featuring a custom-designed walk-in closet with elegant mahogany French-style doors, blending functionality with elevated design. Spa-inspired bathrooms continue the theme of luxury with premium materials and custom finishes throughout. Located in one of downtown St. Petersburg’s premier waterfront buildings, Saltaire offers residents access to resort-style amenities, concierge services, and immediate proximity to the city’s vibrant dining, cultural attractions, and waterfront parks. This residence represents a rare opportunity to own a highly customized, design-forward home in one of the most sought-after luxury towers in the Tampa Bay area.
/u.realgeeks.media/storkrealestate/stork-logo-deepened-2000w.png)
Additional Information
- Community Features
- Buyer Approval Required, Dog Park, Fitness Center, Pool, Sidewalks, Street Lights, No Deed Restriction, Maintenance Free, Security
- Style
- One Story
- Exterior Construction
- Concrete, Stucco
- HOA Schedule
- Monthly
- Mnthly. Maint. Incl.
- Guard - 24 Hour, Cable TV, Common Area Taxes, Pool, Escrow Reserves Fund, Fidelity Bond, Insurance, Internet, Maintenance Structure, Maintenance Grounds, Maintenance, Management, Pest Control, Sewer, Trash
- Interior
- Dry Bar, Eat-in Kitchen, Kitchen/Family Room Combo, Living Room/Dining Room Combo, Primary Bedroom Main Floor, Split Bedroom, Stone Counters, Thermostat, Walk-In Closet(s), Window Treatments
- Interior Features
- Dry Bar, Eat-in Kitchen, Kitchen/Family Room Combo, Living Room/Dining Room Combo, Primary Bedroom Main Floor, Split Bedroom, Stone Counters, Thermostat, Walk-In Closet(s), Window Treatments
- Appliances
- Bar Fridge, Built-In Oven, Convection Oven, Cooktop, Dishwasher, Disposal, Dryer, Electric Water Heater, Range Hood, Refrigerator, Washer, Wine Refrigerator
- Exterior
- Balcony, Dog Run, Fire Pit, Outdoor Grill, Outdoor Kitchen, Sidewalk, Storage
- Roof
- Concrete
- High School
- St. Petersburg High-PN
- Middle School
- John Hopkins Middle-Pn
- Elementary School
- Campbell Park Elementary-Pn
- Located Near
- City Limits, Near Marina, Near Public Transit, Private, Sidewalk, Paved
- Utilities
- BB/HS Internet Available, Cable Available, Electricity Available, Electricity Connected, Fiber Optics, Public, Sewer Available, Sewer Connected, Water Available, Water Connected
- Garage
- Assigned, Covered, Basement
- Floor
- Tile
- Heating
- Central
- Cooling
- Central Air
- Pool
- Yes
- Pool Type
- Community
- Water
- Bay View, Bay Front
- Water View
- Yes
Listing courtesy of KELLER WILLIAMS ST PETE REALTY.
Mortgage Calculator
All listing information is deemed reliable but not guaranteed and should be independently verified through personal inspection by appropriate professionals. Listings displayed on this website may be subject to prior sale or removal from sale. Availability of any listing should always be independently verified. Listing information is provided for consumer personal, non-commercial use, solely to identify potential properties for potential purchase. All other use is strictly prohibited and may violate relevant federal and state law. Data last updated on