North Port, FL 34286
- $1,431,000
- 4
- BD
- 5
- BA
- 2,781
- SqFt










- List Price
- $1,431,000
- MLS#
- N6145462
- Type
- Single Family Residential
- Property Style
- Single Family
- Bedrooms
- 4
- Bathrooms
- 5
- Living Area
- 2,781
- Lot Size
- 278,784
- Subdivision
- North Port Charlotte Estates Add 02
- Year Built
- 1997
Property Description
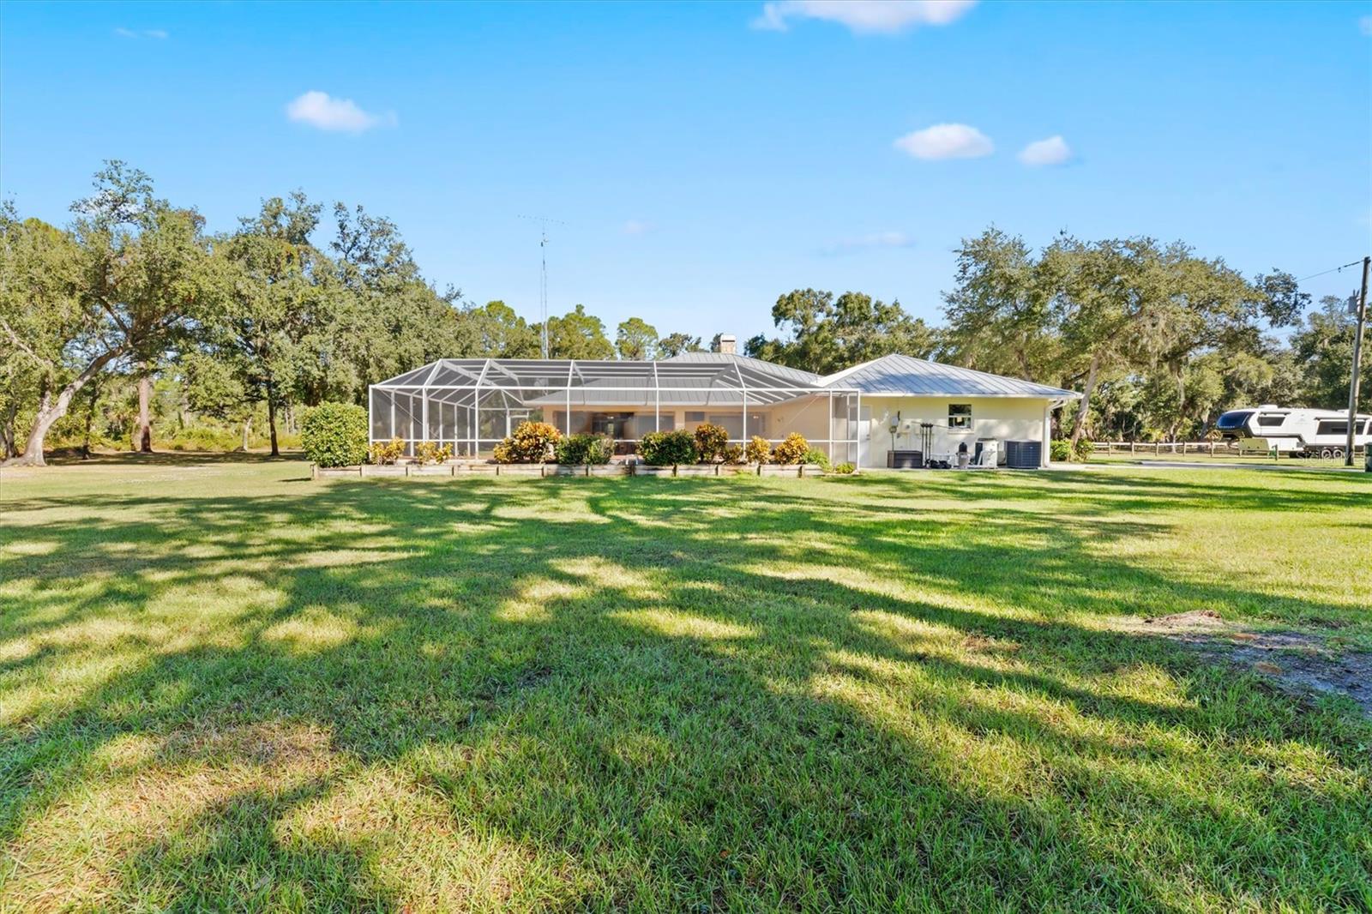
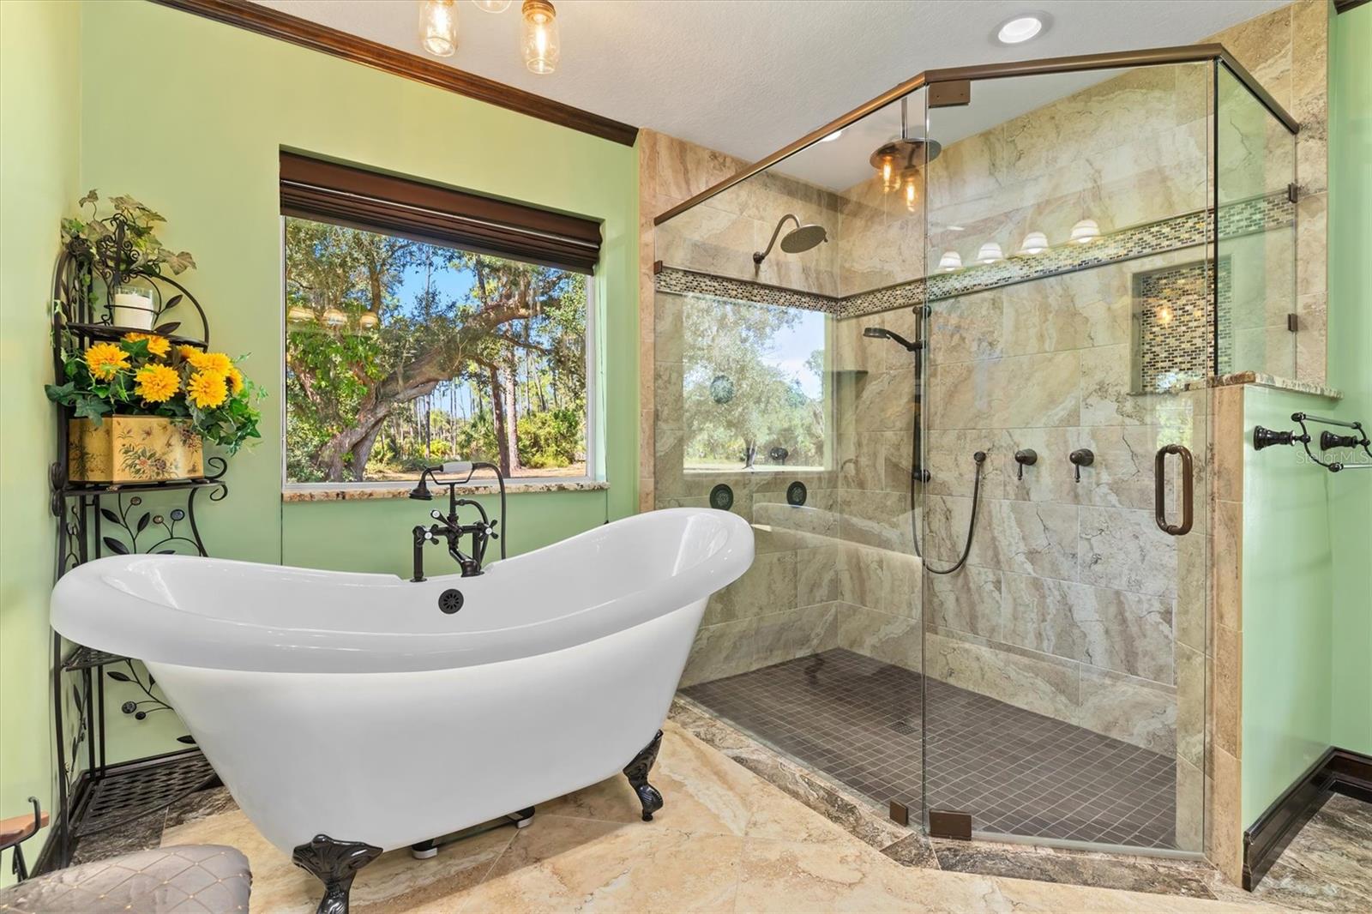
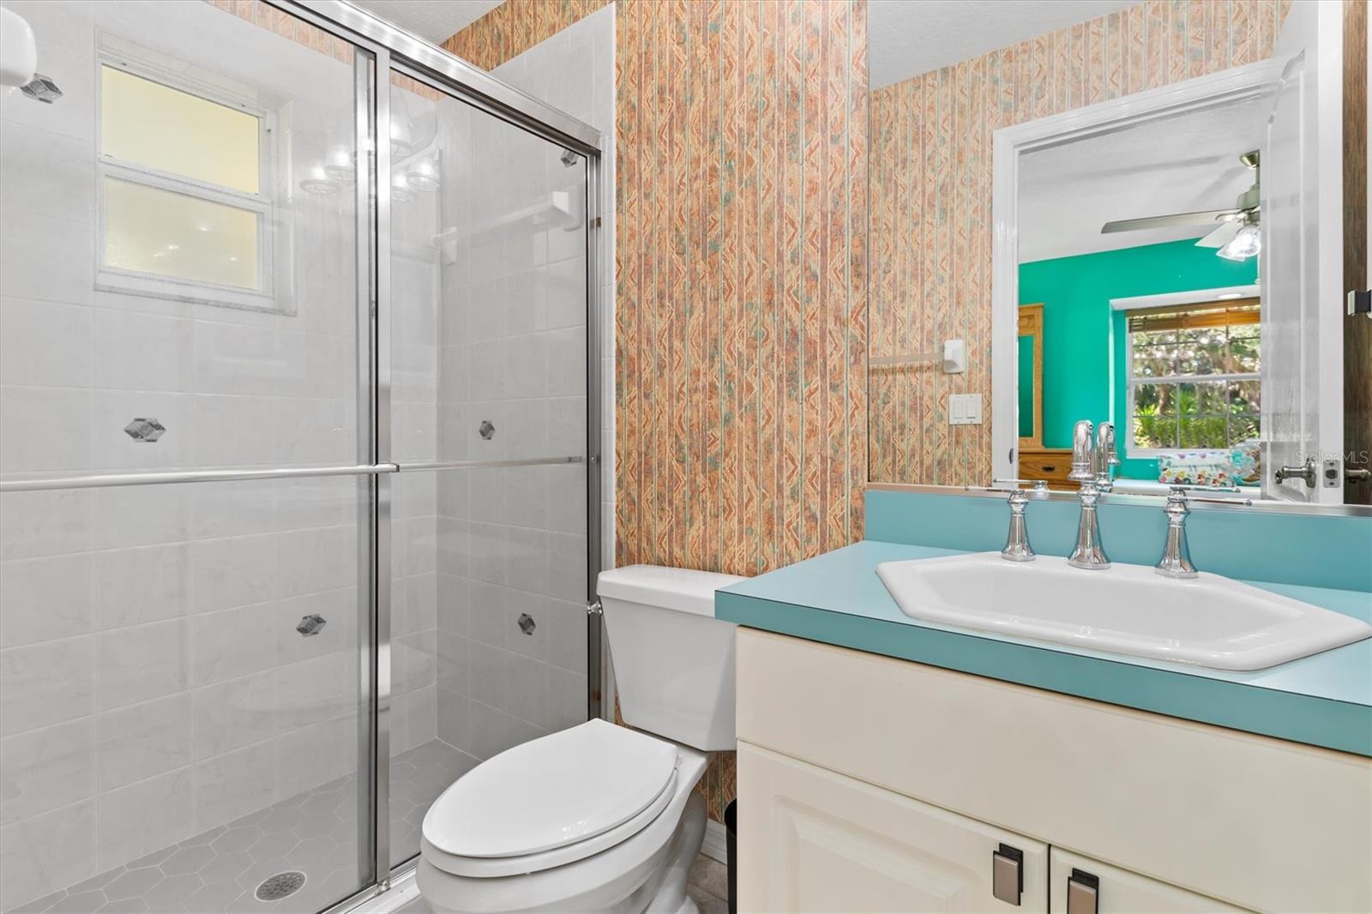
6+ Lush Acres • Ag Zoned • No HOA fees Electric gated entrance leads down a paved drive framed by beautifully manicured grounds, vibrant tropical flora, and shade trees. Fully fenced with 4-board cross-fencing into 2 pastures, a 60' round pen, 24' x 60' 4-stall barn with tack room, and a chicken coop. Warm & Welcoming Home: Custom layout featuring 3 Private bedroom En-suites (each with walk-in closets) plus a 4th bed room/office with direct outdoor access. Showcases inverted hip ceilings,glowing cherry hardwoods a cozy fireplace, and glass pocket doors opening to the pool. Primary Retreat & Kitchen: Primary suite boasts dual walk-in closets, a free-standing slipper tub, and a multi-jet rain shower. Eat-in kitchen offers maple cabinetry and a picturesque aquarium window overlooking the pool. Tropical Pool Oasis: 47' x 45' screened lanai with a 33' waterfall pool, outdoor shower, and fully equipped summer kitchen. Steps out to a stone patio with a fire pit for crisp evenings. Quality Systems & Location: Metal roof, 5-zone AC, generator, security cameras, and a 3-acre Rain Bird irrigation system. Minutes to riding trails, I-75, and 30 minutes to glistening-sand beaches.
/u.realgeeks.media/storkrealestate/stork-logo-deepened-2000w.png)
Additional Information
- Community Features
- Horses Allowed, Park, Street Lights, No Deed Restriction
- Exterior Construction
- Block, HardiPlank Type, Stucco
- Style
- One Story
- Interior
- Cathedral Ceiling(s), Ceiling Fans(s), Chair Rail, Crown Molding, Eat-in Kitchen, Living Room/Dining Room Combo, Primary Bedroom Main Floor, Solid Wood Cabinets, Split Bedroom, Thermostat, Tray Ceiling(s), Walk-In Closet(s), Window Treatments
- Interior Features
- Cathedral Ceiling(s), Ceiling Fans(s), Chair Rail, Crown Molding, Eat-in Kitchen, Living Room/Dining Room Combo, Primary Bedroom Main Floor, Solid Wood Cabinets, Split Bedroom, Thermostat, Tray Ceiling(s), Walk-In Closet(s), Window Treatments
- Appliances
- Bar Fridge, Convection Oven, Cooktop, Dishwasher, Disposal, Dryer, Electric Water Heater, Exhaust Fan, Ice Maker, Microwave, Refrigerator, Touchless Faucet, Washer, Water Softener
- Exterior
- Fire Pit, Garden, Lighting, Outdoor Grill, Outdoor Kitchen, Outdoor Shower, Private Mailbox, Private Yard, RV Hookup, Sidewalk, Sprinkler Metered
- Roof
- Metal
- High School
- North Port High
- Middle School
- Woodland Middle School
- Elementary School
- Lamarque Elementary
- Extra Rooms
- Den/Library/Office, Family Room
- Located Near
- Cleared, Corner Lot, Farm, City Limits, Landscaped, Level, Oversized Lot, Private, Paved, Zoned for Horses
- Utilities
- BB/HS Internet Available, Electricity Connected, Fiber Optics, Phone Available, Sprinkler Well
- Fireplace
- Yes
- Garage
- Driveway, Garage Door Opener, Garage Faces Side, RV Access/Parking
- Floor
- Ceramic Tile, Hardwood, Laminate, Tile, Wood
- Heating
- Central, Electric, Exhaust Fan, Zoned
- Cooling
- Central Air, Zoned
- Pool
- Yes
- Pool Type
- Private
Listing courtesy of MAPP REALTY & INVESTMENT CO.
Mortgage Calculator
All listing information is deemed reliable but not guaranteed and should be independently verified through personal inspection by appropriate professionals. Listings displayed on this website may be subject to prior sale or removal from sale. Availability of any listing should always be independently verified. Listing information is provided for consumer personal, non-commercial use, solely to identify potential properties for potential purchase. All other use is strictly prohibited and may violate relevant federal and state law. Data last updated on