Share this with your friends


(386) 960-0076
Stork Real Estate
10425 S Drew Bryant Circle, Floral City, FL 34436
- $215,000
- 3
- BD
- 2
- BA
- 1,744
- SqFt






- List Price
- $215,000
- MLS#
- TB8561872
- Type
- Single Family Residential
- Property Style
- Single Family
- Bedrooms
- 3
- Bathrooms
- 2
- Living Area
- 1,744
- Lot Size
- 5,700
- Subdivision
- Tarawood Ph 01
- Year Built
- 2022
Property Description
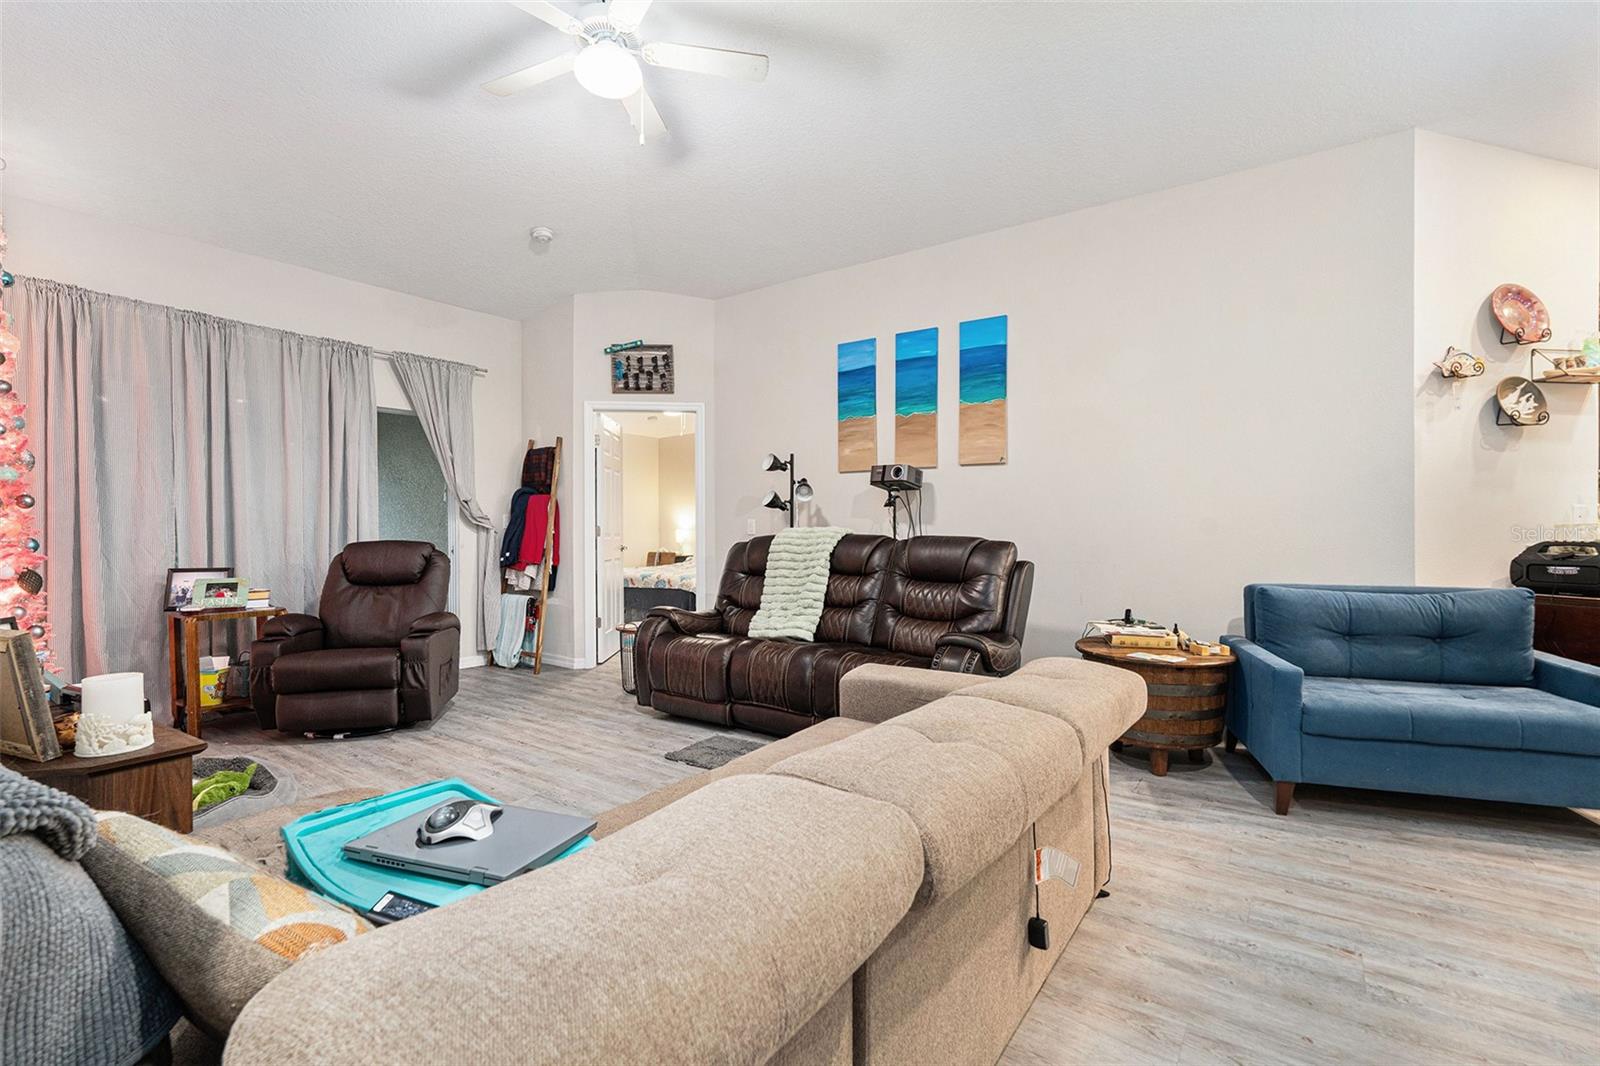
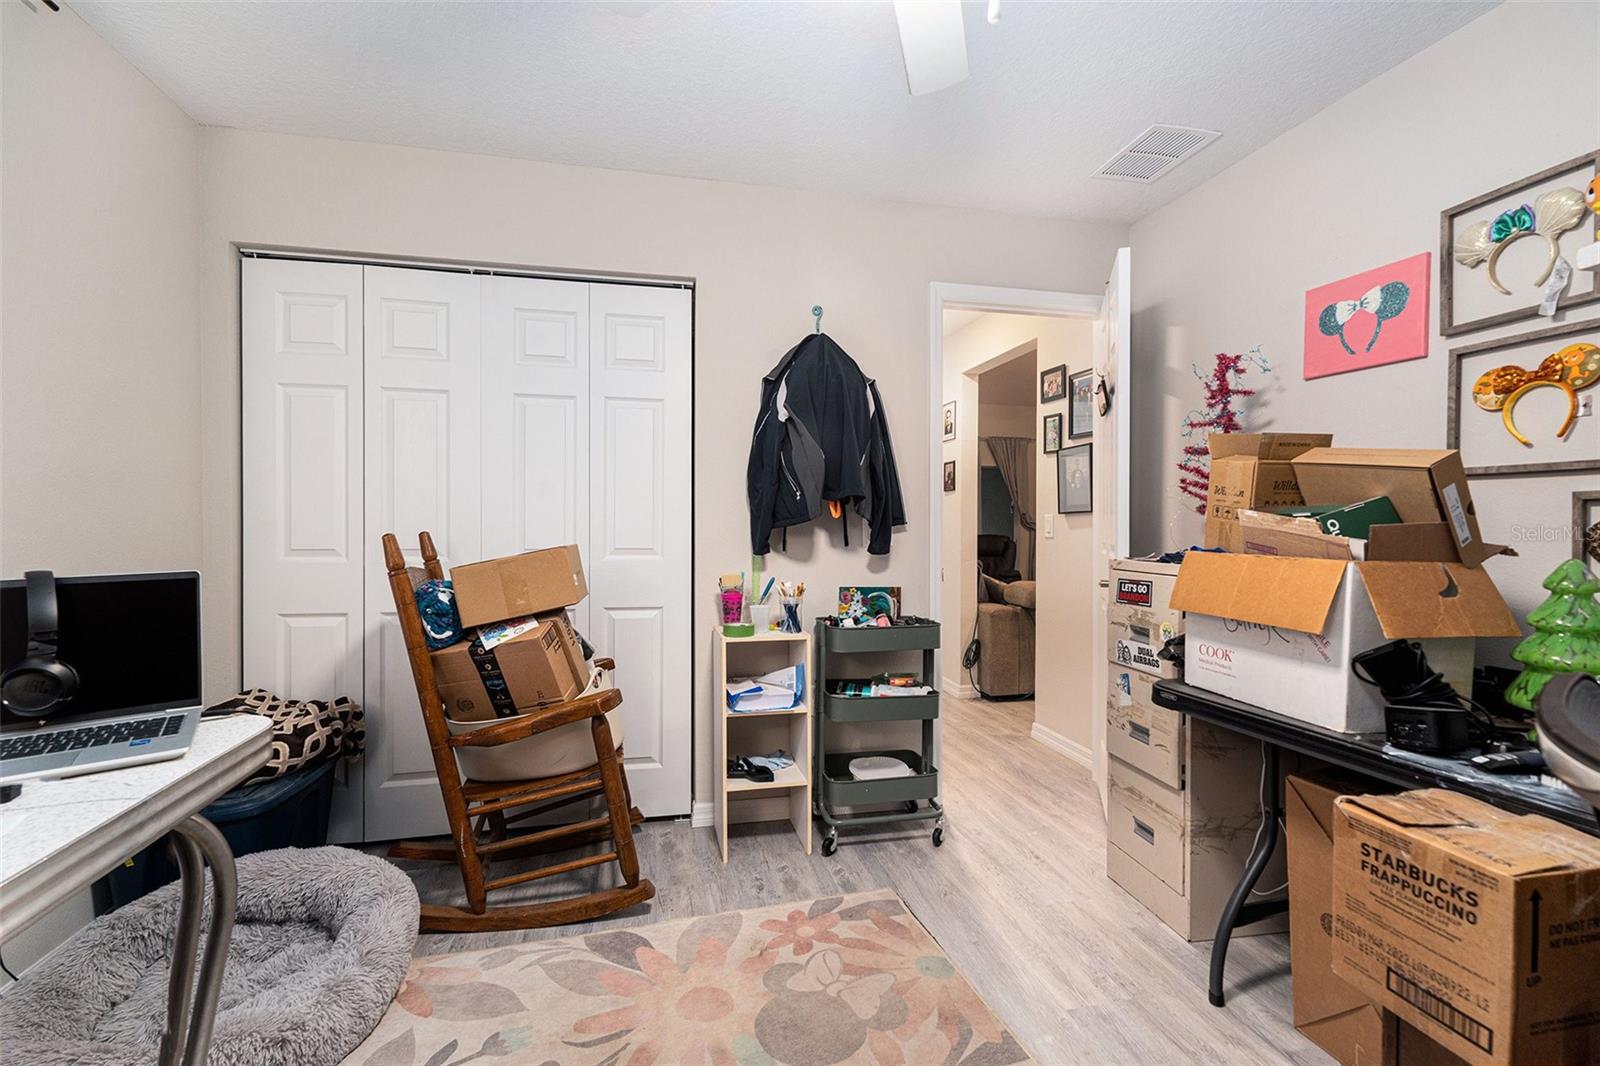
Short Sale. Welcome to Tarawood! This beautifully maintained 2022-built home offers 3 bedrooms, 2 bathrooms, and 1,744 square feet of comfortable, thoughtfully designed living space. The open floor plan seamlessly connects the kitchen, dining, and living areas, creating an inviting atmosphere for everyday living and entertaining. The kitchen features granite countertops and an eat-in dining area, while the desirable split-bedroom layout provides added privacy for the primary suite and guest bedrooms. Enjoy easy maintenance with luxury vinyl plank flooring throughout—NO CARPET! Additional highlights include ceiling fans, walk-in closet(s), central heating and air conditioning, a water softener, and a dedicated laundry room. Step outside to the spacious screened-in patio, perfect for relaxing and enjoying Florida’s year-round outdoor lifestyle. The attached two-car garage and large driveway provide convenient parking and additional storage. Located on a quiet cul-de-sac in the Tarawood community, residents can enjoy amenities including a community swimming pool, clubhouse, and neighborhood social activities. Conveniently situated in Floral City, this home offers a welcoming community atmosphere and an opportunity to enjoy Florida living with comfort and convenience. Schedule your private showing today!

Additional Information
- Community Features
- Buyer Approval Required, Clubhouse, Community Mailbox, Gated Community - No Guard, No Truck/RV/Motorcycle Parking, Pool, No Deed Restriction
- HOA Schedule
- Monthly
- Exterior Construction
- Block, Concrete, Stucco
- Style
- One Story
- Interior
- Ceiling Fans(s), Eat-in Kitchen, Kitchen/Family Room Combo, Living Room/Dining Room Combo, Open Floorplan, Split Bedroom, Stone Counters, Walk-In Closet(s)
- Interior Features
- Ceiling Fans(s), Eat-in Kitchen, Kitchen/Family Room Combo, Living Room/Dining Room Combo, Open Floorplan, Split Bedroom, Stone Counters, Walk-In Closet(s)
- Appliances
- Dishwasher, Dryer, Microwave, Refrigerator, Washer, Water Softener
- Exterior
- None
- Roof
- Shingle
- High School
- Citrus High School
- Middle School
- Inverness Middle School
- Elementary School
- Floral City Elementary School
- Utilities
- Electricity Connected, Water Connected
- Floor
- Luxury Vinyl
- Heating
- Central
- Cooling
- Central Air
- Pool
- Yes
- Pool Type
- Community
Listing courtesy of MARK SPAIN REAL ESTATE.
How much is your home worth?
...get instant property value now!
Mortgage Calculator
All listing information is deemed reliable but not guaranteed and should be independently verified through personal inspection by appropriate professionals. Listings displayed on this website may be subject to prior sale or removal from sale. Availability of any listing should always be independently verified. Listing information is provided for consumer personal, non-commercial use, solely to identify potential properties for potential purchase. All other use is strictly prohibited and may violate relevant federal and state law. Data last updated on