Share this with your friends


(386) 960-0076
Stork Real Estate
5052 China Sea, Tavares, FL 32778
- $313,000
- 3
- BD
- 2
- BA
- 1,613
- SqFt









- List Price
- $313,000
- Price Change
- ▼ $2,000 1788660412
- MLS#
- G5113217
- Type
- Single Family Residential
- Property Style
- Single Family
- Bedrooms
- 3
- Bathrooms
- 2
- Living Area
- 1,613
- Lot Size
- 6,739
- Subdivision
- Royal Harbor
- Year Built
- 2005
Property Description
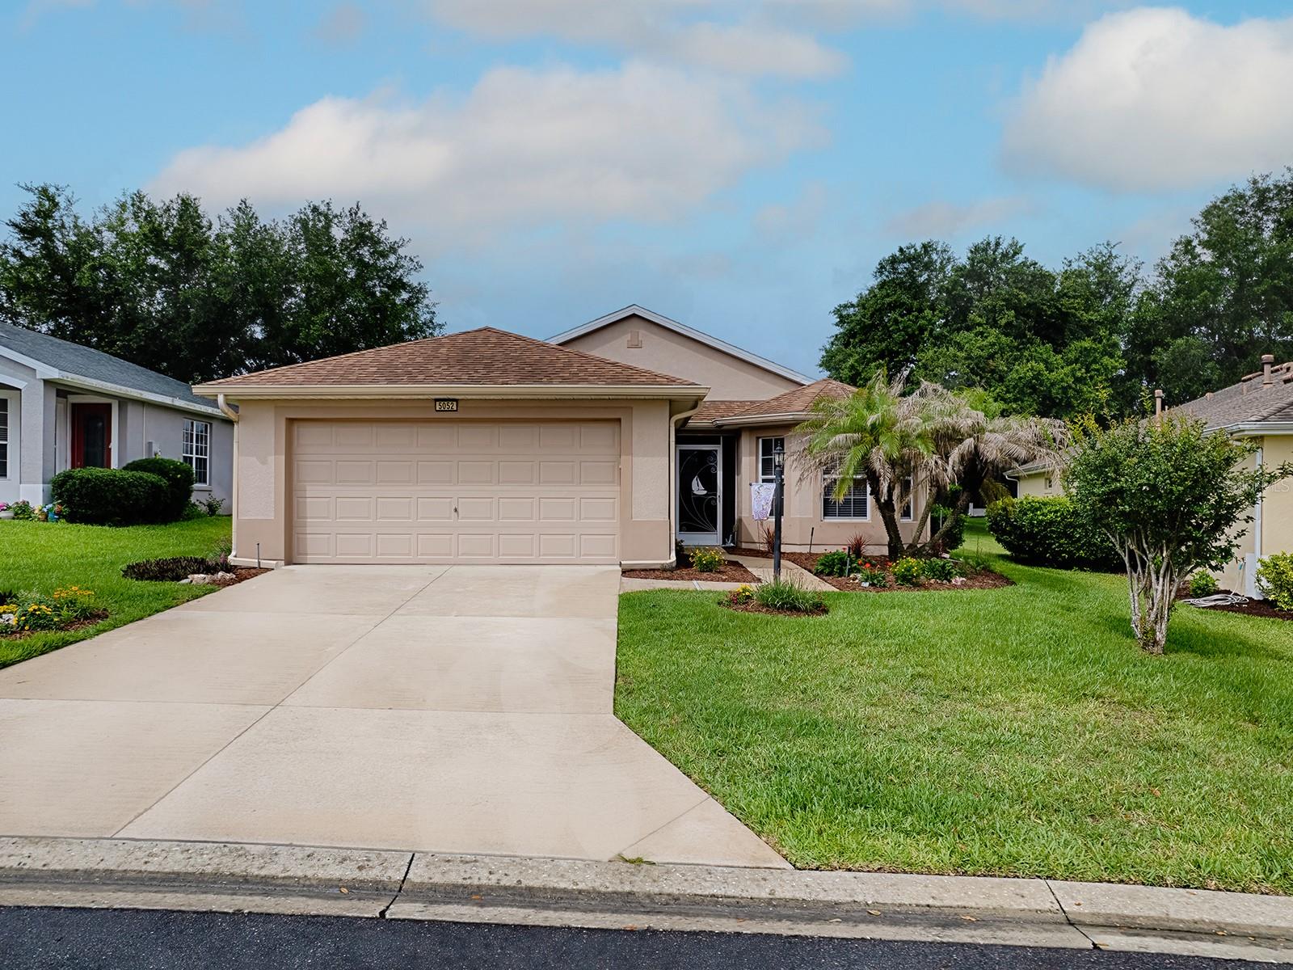
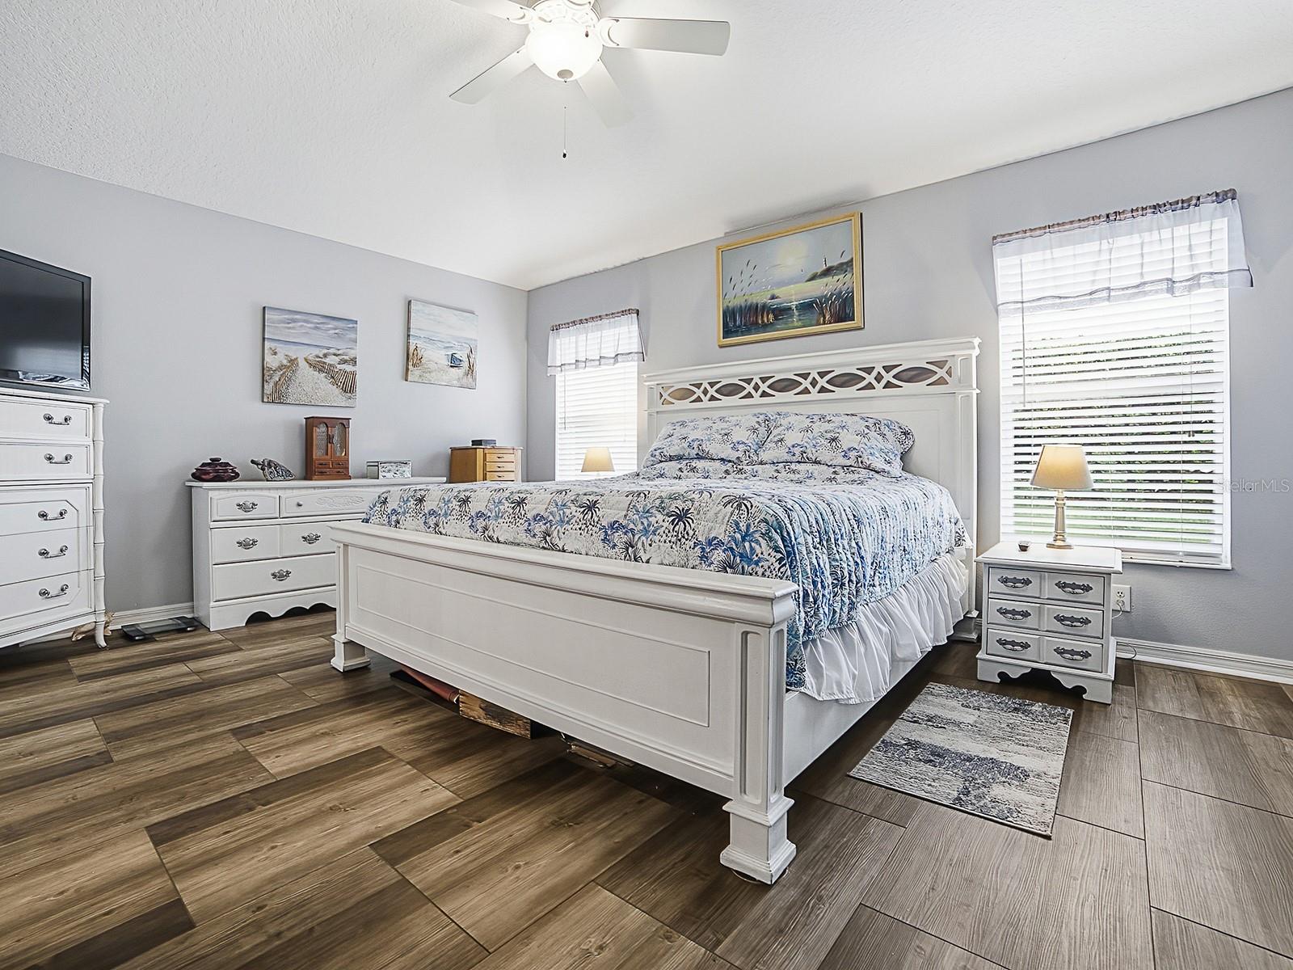
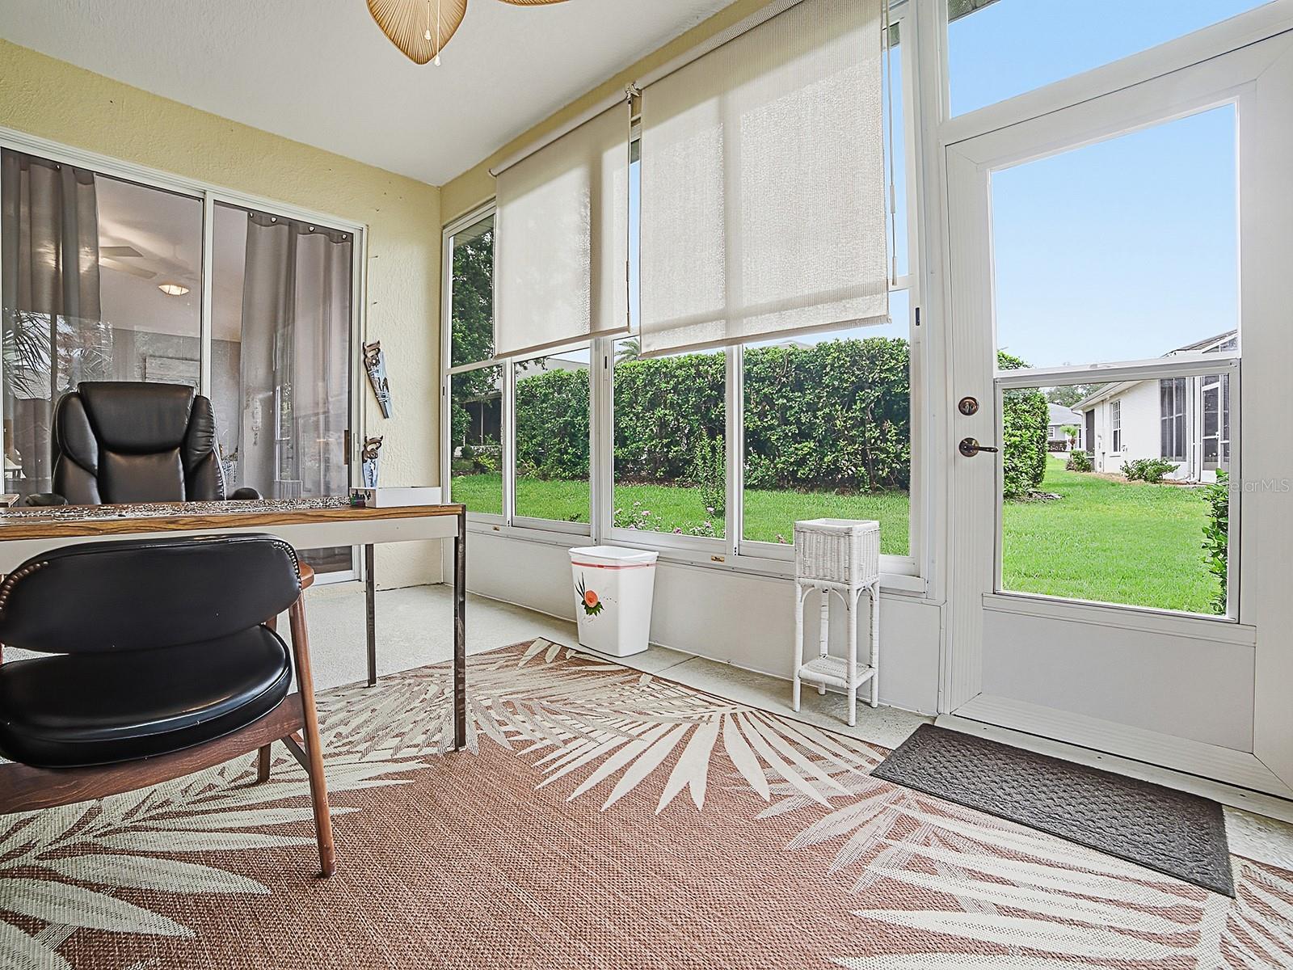
Nice open floor plan! Kitchen with breakfast bar overlooking the great room & dining room. Living room has a transom window that lets in lots of natural light and gives you wall space for your furniture. You’ll love the extra storage cabinets added to the kitchen and the bay window overlooking the front yard. Almost all the appliances have been updated in the past few years. No carpet tile in at the wet areas and laminate flooring throughout the rest of the home. Tastefully decorated in neutral colors. Master Bathroom shower and countertop & sinks were updated with Jetta Stone solid surface. Great for easy cleaning and no grout to deal with. Owner enclosed the screen porch with the Plexiglass (shatter resistant) windows in 2014. This gives you some extra living space. HVAC system & Rheem Hot water replaced in May 2024, Roof replaced in May 2021, exterior was painted in 2021, the house also has Hurricane shutters. Everything is ready for you to just move in and unpack! Call and make an appointment today this gem won’t last long.
/u.realgeeks.media/storkrealestate/stork-logo-deepened-2000w.png)
Additional Information
- Community Features
- Buyer Approval Required, Community Mailbox, Deed Restrictions, Fitness Center, Gated Community - No Guard, Pool, Sidewalks, Special Community Restrictions, Tennis Court(s), Wheelchair Access
- HOA Schedule
- Monthly
- Mnthly. Maint. Incl.
- Cable TV, Common Area Taxes, Pool, Escrow Reserves Fund, Management, Private Road, Recreational Facilities
- Exterior Construction
- Block
- Style
- One Story, Attached
- Interior
- Cathedral Ceiling(s), Ceiling Fans(s), Eat-in Kitchen, Living Room/Dining Room Combo, Open Floorplan, Split Bedroom, Thermostat, Window Treatments
- Interior Features
- Cathedral Ceiling(s), Ceiling Fans(s), Eat-in Kitchen, Living Room/Dining Room Combo, Open Floorplan, Split Bedroom, Thermostat, Window Treatments
- Appliances
- Dishwasher, Disposal, Dryer, Gas Water Heater, Microwave, Range, Refrigerator, Washer
- Exterior
- Rain Gutters, Sidewalk
- Roof
- Shingle
- Extra Rooms
- Florida Room, Great Room, Inside Utility
- Located Near
- City Limits, Level, Paved, Private
- Utilities
- BB/HS Internet Available, Cable Available, Cable Connected, Sewer Connected, Sprinkler Meter, Underground Utilities, Water Connected
- Garage
- Garage Door Opener
- Floor
- Ceramic Tile, Concrete, Laminate
- Heating
- Central, Natural Gas
- Cooling
- Central Air
- Pool
- Yes
- Pool Type
- Community
- Water
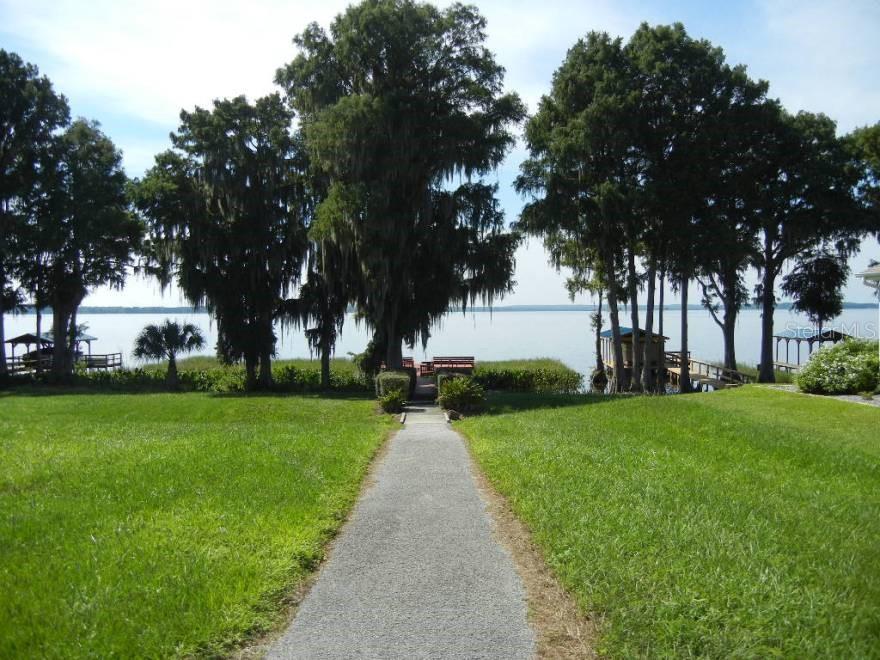
- Sailboat Water, Boatable Water, Lake Front
Listing courtesy of ERA GRIZZARD REAL ESTATE.
Mortgage Calculator
All listing information is deemed reliable but not guaranteed and should be independently verified through personal inspection by appropriate professionals. Listings displayed on this website may be subject to prior sale or removal from sale. Availability of any listing should always be independently verified. Listing information is provided for consumer personal, non-commercial use, solely to identify potential properties for potential purchase. All other use is strictly prohibited and may violate relevant federal and state law. Data last updated on