8746 Stone Harbour Loop, Waterlefe, FL 34212
- $575,000
- 4
- BD
- 4
- BA
- 2,539
- SqFt










- List Price
- $575,000
- Price Change
- ▲ $15,001 1790100329
- MLS#
- A4667940
- Type
- Single Family Residential
- Property Style
- Single Family
- Bedrooms
- 4
- Bathrooms
- 4
- Living Area
- 2,539
- Lot Size
- 9,304
- Subdivision
- Stoneybrook At Heritage
- Year Built
- 2005
Property Description
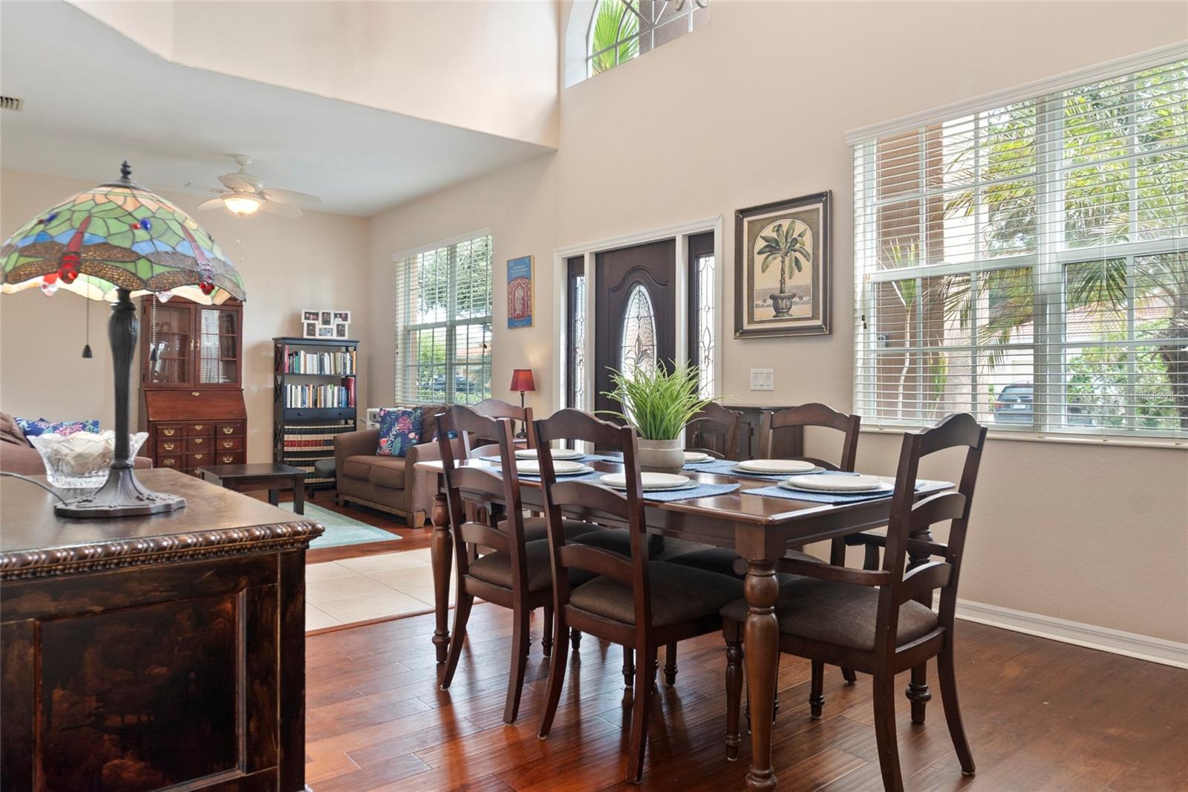
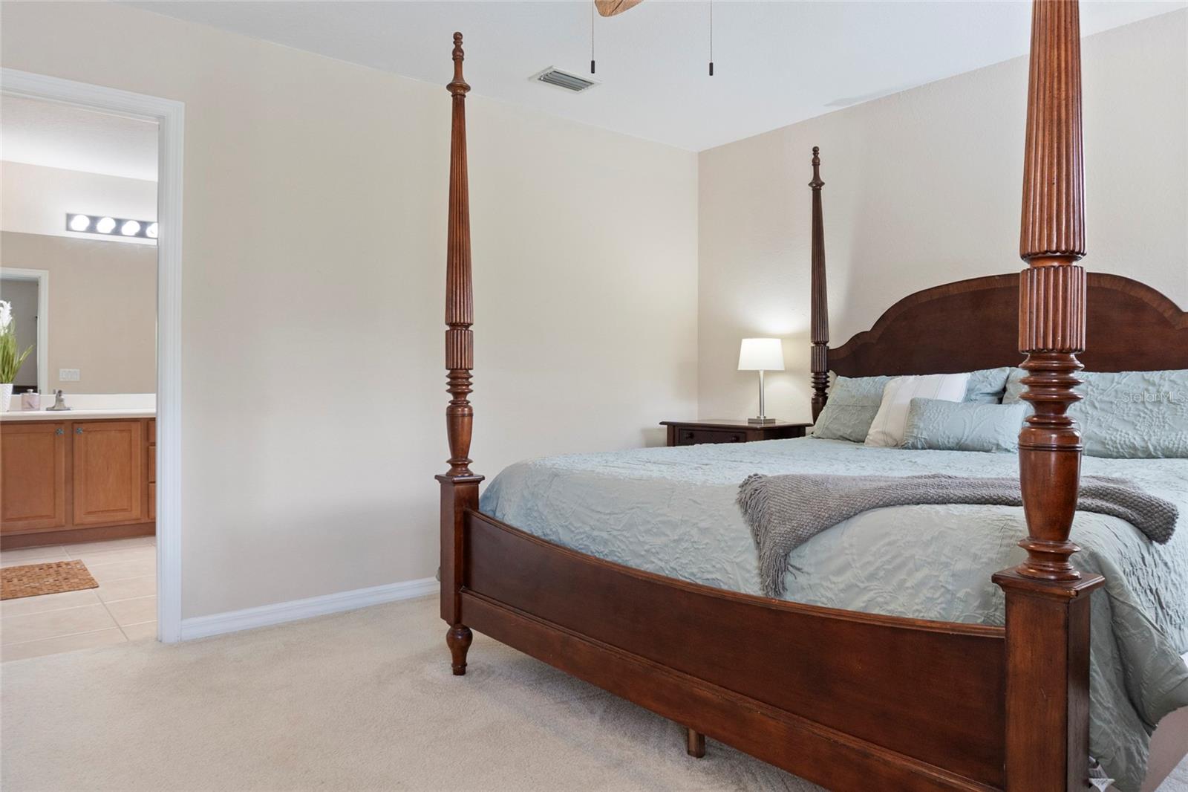
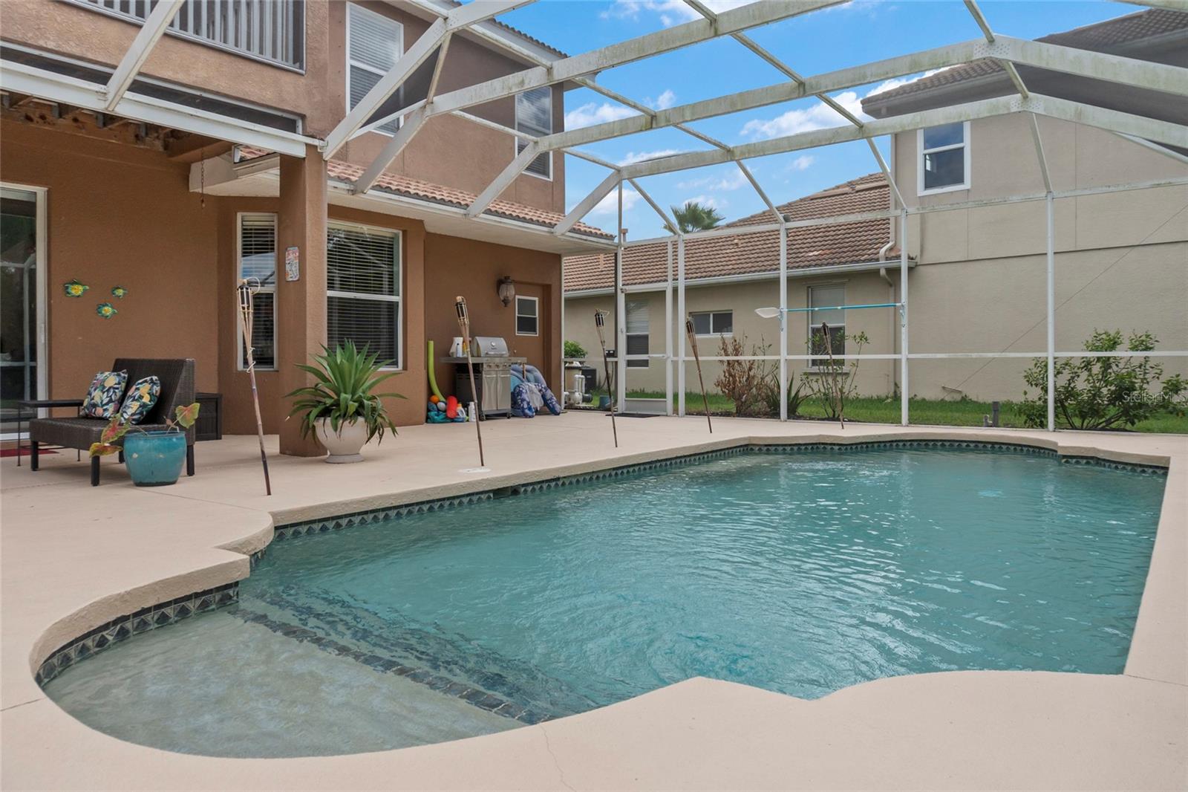
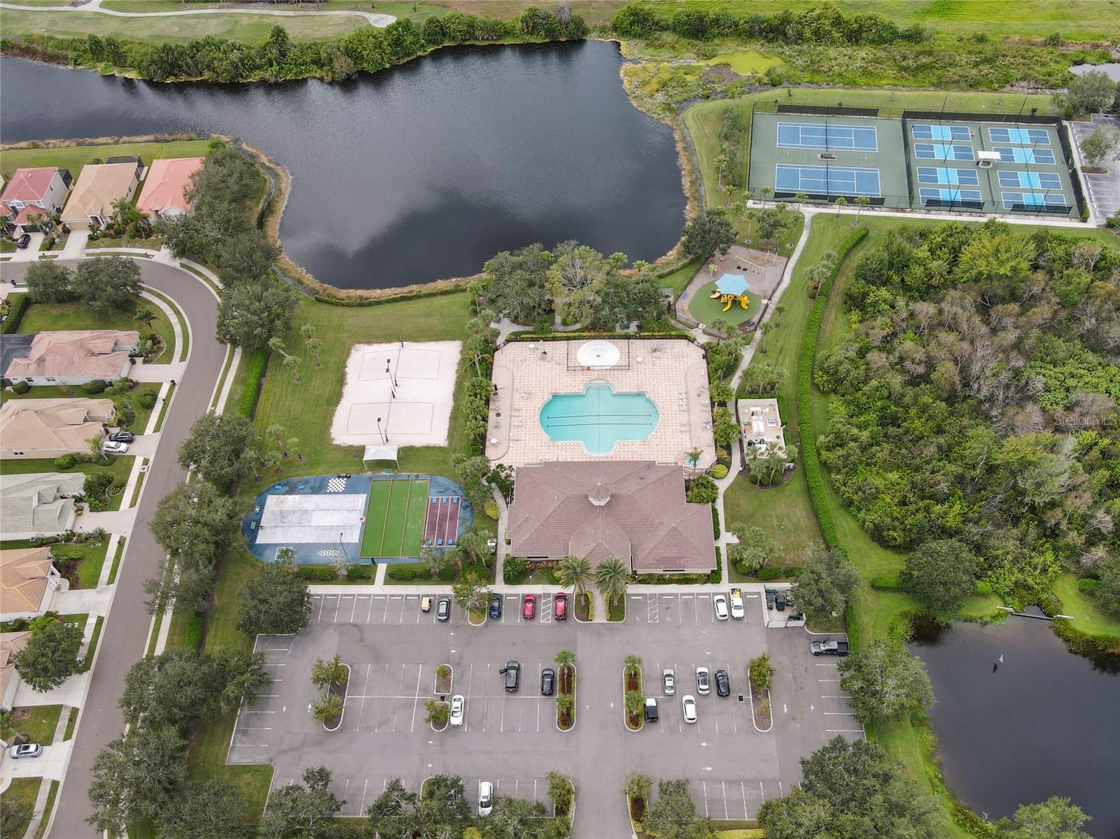
Short Sale. **Back on the Market Don't miss your opportunity to own this pool home in beautiful Heritage Harbour - Motivated Sellers** Luxury Living in Heritage Harbour’s Stoneybrook Neighborhood. Experience refined living in this stunning 4-bedroom, 4-bathroom executive-style pool home with a spacious bonus room, ideally located in the heart of Heritage Harbour’s highly sought-after Stoneybrook community. This residence offers an optional golf membership—not mandatory—while still providing access to all of the community’s exceptional amenities. COMMUNITY AMENITIES INCLUDE: Amenity Center, Dog Parks, Playground, Olympic-Sized Pool, Fitness Center, Basketball Courts, Tennis and Pickleball Courts, Bocce Ball Courts, Volleyball Courts, Baseball Field, And much more... Stoneybrook is a low HOA fee community that delivers an impressive array of amenities rivaling any in the region. The neighborhood’s scenic beauty, winding roads, sparkling lakes, and lush landscaping create a serene and picturesque environment. HOME FEATURES: Step inside to soaring two-story vaulted ceilings and an abundance of natural light that fills the open-concept living spaces. The thoughtful layout provides a warm and inviting atmosphere, perfect for both entertaining and everyday living. Every detail has been carefully designed to impress, combining elegance, comfort, and functionality. COMMUNITY HIGHLIGHTS: Residents of Stoneybrook enjoy access to a challenging golf course, a welcoming clubhouse, a resort-style pool, and a relaxing spa. The neighborhood’s Spanish-Mediterranean architecture adds timeless charm and sophistication to the surroundings. ABOUT HERITAGE HARBOUR: Spanning over 2,500 acres of natural beauty, Heritage Harbour features a 200-acre island in the Manatee River and offers a perfect balance of tranquility and activity. From championship golf and vibrant parks to excellent shopping and dining options, this master-planned community provides an exceptional lifestyle for all ages. Discover the Perfect Blend: Elegance, recreation, and community come together at Heritage Harbour—where breathtaking views, resort-style amenities, and a welcoming atmosphere make this home truly exceptional. ADDITIONAL IMPROVEMENTS WORTH NOTING: HVAC replaced in 2019, POOL HEATER replaced 2024/25, GARAGE DOOR OPENER replaced in 2024/25, DISHWASHER replaced in 2024, IRRIGATION/SPRINKLER PUMP replaced in 2024/25.
/u.realgeeks.media/storkrealestate/stork-logo-deepened-2000w.png)
Additional Information
- Community Features
- Association Recreation - Owned, Clubhouse, Deed Restrictions, Dog Park, Fitness Center, Gated Community - Guard, Gated Community - No Guard, Golf Carts OK, Golf, Irrigation-Reclaimed Water, Park, Playground, Pool, Restaurant, Sidewalks, Tennis Court(s), Street Lights, Golf Community
- Taxes
- $1,181
- HOA Schedule
- Quarterly
- Mnthly. Maint. Incl.
- Common Area Taxes, Pool, Escrow Reserves Fund, Maintenance Grounds, Management, Recreational Facilities
- Exterior Construction
- Block
- Style
- Two Story
- Interior
- Cathedral Ceiling(s), Ceiling Fans(s), Eat-in Kitchen, High Ceilings, Kitchen/Family Room Combo, Living Room/Dining Room Combo, Open Floorplan, Solid Surface Counters, Split Bedroom, Thermostat, Walk-In Closet(s), Window Treatments
- Interior Features
- Cathedral Ceiling(s), Ceiling Fans(s), Eat-in Kitchen, High Ceilings, Kitchen/Family Room Combo, Living Room/Dining Room Combo, Open Floorplan, Solid Surface Counters, Split Bedroom, Thermostat, Walk-In Closet(s), Window Treatments
- Appliances
- Convection Oven, Dishwasher, Disposal, Dryer, Microwave, Range, Refrigerator, Washer
- Exterior
- Hurricane Shutters, Private Mailbox, Sidewalk, Sprinkler Metered
- Roof
- Tile
- Located Near
- Landscaped, Level, Near Golf Course, Sidewalk, Paved
- Utilities
- Cable Connected, Electricity Connected, Fiber Optics, Natural Gas Connected, Public, Sewer Connected, Sprinkler Meter, Sprinkler Recycled, Underground Utilities, Water Connected
- Floor
- Carpet, Parquet, Tile
- Heating
- Central, Heat Pump
- Cooling
- Central Air
- Pool
- Yes
- Pool Type
- Community, Private
Listing courtesy of FINE PROPERTIES.
Mortgage Calculator
All listing information is deemed reliable but not guaranteed and should be independently verified through personal inspection by appropriate professionals. Listings displayed on this website may be subject to prior sale or removal from sale. Availability of any listing should always be independently verified. Listing information is provided for consumer personal, non-commercial use, solely to identify potential properties for potential purchase. All other use is strictly prohibited and may violate relevant federal and state law. Data last updated on