7517 Ne 221st Street, Melrose, FL 32666
- $449,000
- 3
- BD
- 2
- BA
- 1,727
- SqFt






- List Price
- $449,000
- Price Change
- ▼ $30,999 1788919083
- MLS#
- GC541232
- Type
- Single Family Residential
- Property Style
- Single Family
- Bedrooms
- 3
- Bathrooms
- 2
- Living Area
- 1,727
- Lot Size
- 101,495
- Subdivision
- N/A
- Year Built
- 2021
Property Description
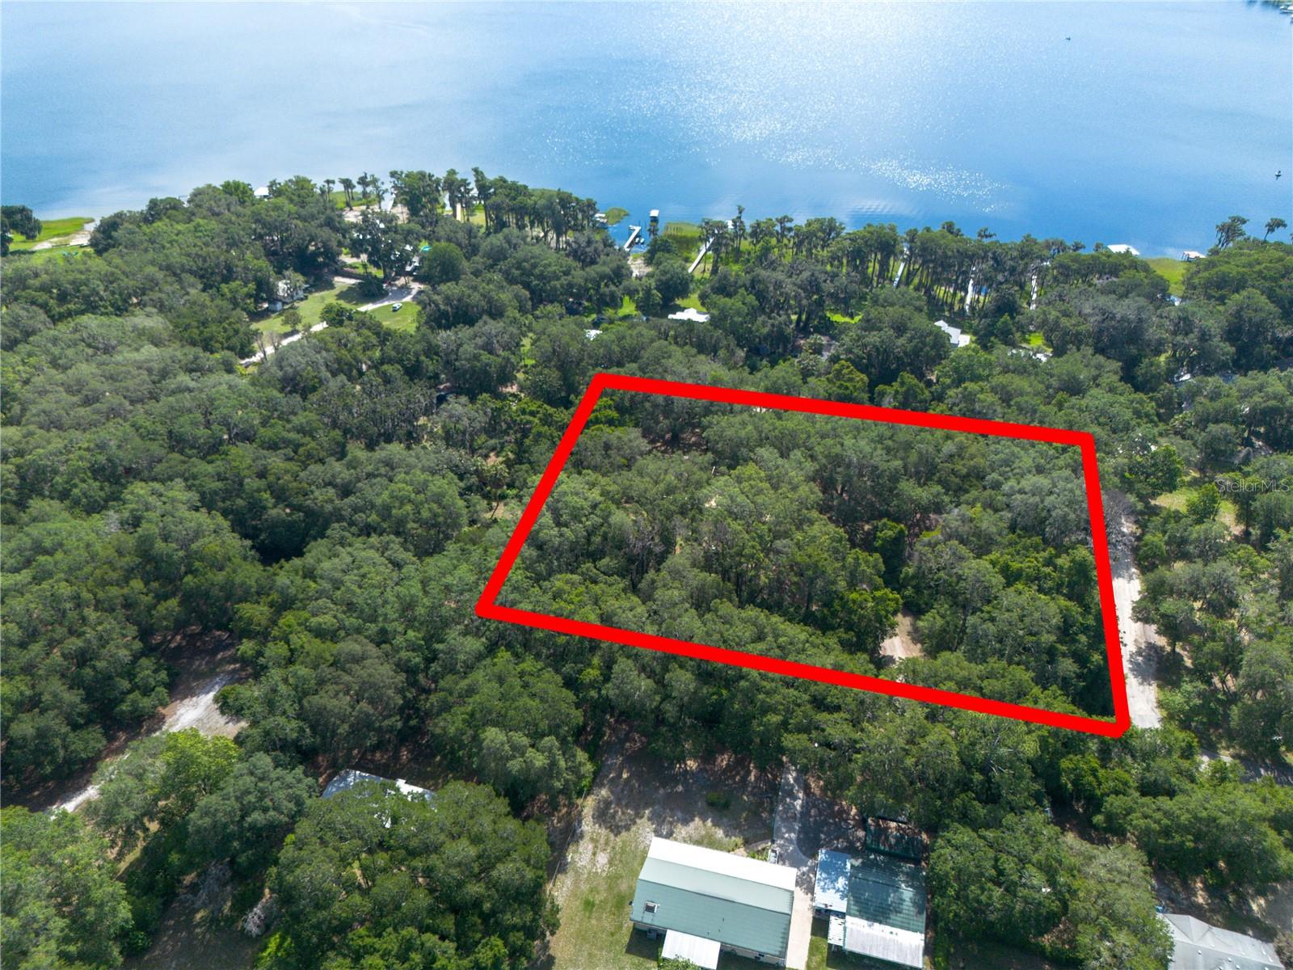
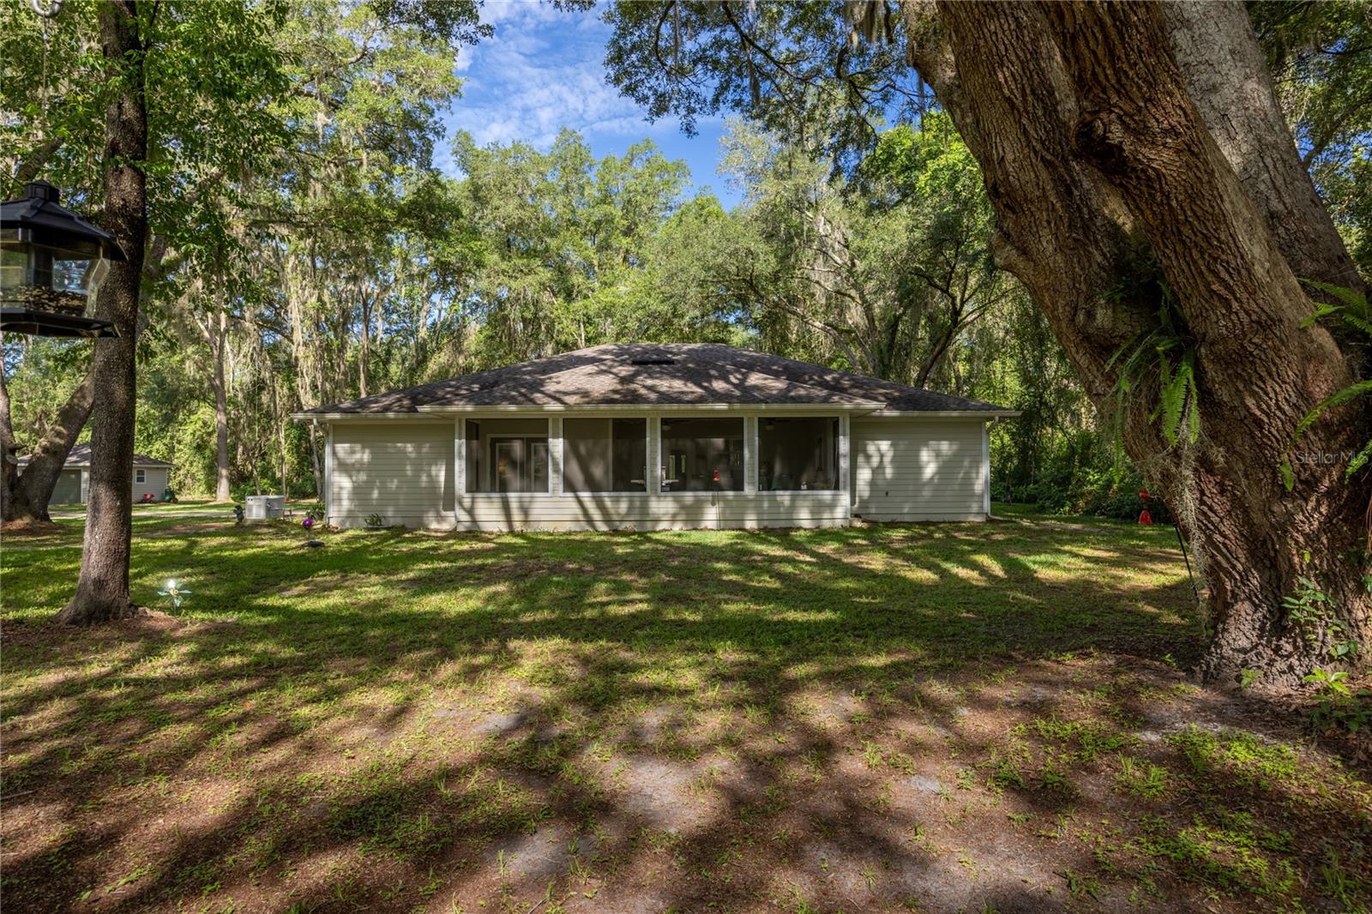
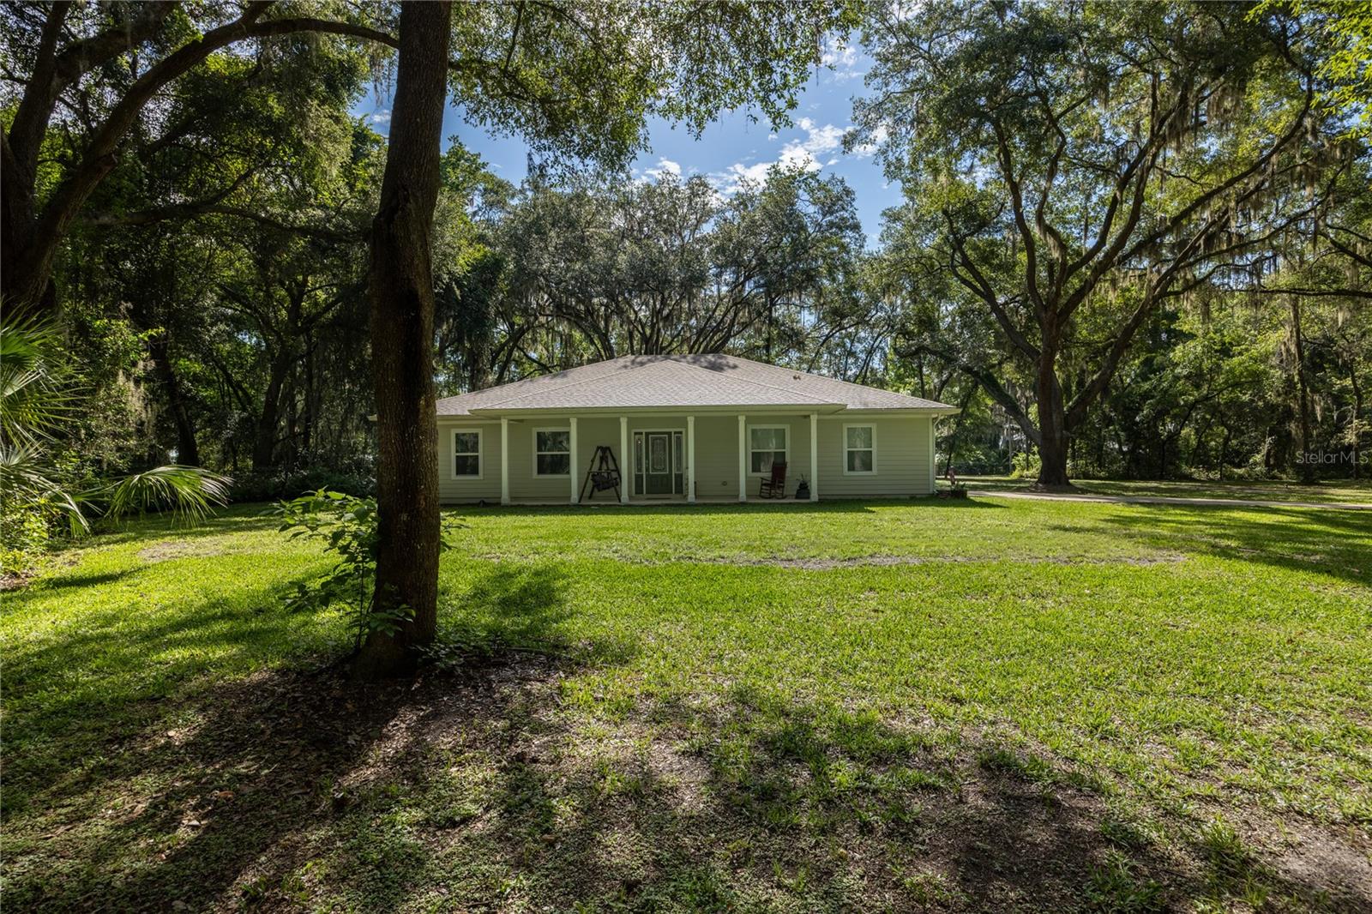
If you've been searching for a home where quality comes first, look no further. Built in 2021 with exceptional craftsmanship and attention to detail, this beautifully maintained 3-bedroom, 2-bath home sits on 2.35 peaceful acres with no HOA, offering the perfect balance of privacy, comfort, and modern convenience. From the moment you arrive, it's clear this home has been meticulously cared for. Inside, you'll find soaring ceilings, an open-concept layout, abundant natural light, and a thoughtfully designed split floor plan. The spacious kitchen flows seamlessly into the living and dining areas, creating an ideal space for everyday living and entertaining. Designed with long-term comfort in mind, the home is fully ADA accessible, featuring wide doorways, single-level living, and an accessible bathroom. One of the home's most practical features is the laundry room, conveniently accessible from both the primary suite and the main living area. Step onto the large screened porch and enjoy peaceful views of Big Lake Santa Fe, framed by magnificent live oak trees that create a tranquil setting where nature takes center stage. For those who love being on the water, the Lake Santa Fe Public Boat Ramp is just 2 miles away, making it easy to launch your boat, kayak, or paddleboard and enjoy all the lake has to offer. Beyond the home itself, the property offers exceptional versatility with an attached 2-car garage, a 2-car carport, and a separate 18' x 22' powered workshop/garage—perfect for projects, hobbies, additional vehicles, or lake toys. Built with durability and peace of mind in mind, this home also includes insulated garage walls, a whole-house generator connected to a buried 500-gallon propane tank, an active termite bond in place since construction, and countless thoughtful details that reflect the pride of ownership throughout. Whether you're enjoying coffee on the porch overlooking the lake, working on your next project in the workshop, or simply appreciating the quiet surroundings, this is the kind of home that's increasingly difficult to find—a home built with intention, maintained with care, and designed to be enjoyed for years to come. Quality never goes out of style. Come experience the difference for yourself.
/u.realgeeks.media/storkrealestate/stork-logo-deepened-2000w.png)
Additional Information
- Community Features
- No Deed Restriction
- Exterior Construction
- HardiPlank Type
- Style
- One Story
- Interior
- Ceiling Fans(s), Eat-in Kitchen, Kitchen/Family Room Combo, Living Room/Dining Room Combo, Open Floorplan, Primary Bedroom Main Floor, Solid Surface Counters, Split Bedroom
- Interior Features
- Ceiling Fans(s), Eat-in Kitchen, Kitchen/Family Room Combo, Living Room/Dining Room Combo, Open Floorplan, Primary Bedroom Main Floor, Solid Surface Counters, Split Bedroom
- Appliances
- Built-In Oven, Dishwasher, Microwave, Range, Refrigerator
- Exterior
- Lighting, Private Yard, Rain Gutters, Storage
- Roof
- Shingle
- High School
- Hawthorne Middle/High School-AL
- Middle School
- Hawthorne Middle/High School-Al
- Elementary School
- Chester Shell Elementary School-Al
- Utilities
- Electricity Connected
- Floor
- Ceramic Tile, Luxury Vinyl
- Heating
- Central
- Cooling
- Central Air
- Pool Type
- No Pool
Listing courtesy of KELLER WILLIAMS GAINESVILLE REALTY PARTNERS.
Mortgage Calculator
All listing information is deemed reliable but not guaranteed and should be independently verified through personal inspection by appropriate professionals. Listings displayed on this website may be subject to prior sale or removal from sale. Availability of any listing should always be independently verified. Listing information is provided for consumer personal, non-commercial use, solely to identify potential properties for potential purchase. All other use is strictly prohibited and may violate relevant federal and state law. Data last updated on