24618 Stillridge Court, Leesburg, FL 34748
- $285,000
- 3
- BD
- 2
- BA
- 1,790
- SqFt




- List Price
- $285,000
- Price Change
- ▼ $10,000 1789511332
- MLS#
- L4961241
- Type
- Single Family Residential
- Property Style
- Single Family
- Bedrooms
- 3
- Bathrooms
- 2
- Living Area
- 1,790
- Lot Size
- 8,903
- Subdivision
- The Plantation At Leesburg – Sawgrass Village
- Year Built
- 2000
Property Description
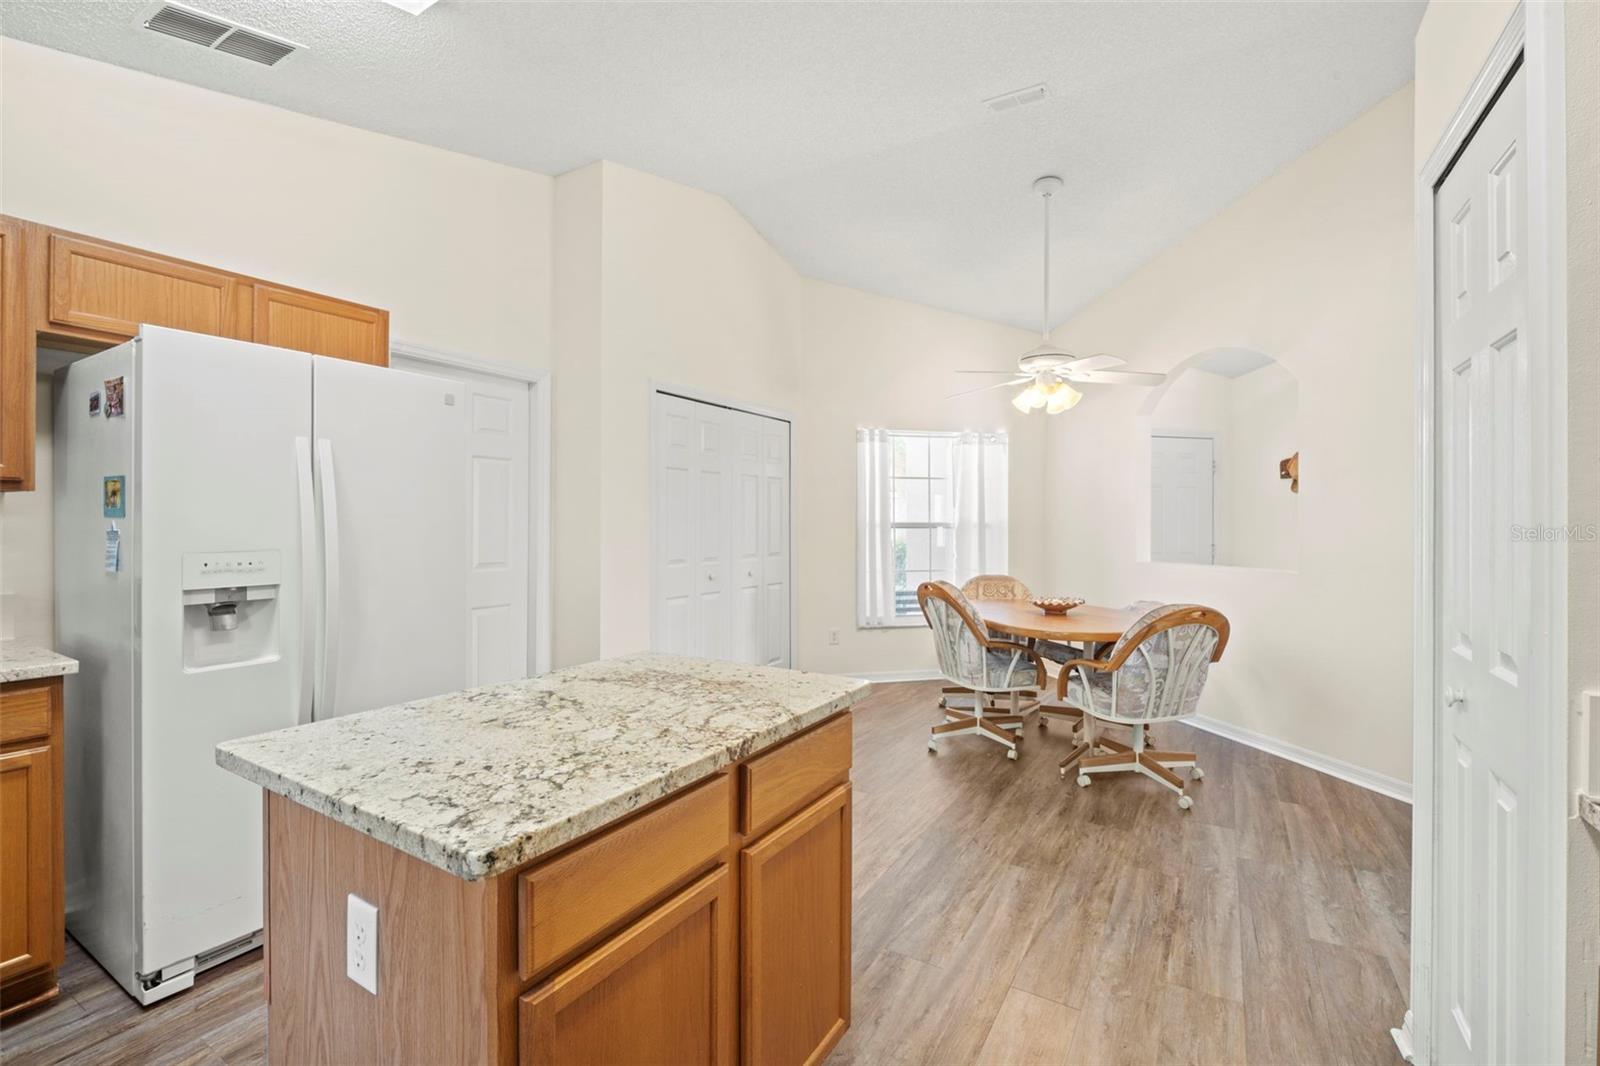
Virtually Staged. Cul-de-sac living meets golf cart lifestyle in The Plantation at Leesburg. This updated 3 bedroom, 2 bath home offers 1,790 sq ft and a rare 3-car garage with dedicated golf cart access. Situated on an elevated lot at the end of a dead-end street, enjoy added privacy with minimal traffic. Inside features luxury vinyl plank flooring throughout, granite countertops, and updated fixtures. The primary suite stands out with a fully renovated shower--dual heads, wall wand, porcelain tile, and recessed shelf. Additional highlights include indoor laundry and an enclosed lanai with wood-look LVP. Major updates include newer Carrier A/C, newer water heater, and new disposal with countertop push-button. Located in a guard-gated community with 3 pools, spa, 2 championship golf courses, 3 clubhouses, pickleball, tennis, archery, and a private restaurant for residents. Easy, elevated living, this one is worth seeing.
/u.realgeeks.media/storkrealestate/stork-logo-deepened-2000w.png)
Additional Information
- Community Features
- Buyer Approval Required, Clubhouse, Fitness Center, Gated Community - Guard, Golf Carts OK, Golf, Park, Pool, Racquetball, Restaurant, Sidewalks, Tennis Court(s), No Deed Restriction, Golf Community, Security
- HOA Schedule
- Monthly
- Mnthly. Maint. Incl.
- Guard - 24 Hour, Pool, Security
- Exterior Construction
- Block, Concrete, Stucco
- Style
- One Story
- Interior
- Ceiling Fans(s), Eat-in Kitchen, High Ceilings, Thermostat, Vaulted Ceiling(s), Walk-In Closet(s), Window Treatments
- Interior Features
- Ceiling Fans(s), Eat-in Kitchen, High Ceilings, Thermostat, Vaulted Ceiling(s), Walk-In Closet(s), Window Treatments
- Appliances
- Dishwasher, Disposal, Dryer, Electric Water Heater, Microwave, Range, Refrigerator, Washer
- Exterior
- Lighting
- Roof
- Shingle
- Located Near
- Cul-De-Sac, Landscaped, Street Dead-End, Paved
- Utilities
- Electricity Connected, Sewer Connected, Water Connected
- Floor
- Luxury Vinyl, Tile
- Heating
- Central
- Cooling
- Central Air
- Pool
- Yes
- Pool Type
- Community
Listing courtesy of BLUE MARLIN REAL ESTATE.
Mortgage Calculator
All listing information is deemed reliable but not guaranteed and should be independently verified through personal inspection by appropriate professionals. Listings displayed on this website may be subject to prior sale or removal from sale. Availability of any listing should always be independently verified. Listing information is provided for consumer personal, non-commercial use, solely to identify potential properties for potential purchase. All other use is strictly prohibited and may violate relevant federal and state law. Data last updated on