Share this with your friends


(386) 960-0076
Stork Real Estate
19345 Cruise Drive, Venice, FL 34292
- $519,900
- 4
- BD
- 3
- BA
- 2,025
- SqFt




- List Price
- $519,900
- MLS#
- TB8502654
- Type
- Single Family Residential
- Property Style
- Single Family
- Bedrooms
- 4
- Bathrooms
- 3
- Living Area
- 2,025
- Lot Size
- 6,638
- Subdivision
- Watercrest Un 1
- Year Built
- 2019
Property Description
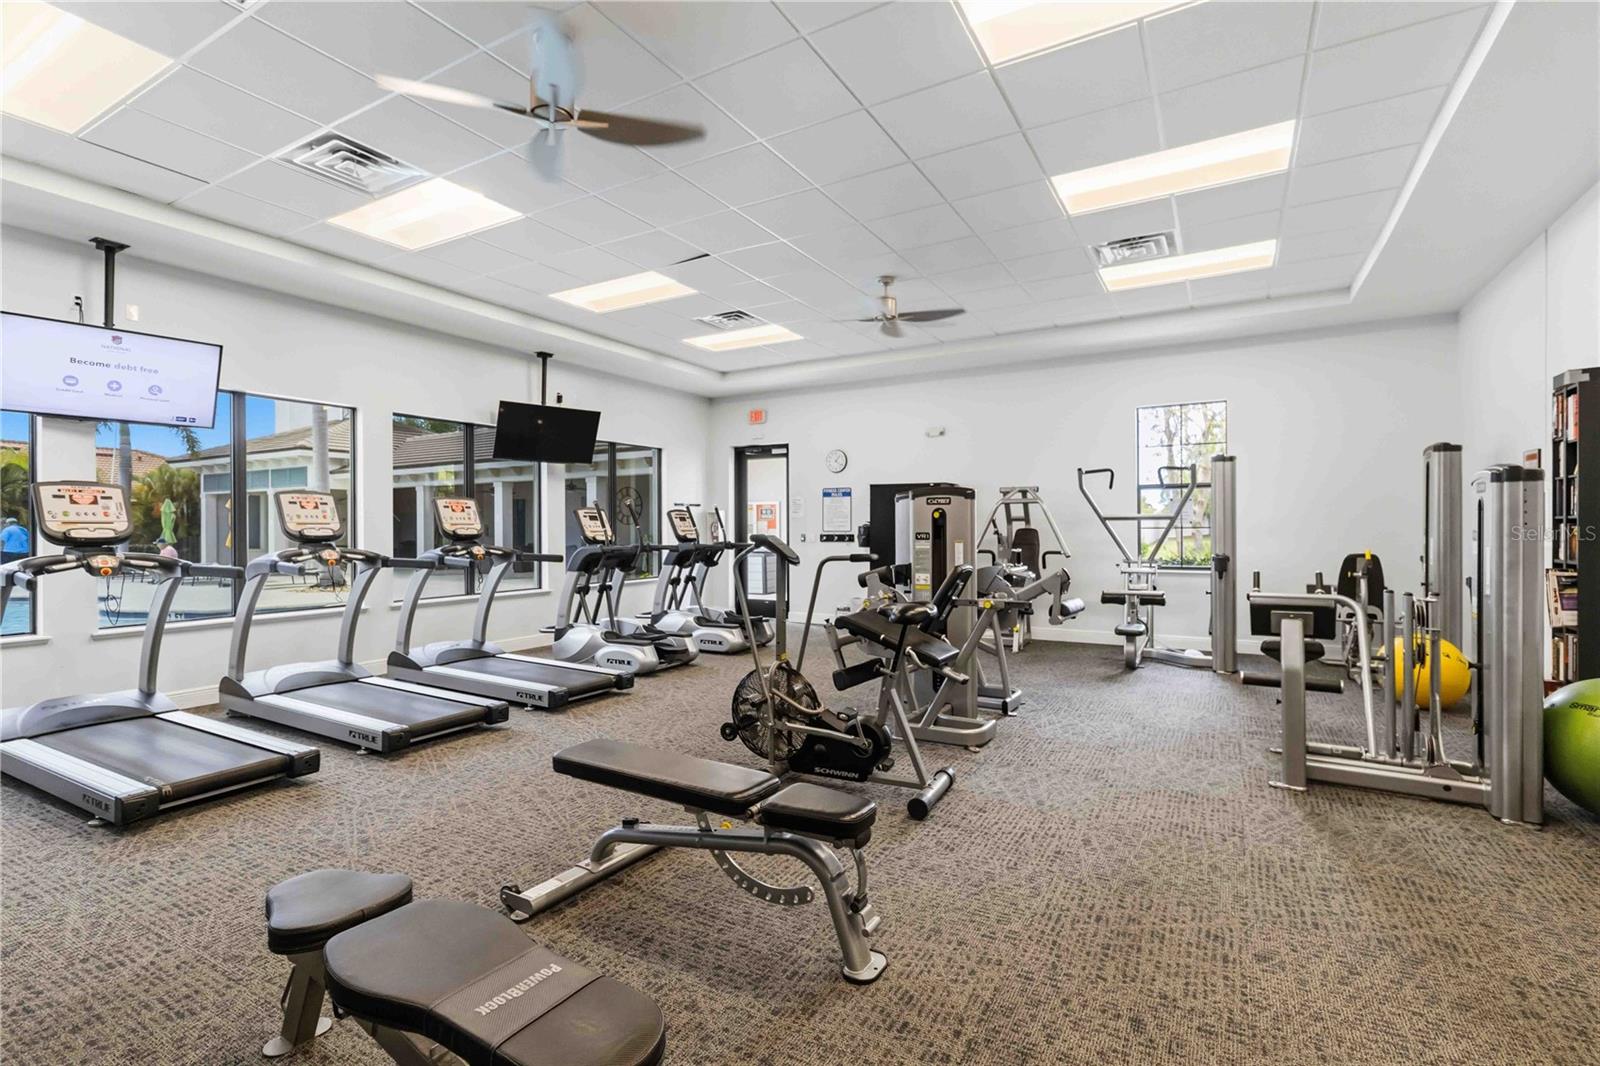
19345 Cruise Dr, Venice, FL – Elevated Living in Watercrest Step into refined Florida living in this beautifully reimagined 4-bedroom, 3-bath Trevi model by Lennar, perfectly positioned within the gated, maintenance-free community of Watercrest. Offering over 2,000 sq ft of thoughtfully curated space, this residence blends modern upgrades with effortless comfort. From the moment you enter, you’ll notice the seamless flow of the open-concept design, enhanced by brand-new luxury vinyl plank flooring, fresh designer paint, and stylish ceiling fans in every room. The primary suite is a true retreat, highlighted by a spa-inspired bathroom featuring dual walk-in showers, elegant tilework, and a sleek double vanity—designed for both relaxation and function. Just steps away, enjoy resort-style amenities including a zero-entry heated pool, fitness center, and bocce courts—all maintained for you. With low HOA fees, no CDD, and a location outside of a flood zone, this home offers both value and peace of mind. Ideally located minutes from Downtown Venice, pristine Gulf beaches, championship golf, and the vibrant Wellen Park district—plus quick access to I-75—this home delivers the perfect balance of lifestyle and convenience. A rare opportunity to own a move-in-ready home in one of Venice’s most desirable communities. Disclosure: One or more photos have been virtually staged.

Additional Information
- Community Features
- Association Recreation - Owned, Clubhouse, Community Mailbox, Gated Community - No Guard, Irrigation-Reclaimed Water, Sidewalks, Street Lights, No Deed Restriction, Maintenance Free
- HOA Schedule
- Monthly
- Mnthly. Maint. Incl.
- Common Area Taxes, Pool, Maintenance Grounds, Management, Pest Control, Recreational Facilities
- Exterior Construction
- Concrete
- Style
- One Story
- Interior
- Ceiling Fans(s), Crown Molding, Eat-in Kitchen, High Ceilings, Living Room/Dining Room Combo, Open Floorplan, Primary Bedroom Main Floor, Smart Home, Solid Surface Counters, Solid Wood Cabinets, Split Bedroom, Thermostat, Walk-In Closet(s)
- Interior Features
- Ceiling Fans(s), Crown Molding, Eat-in Kitchen, High Ceilings, Living Room/Dining Room Combo, Open Floorplan, Primary Bedroom Main Floor, Smart Home, Solid Surface Counters, Solid Wood Cabinets, Split Bedroom, Thermostat, Walk-In Closet(s)
- Appliances
- Convection Oven, Dishwasher, Disposal, Dryer, Electric Water Heater, Exhaust Fan, Microwave, Range, Refrigerator, Washer
- Exterior
- Hurricane Shutters, Private Mailbox, Rain Gutters, Sidewalk, Sliding Doors
- Roof
- Tile
- Extra Rooms
- Great Room, Inside Utility, Interior In-Law Suite w/No Private Entry
- Utilities
- Cable Connected, Electricity Connected, Phone Available, Sewer Connected, Underground Utilities, Water Connected
- Garage
- Driveway, Garage Door Opener, Guest
- Floor
- Luxury Vinyl, Tile
- Heating
- Central
- Cooling
- Central Air
- Pool Type
- No Pool
Listing courtesy of JACK KELLER INC.
How much is your home worth?
...get instant property value now!
Mortgage Calculator
All listing information is deemed reliable but not guaranteed and should be independently verified through personal inspection by appropriate professionals. Listings displayed on this website may be subject to prior sale or removal from sale. Availability of any listing should always be independently verified. Listing information is provided for consumer personal, non-commercial use, solely to identify potential properties for potential purchase. All other use is strictly prohibited and may violate relevant federal and state law. Data last updated on