Share this with your friends


(386) 960-0076
Stork Real Estate
12650 Palatka Drive, Venice, FL 34293
- $475,000
- 2
- BD
- 2
- BA
- 1,632
- SqFt






- List Price
- $475,000
- Price Change
- ▼ $15,000 1791249208
- MLS#
- N6144262
- Type
- Single Family Residential
- Property Style
- Villa
- Bedrooms
- 2
- Bathrooms
- 2
- Living Area
- 1,632
- Lot Size
- 6,423
- Subdivision
- Grand Palm
- Year Built
- 2024
Property Description
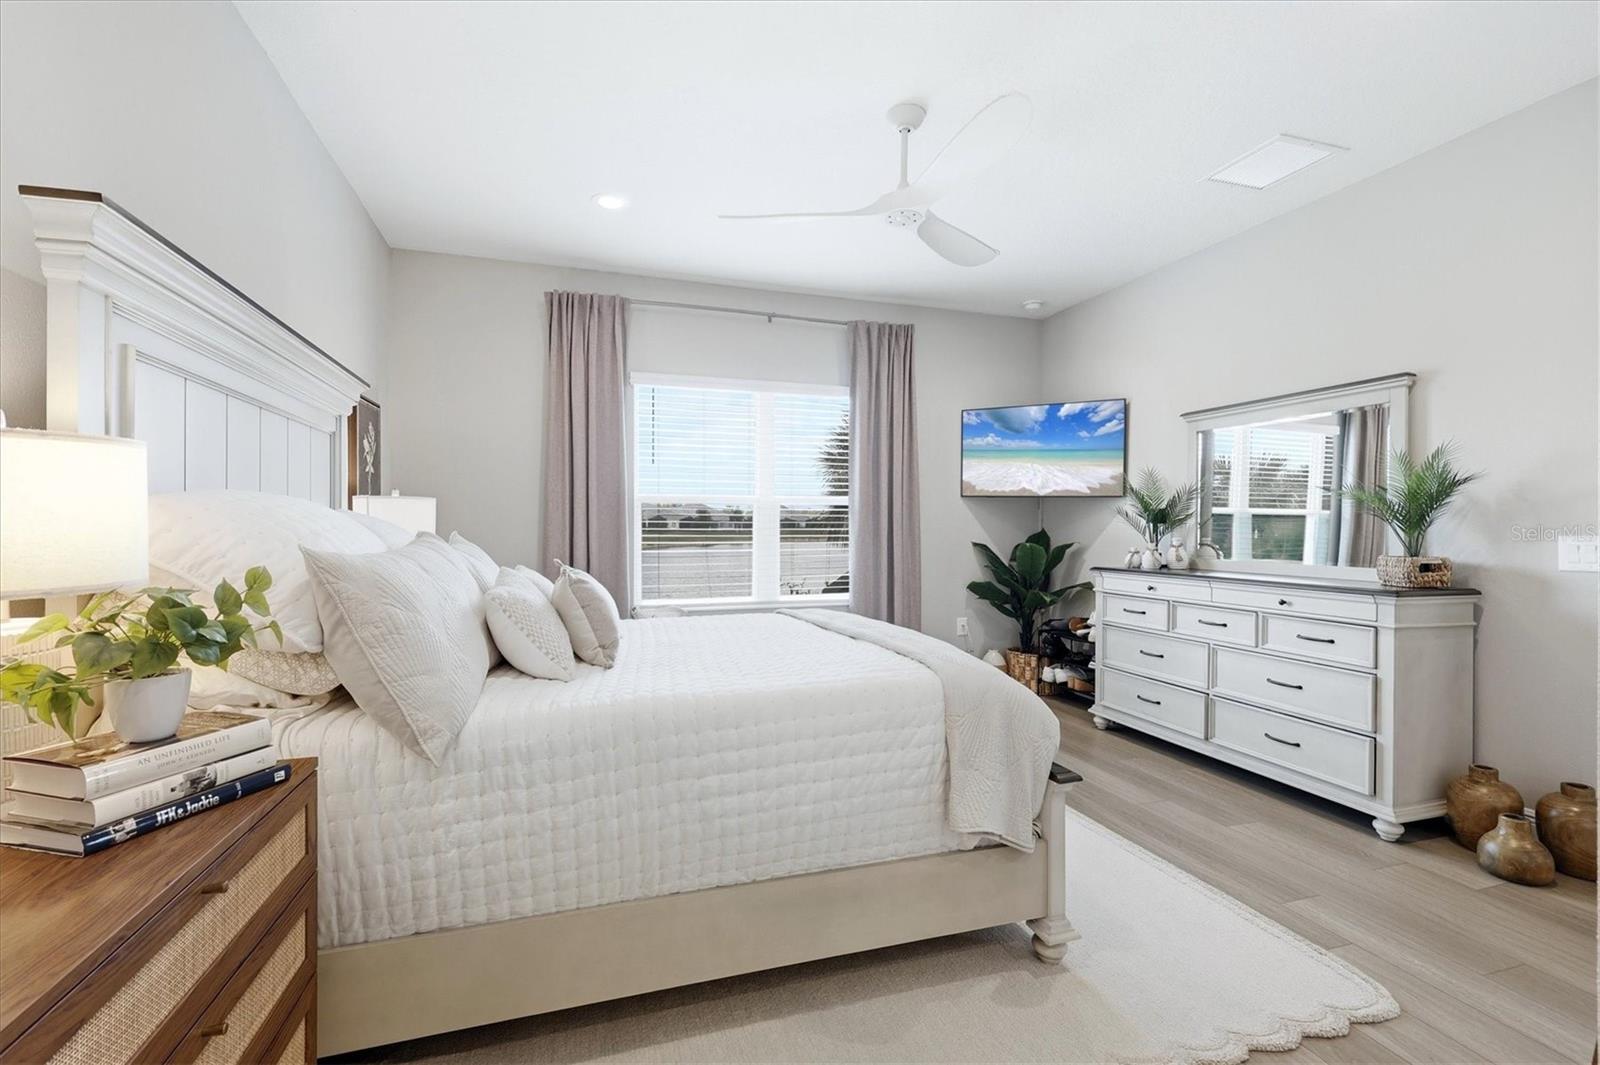
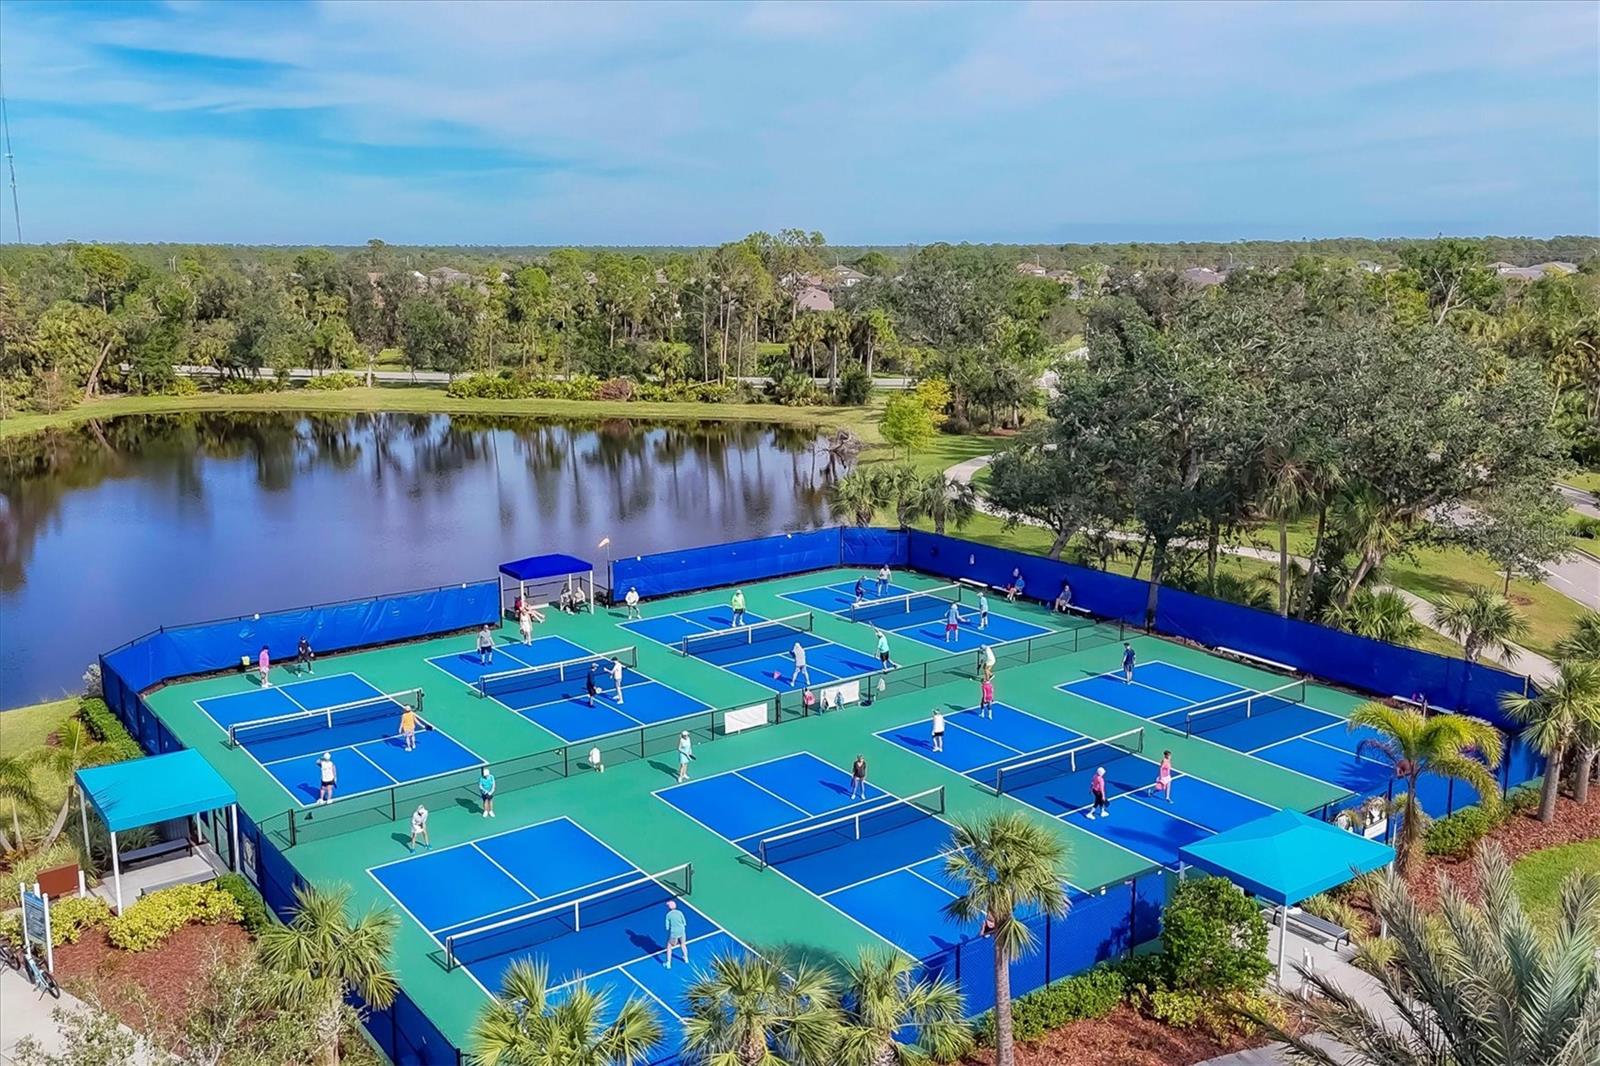
Experience elevated Florida living in this stunning 2024-built Tidewinds 2 Villa located in the highly sought-after Grand Palm. An award-winning community with ALL the resort-style amenities. This professionally decorated 2 bedroom, 2-bath home also has a versatile FLEX room with built in beverage bar. Showcasing a spectacular full-length pond view, this Villa offers more upgrades than the builder model. Designed with both luxury and comfort in mind. Upgrades include luxury vinyl flooring throughout (NO Carpet) soaring 9-foot doors, crown molding, additional indoor and outdoor lighting. The expansive pocket sliding glass door seamlessly blends indoor and outdoor living. An extended lanai with natural gas cooking pad. Hurricane impact windows provide peace of mind year-round. The designer kitchen with quartz counters, upgraded full overlay cabinets and built-in ice maker. Make this better than new construction. All warranties transfer including appliances. Roof, exterior paint and landscape covered by HOA. LISTING AGENT IS OWNER.

Additional Information
- Community Features
- Community Mailbox, Dog Park, Fitness Center, Gated Community - No Guard, Golf Carts OK, Irrigation-Reclaimed Water, No Truck/RV/Motorcycle Parking, Park, Playground, Pool, Sidewalks, Tennis Court(s), Street Lights, No Deed Restriction, Maintenance Free, Security
- Taxes
- $1,117
- HOA Schedule
- Quarterly
- Mnthly. Maint. Incl.
- Common Area Taxes, Pool, Escrow Reserves Fund, Maintenance Structure, Maintenance Grounds, Maintenance, Pest Control, Recreational Facilities, Security, Sewer
- Exterior Construction
- Block, Concrete, Stucco
- Style
- One Story, Attached
- Interior
- Built-in Features, Ceiling Fans(s), Crown Molding, Dry Bar, Eat-in Kitchen, High Ceilings, Kitchen/Family Room Combo, Open Floorplan, Primary Bedroom Main Floor, Smart Home, Solid Surface Counters, Solid Wood Cabinets, Thermostat, Tray Ceiling(s), Walk-In Closet(s), Window Treatments
- Interior Features
- Built-in Features, Ceiling Fans(s), Crown Molding, Dry Bar, Eat-in Kitchen, High Ceilings, Kitchen/Family Room Combo, Open Floorplan, Primary Bedroom Main Floor, Smart Home, Solid Surface Counters, Solid Wood Cabinets, Thermostat, Tray Ceiling(s), Walk-In Closet(s), Window Treatments
- Appliances
- Bar Fridge, Built-In Oven, Cooktop, Dishwasher, Disposal, Dryer, Gas Water Heater, Ice Maker, Microwave, Range, Refrigerator, Washer
- Exterior
- Lighting, Outdoor Grill, Playground, Private Entrance, Sidewalk
- Roof
- Slate
- High School
- Wellen Park High
- Middle School
- Venice Area Middle
- Elementary School
- Taylor Ranch Elementary
- Extra Rooms
- Bonus Room, Den/Library/Office
- Located Near
- Landscaped, Oversized Lot, Sidewalk
- Utilities
- Cable Available, Cable Connected, Electricity Connected, Natural Gas Available, Natural Gas Connected, Public, Sewer Connected, Underground Utilities, Water Connected
- Garage
- Driveway, Garage Door Opener
- Floor
- Ceramic Tile, Luxury Vinyl
- Heating
- Central, Electric, Heat Pump
- Cooling
- Central Air, Humidity Control
- Pool
- Yes
- Pool Type
- Community
- Water
- Lake Front
- Water View
- Yes
Listing courtesy of MICHAEL SAUNDERS & COMPANY.
How much is your home worth?
...get instant property value now!
Mortgage Calculator
All listing information is deemed reliable but not guaranteed and should be independently verified through personal inspection by appropriate professionals. Listings displayed on this website may be subject to prior sale or removal from sale. Availability of any listing should always be independently verified. Listing information is provided for consumer personal, non-commercial use, solely to identify potential properties for potential purchase. All other use is strictly prohibited and may violate relevant federal and state law. Data last updated on