Share this with your friends


(386) 960-0076
Stork Real Estate
200 Skiff Point Unit 501, Clearwater Beach, FL 33767
- $2,000,000
- 4
- BD
- 3
- BA
- 3,656
- SqFt











- List Price
- $2,000,000
- MLS#
- TB8527725
- Type
- Condo
- Property Style
- Condo
- Bedrooms
- 4
- Bathrooms
- 3
- Living Area
- 3,656
- Lot Size
- 21,793
- Subdivision
- Majestic Point Condo
- Year Built
- 2010
Property Description
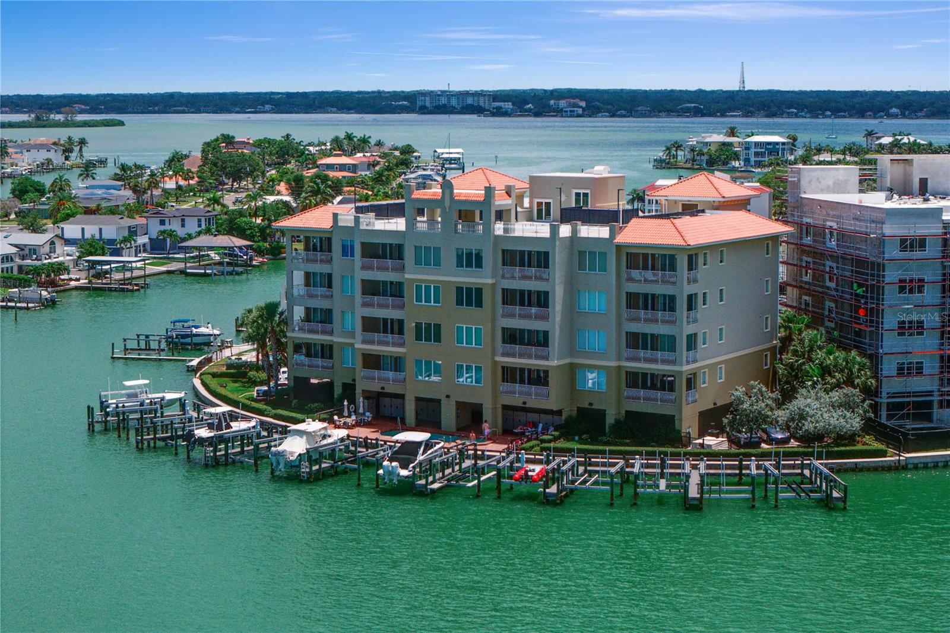
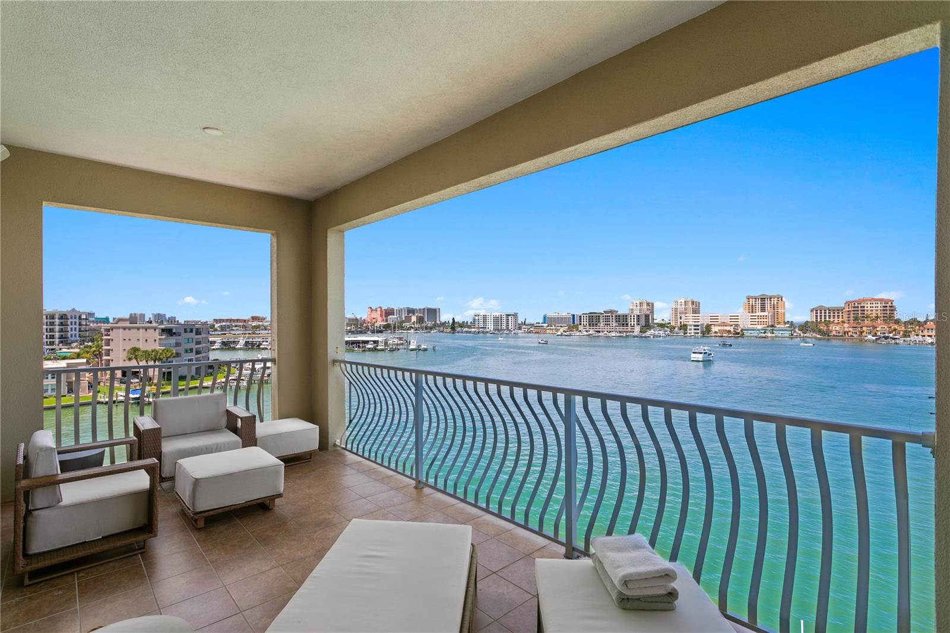
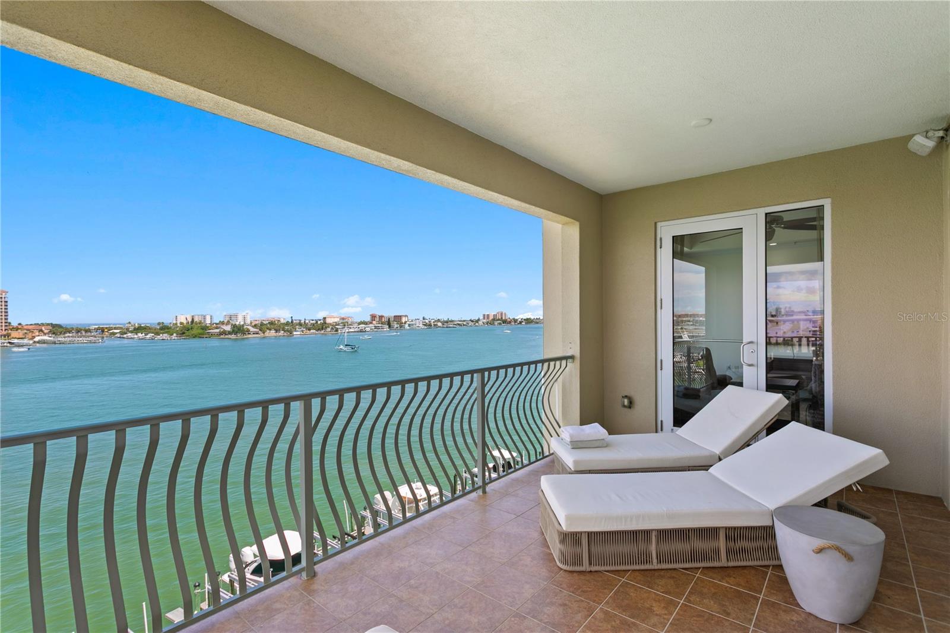
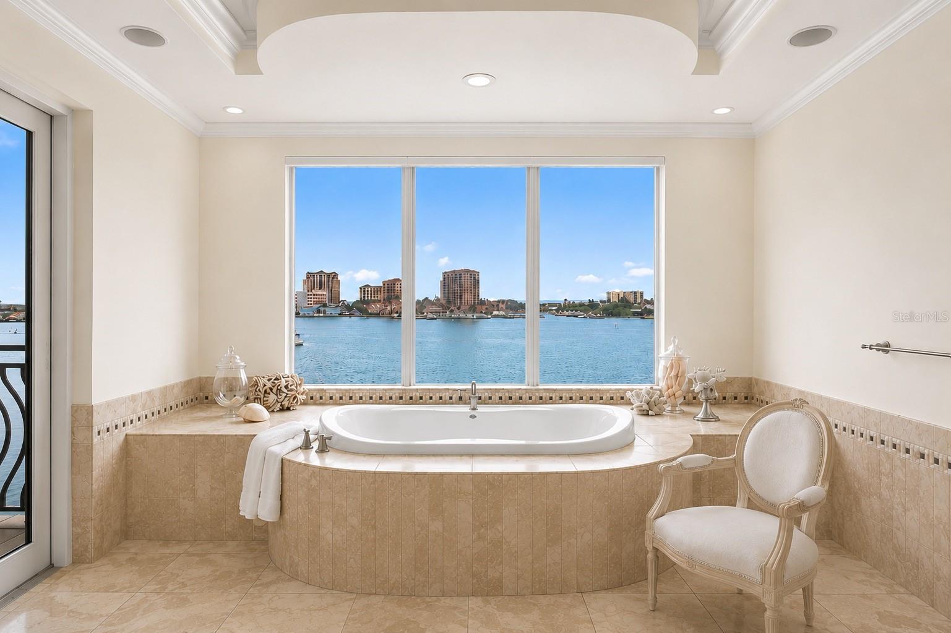
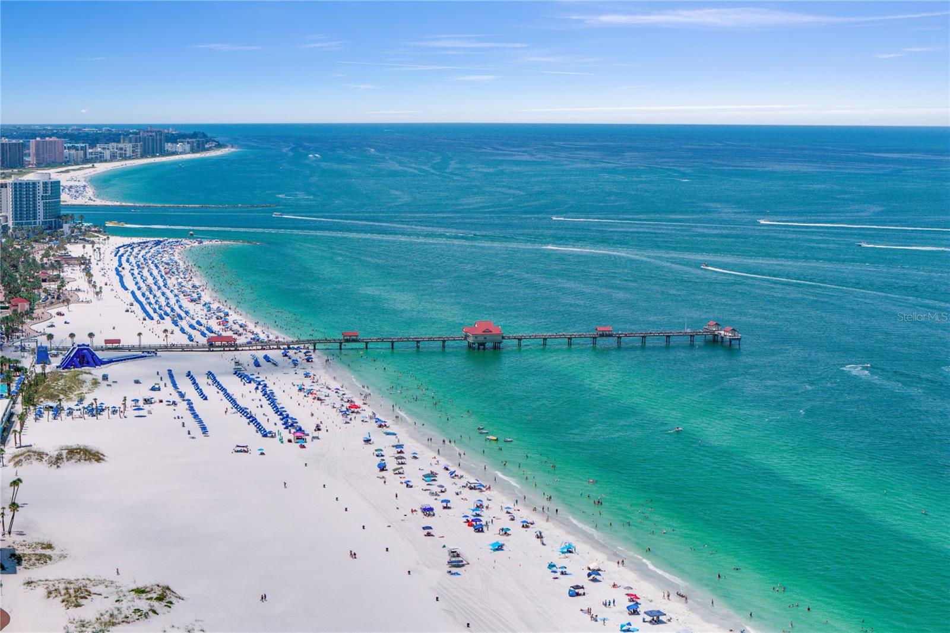
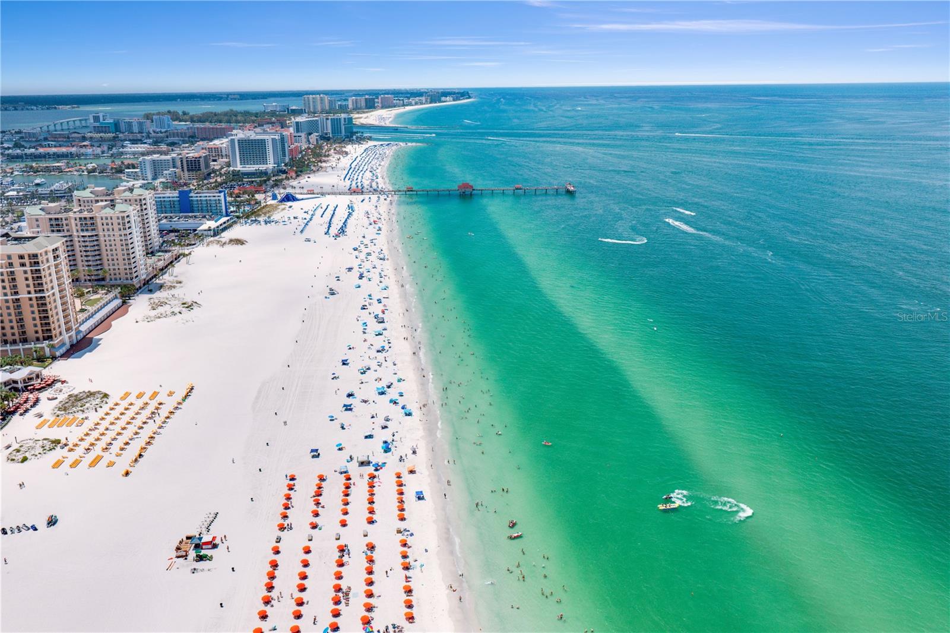
Wake up on the water. Short distance to your boat. Fall asleep to the sunset. This home offers one of the most incredible views of Clearwater Beach. Life here revolves around the water: morning cruises from your private boat slip, afternoons on the sugar-white sands of Clearwater Beach and evenings watching the sun melt over the Gulf from your two private waterfront terraces. Dolphins, passing boats and open water become part of your everyday rhythm. This penthouse lives more like a waterfront home than a condominium, with the privacy, space and ease buyers rarely find at the beach. Built with solid concrete construction, Majestic Point offers the confidence and peace of mind that matter on Florida's waterfront. With only two penthouses on the top floor, the setting feels private, relaxed and quietly exclusive. Moments from the Clearwater Marine Aquarium, marinas, waterfront dining, cafés and one of Florida's most beloved beaches, this is Island Estates living at its best. You'll come for the view. You'll stay for the lifestyle.
/u.realgeeks.media/storkrealestate/stork-logo-deepened-2000w.png)
Additional Information
- Condo Maint. Fee
- $3820
- Condo Maint. Fee Schedule
- Monthly
- Community Features
- Community Mailbox, Deed Restrictions, Gated Community - No Guard, Pool
- Style
- One Story
- Exterior Construction
- Block, Concrete, Stucco
- HOA Schedule
- Monthly
- Mnthly. Maint. Incl.
- Common Area Taxes, Pool, Escrow Reserves Fund, Insurance, Maintenance Structure, Maintenance Grounds, Maintenance, Pest Control, Recreational Facilities, Sewer, Trash, Water
- Interior
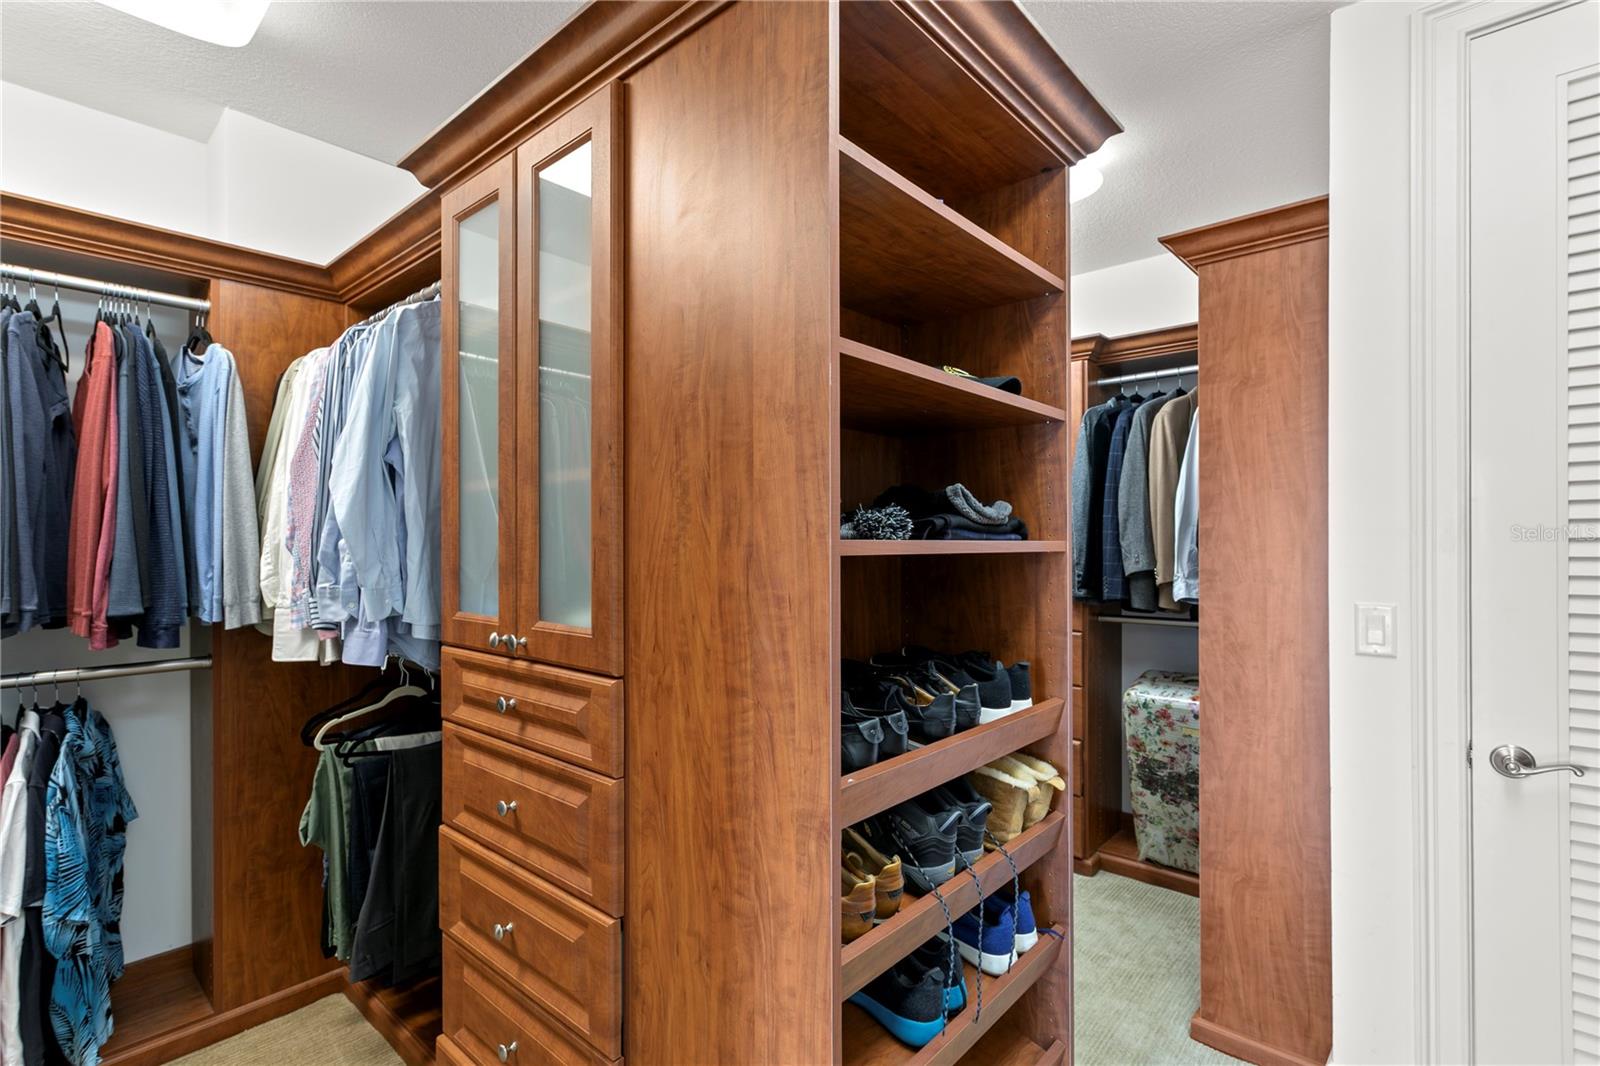
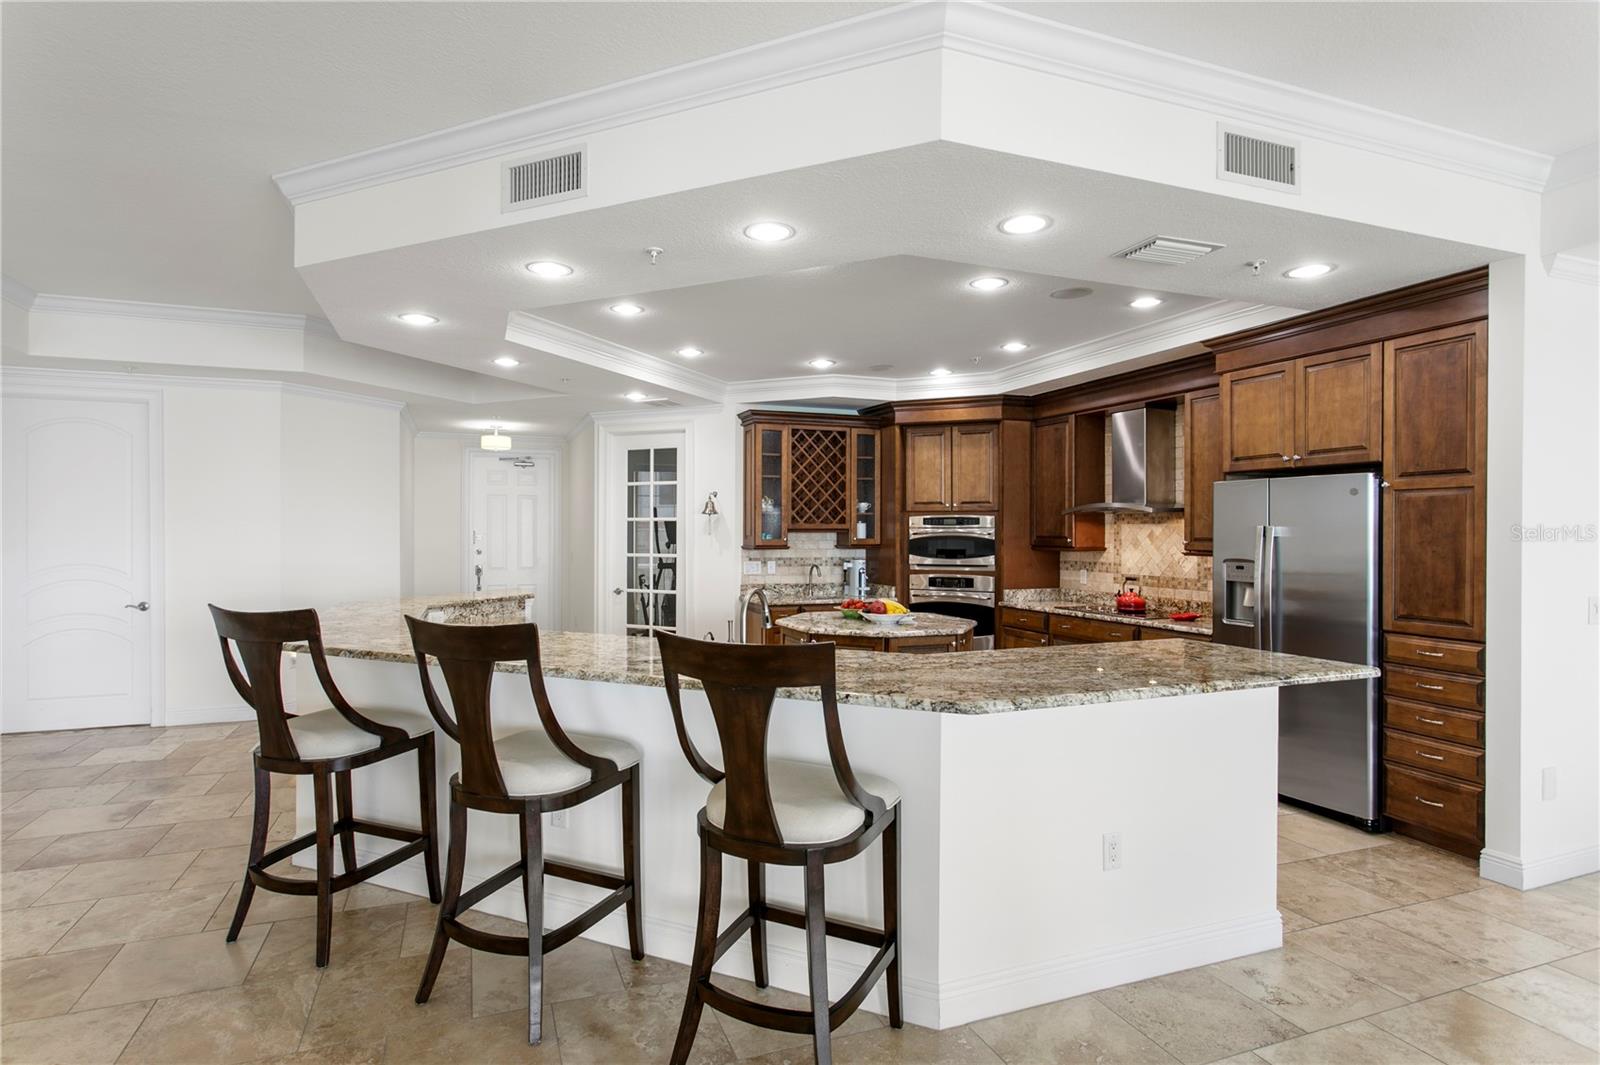
- Ceiling Fans(s), Crown Molding, Kitchen/Family Room Combo, Solid Wood Cabinets, Stone Counters, Thermostat, Walk-In Closet(s), Wet Bar, Window Treatments
- Interior Features
- Ceiling Fans(s), Crown Molding, Kitchen/Family Room Combo, Solid Wood Cabinets, Stone Counters, Thermostat, Walk-In Closet(s), Wet Bar, Window Treatments
- Appliances
- Convection Oven, Cooktop, Dishwasher, Disposal, Dryer, Exhaust Fan, Freezer, Microwave, Refrigerator, Washer
- Exterior
- Awning(s), Balcony, Private Entrance, Sliding Doors
- Roof
- Tile
- High School
- Clearwater High-PN
- Middle School
- Dunedin Highland Middle-Pn
- Elementary School
- Sandy Lane Elementary-Pn
- Located Near
- Cul-De-Sac, Street Dead-End, Paved
- Utilities
- Cable Connected, Electricity Connected, Public, Water Connected
- Garage
- Assigned, Guest, Basement
- Floor
- Carpet, Ceramic Tile, Travertine
- Heating
- Central
- Cooling
- Central Air
- Pool
- Yes
- Pool Type
- Community
- Water
- Boatable Water, Marina, Beach Front, Beach View, Beach Access
- Frontage
- Intracoastal Waterway
- Water View
- Yes
Listing courtesy of PREMIER SOTHEBYS INTL REALTY.
Mortgage Calculator
All listing information is deemed reliable but not guaranteed and should be independently verified through personal inspection by appropriate professionals. Listings displayed on this website may be subject to prior sale or removal from sale. Availability of any listing should always be independently verified. Listing information is provided for consumer personal, non-commercial use, solely to identify potential properties for potential purchase. All other use is strictly prohibited and may violate relevant federal and state law. Data last updated on