Share this with your friends


(386) 960-0076
Stork Real Estate
4791 Riverwalk Drive, St Cloud (Magnolia Square), FL 34771
- $460,000
- 4
- BD
- 3
- BA
- 2,700
- SqFt


- List Price
- $460,000
- MLS#
- O6430911
- Type
- Single Family Residential
- Property Style
- Single Family
- Bedrooms
- 4
- Bathrooms
- 3
- Living Area
- 2,700
- Lot Size
- 9,148
- Subdivision
- Preserve At Turtle Creek Ph 5
- Year Built
- 2019
Property Description
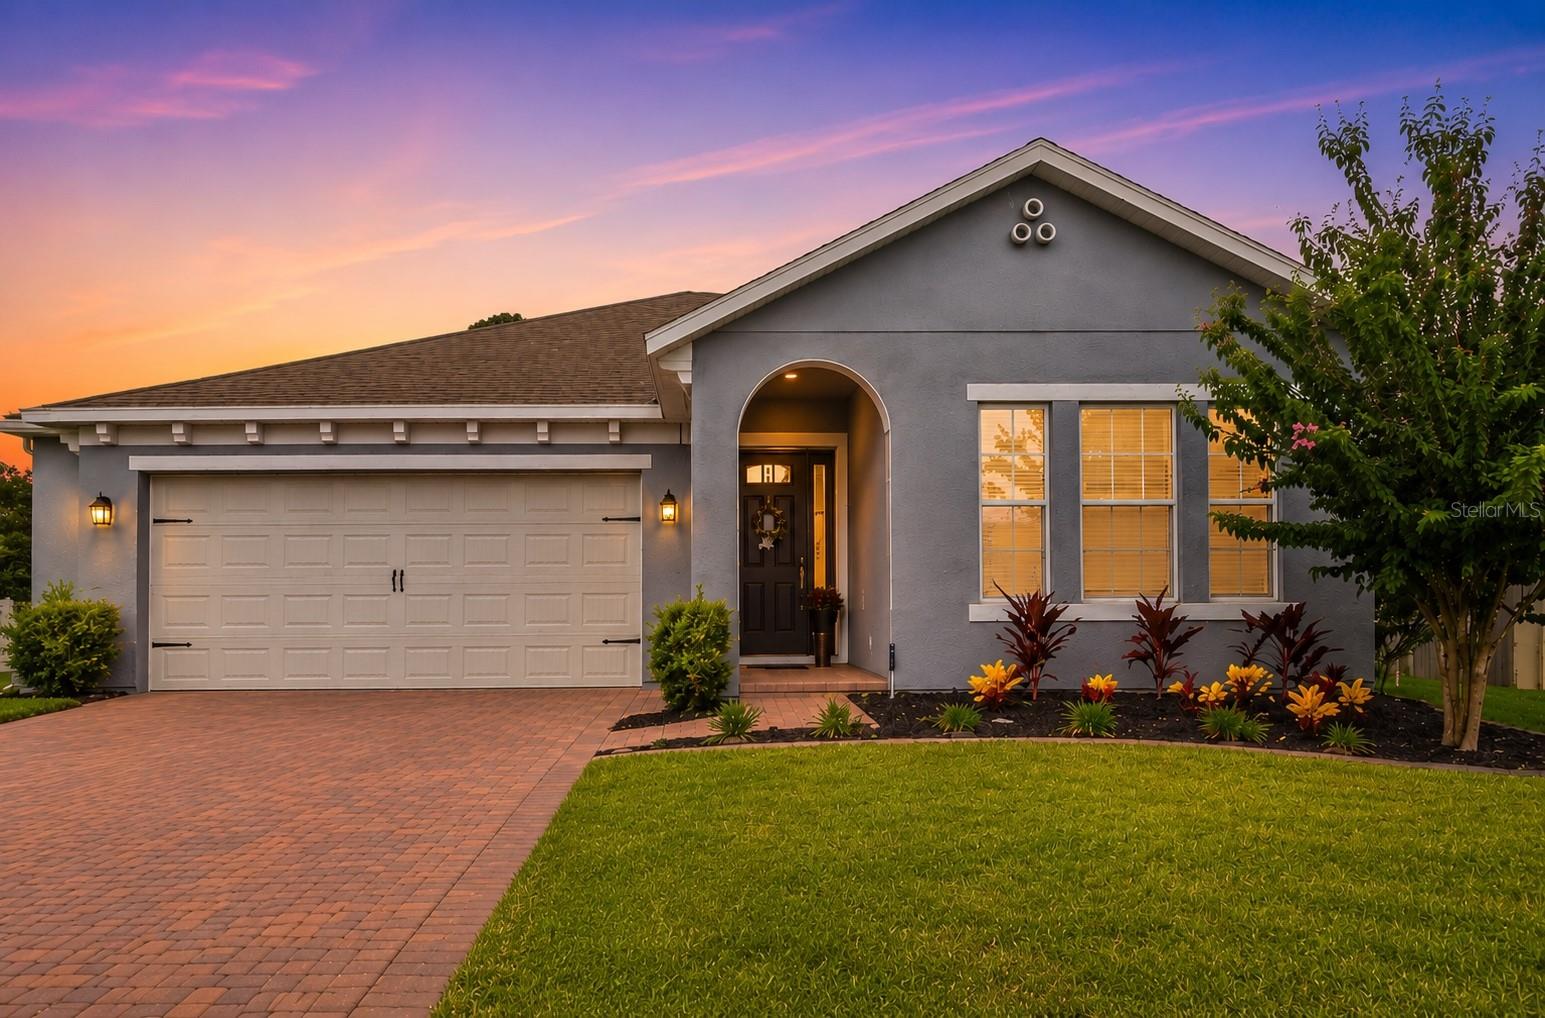
Some homes offer space. Others offer privacy. This one delivers both. Backing to a peaceful conservation area with no rear neighbors, this beautifully maintained home offers the privacy, flexibility, and indoor-outdoor lifestyle that makes Florida living so special. From the inviting covered entry and brick paver driveway to the light-filled open floor plan, every detail has been thoughtfully designed. The spacious gathering room flows seamlessly into a beautifully appointed kitchen featuring granite countertops, 42-inch cabinetry, stainless steel appliances, a walk-in pantry, and an oversized island that's perfect for everyday living and effortless entertaining. Designed with versatility in mind, this thoughtfully planned residence offers 4 bedrooms and 2.5 bathrooms. The fourth bedroom is currently enjoyed as a home office, offering the flexibility to easily adapt to your lifestyle and evolving needs. Step through the expansive three-panel sliding glass doors to your screened lanai, complete with a retractable privacy shade, where peaceful conservation views create the perfect backdrop for morning coffee or evening gatherings. The fully fenced backyard offers room to play, exceptional privacy, and a mature mango tree that adds a true taste of Florida living. The split-bedroom floor plan provides privacy for family and guests, while community amenities include a resort-style pool, clubhouse, playground, walking trails, and dog park—all with no CDD and a low HOA. Conveniently located just minutes from Lake Nona Medical City, Orlando International Airport, premier shopping, dining, and major highways, you'll enjoy the perfect balance of tranquility and convenience. Welcome home.

Additional Information
- Community Features
- Playground, Pool, Sidewalks, No Deed Restriction
- HOA Schedule
- Monthly
- Mnthly. Maint. Incl.
- Pool
- Exterior Construction
- Block, Stucco
- Style
- One Story
- Interior
- Ceiling Fans(s), Crown Molding, High Ceilings, Open Floorplan, Primary Bedroom Main Floor, Solid Wood Cabinets, Stone Counters, Walk-In Closet(s)
- Interior Features
- Ceiling Fans(s), Crown Molding, High Ceilings, Open Floorplan, Primary Bedroom Main Floor, Solid Wood Cabinets, Stone Counters, Walk-In Closet(s)
- Appliances
- Dishwasher, Disposal, Dryer, Electric Water Heater, Microwave, Range, Range Hood, Refrigerator, Washer, Water Softener
- Exterior
- Garden, Lighting, Sidewalk
- Roof
- Shingle
- High School
- Harmony High
- Middle School
- Narcoossee Middle
- Elementary School
- Lakeview Elem (K 5)
- Extra Rooms
- Den/Library/Office
- Located Near
- Cleared, Landscaped, Sidewalk, Paved
- Utilities
- Electricity Connected, Public, Sewer Connected
- Garage
- Driveway
- Floor
- Carpet
- Heating
- Central
- Cooling
- Central Air
- Pool
- Yes
- Pool Type
- Community
Listing courtesy of KELLER WILLIAMS ADVANTAGE III.
How much is your home worth?
...get instant property value now!
Mortgage Calculator
All listing information is deemed reliable but not guaranteed and should be independently verified through personal inspection by appropriate professionals. Listings displayed on this website may be subject to prior sale or removal from sale. Availability of any listing should always be independently verified. Listing information is provided for consumer personal, non-commercial use, solely to identify potential properties for potential purchase. All other use is strictly prohibited and may violate relevant federal and state law. Data last updated on