Share this with your friends


(386) 960-0076
Stork Real Estate
3530 Fairwaters Court Unit D, Clermont, FL 34711
- $269,899
- 2
- BD
- 2
- BA
- 1,374
- SqFt










- List Price
- $269,899
- MLS#
- G5116204
- Type
- Single Family Residential
- Property Style
- Villa
- Bedrooms
- 2
- Bathrooms
- 2
- Living Area
- 1,374
- Lot Size
- 3,198
- Subdivision
- Heritage Hills Ph 6b
- Year Built
- 2017
Property Description
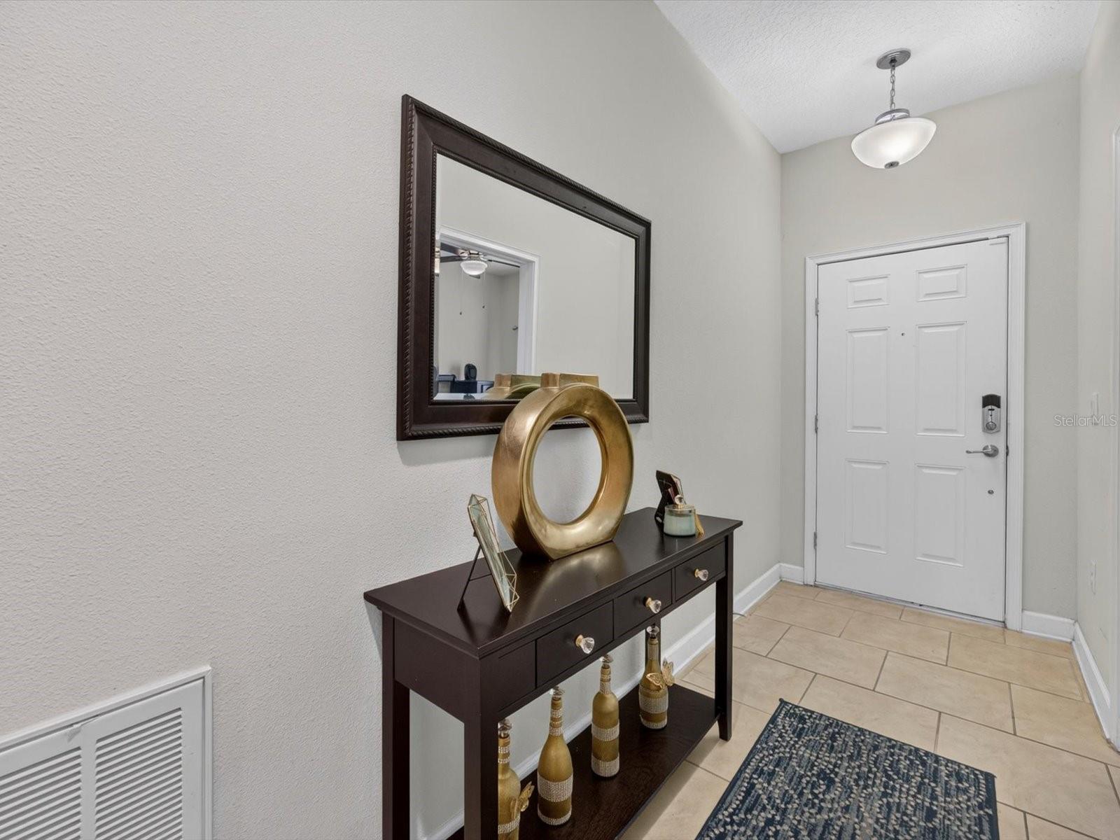
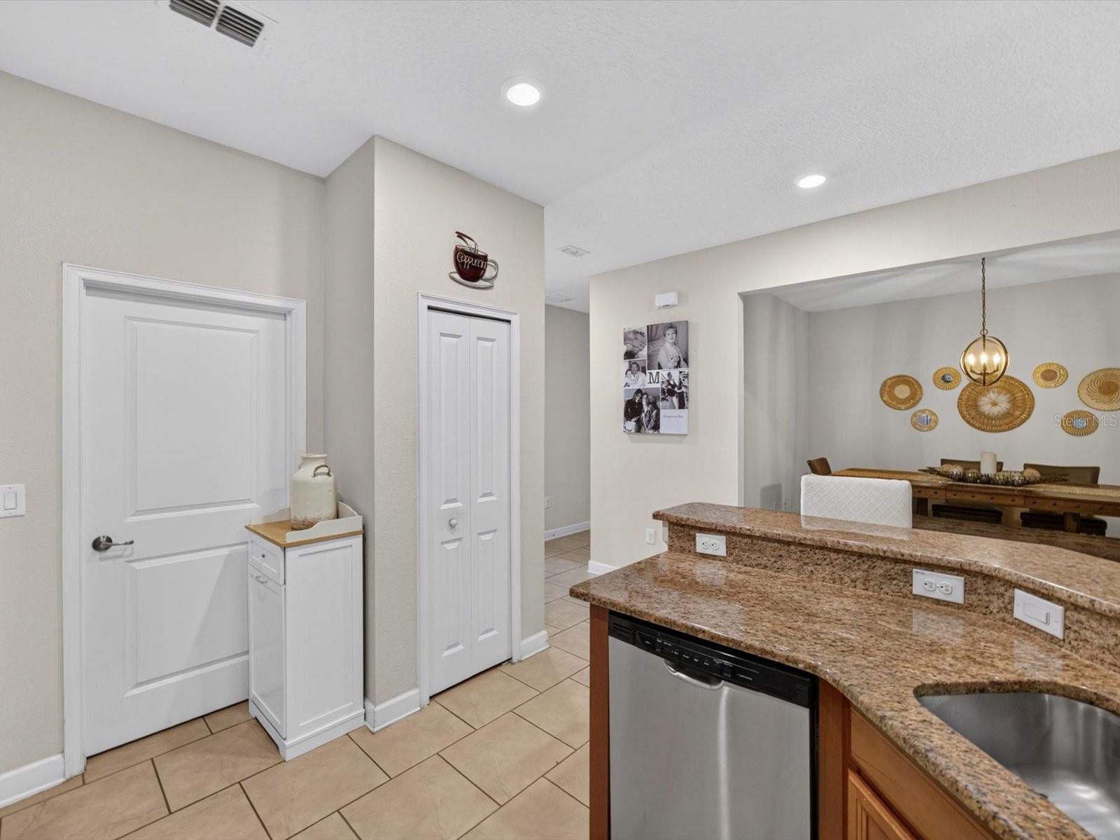
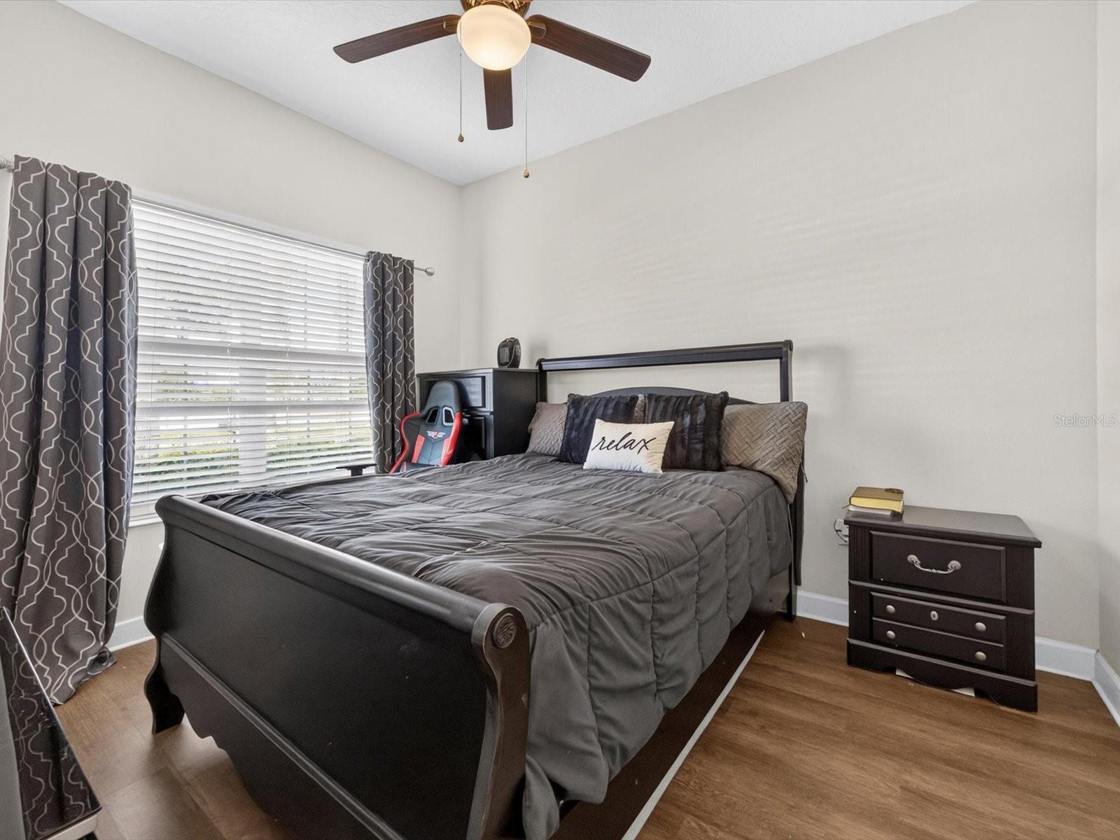
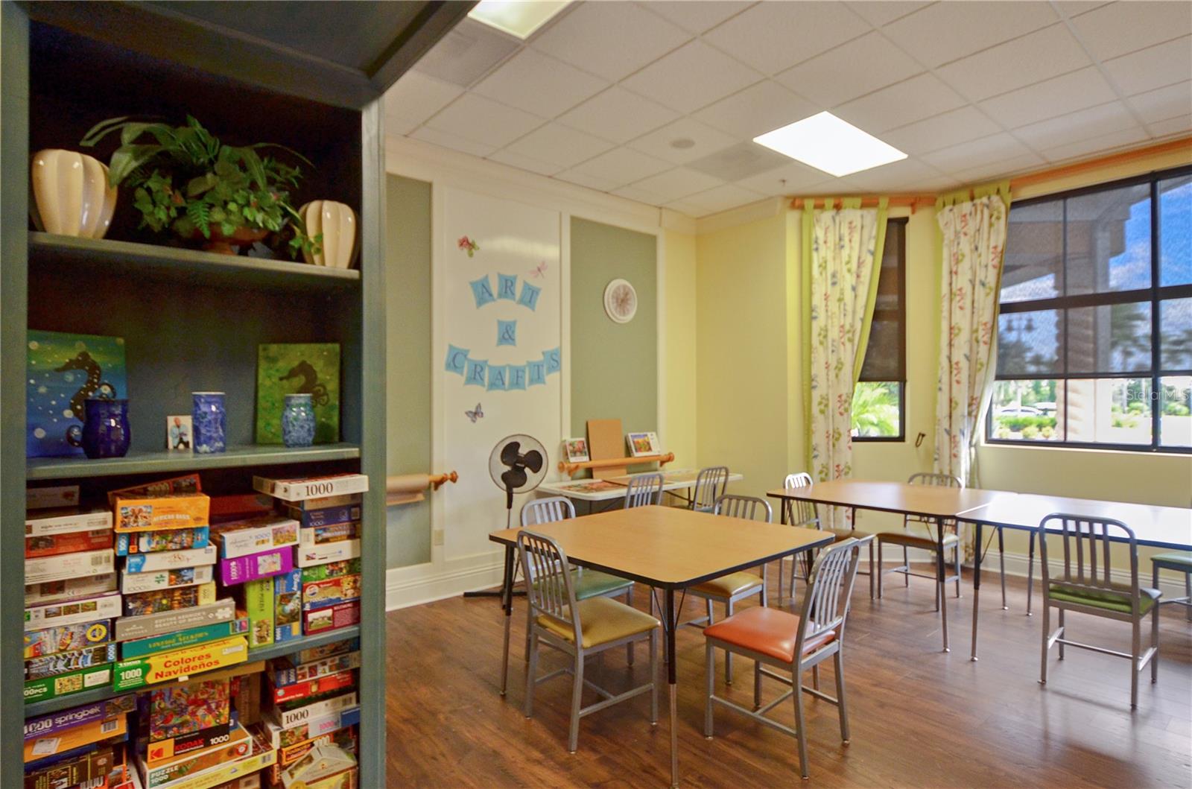
LOCATION, LOCATION! Live and love the Florida lifestyle - in the Premier 55+ gated Heritage Hills Community. Be a part of the rolling hills of Clermont. This MUST SEE VILLA has all the perks. Enjoy your morning coffee in perfect peace on your wonderful screened lanai. This unique St. Lucia floor plan offers master bedroom and a guest bedroom on opposite sides of the Villa with two full bathrooms. A centrally located flex room can be used as a den, craft room or a ideal space for your home office. The Villa features an open floorplan/living area for entertaining with ample room for Dining area, a fabulous kitchen, with two pantry closets, stainless steel appliances, granite counters and a breakfast bar for those quick bites. Exterior maintenance includes lawn care, as well as the exterior of your home freshly painted every five to seven years and a new roof every 15 +/- years. This truly allows you to live the lifestyle of ease. Conveniently located for easy access to all attractions, shopping, golf courses, professional offices, hospitals and major highways. You will love the lifesyle at the Resort Style community with heated pool and spa as well as tennis, pickleball, basketball, shuffleboard, and bocce ball courts outside. Inside the Clubhouse you will find the Grand Ballroom, a 24 housr fitness center, a golf simulator as well as a craft room, card room, library, exercise room, and much more. Make your appointment to see this lovely Villa today.
/u.realgeeks.media/storkrealestate/stork-logo-deepened-2000w.png)
Additional Information
- Community Features
- Buyer Approval Required, Clubhouse, Deed Restrictions, Dog Park, Fitness Center, Gated Community - Guard, Golf Carts OK, Irrigation-Reclaimed Water, Pool, Sidewalks, Tennis Court(s), Maintenance Free, Security
- HOA Schedule
- Monthly
- Mnthly. Maint. Incl.
- Cable TV, Common Area Taxes, Pool, Escrow Reserves Fund, Fidelity Bond, Insurance, Internet, Maintenance Structure, Maintenance Grounds, Pest Control
- Exterior Construction
- Block, Concrete, Stucco
- Style
- One Story, Attached
- Interior
- Ceiling Fans(s), Eat-in Kitchen, In Wall Pest System, Open Floorplan
- Interior Features
- Ceiling Fans(s), Eat-in Kitchen, In Wall Pest System, Open Floorplan
- Appliances
- Dishwasher, Disposal, Dryer, Electric Water Heater, Exhaust Fan, Microwave, Range, Refrigerator, Washer
- Exterior
- Lighting, Sidewalk, Sliding Doors, Sprinkler Metered
- Roof
- Shingle
- Extra Rooms
- Formal Dining Room Separate, Inside Utility
- Located Near
- Cleared, City Limits, Landscaped, Level, Paved
- Utilities
- BB/HS Internet Available, Cable Connected, Electricity Connected, Phone Available
- Garage
- Ground Level, Guest, Off Street
- Floor
- Luxury Vinyl, Tile
- Heating
- Electric, Heat Pump
- Cooling
- Central Air
- Pool
- Yes
- Pool Type
- Community
Listing courtesy of KELLER WILLIAMS ELITE PARTNERS III REALTY.
Mortgage Calculator
All listing information is deemed reliable but not guaranteed and should be independently verified through personal inspection by appropriate professionals. Listings displayed on this website may be subject to prior sale or removal from sale. Availability of any listing should always be independently verified. Listing information is provided for consumer personal, non-commercial use, solely to identify potential properties for potential purchase. All other use is strictly prohibited and may violate relevant federal and state law. Data last updated on