Share this with your friends


(386) 960-0076
Stork Real Estate
5353 Gulf Boulevard Unit A404, Treasure Island, FL 33706
- $1,219,000
- 3
- BD
- 3
- BA
- 2,383
- SqFt











- List Price
- $1,219,000
- Price Change
- ▼ $10,000 1788203777
- MLS#
- TB8497762
- Type
- Condo
- Property Style
- Condo
- Bedrooms
- 3
- Bathrooms
- 3
- Living Area
- 2,383
- Subdivision
- Bella Grande Condo
- Year Built
- 2006
Property Description
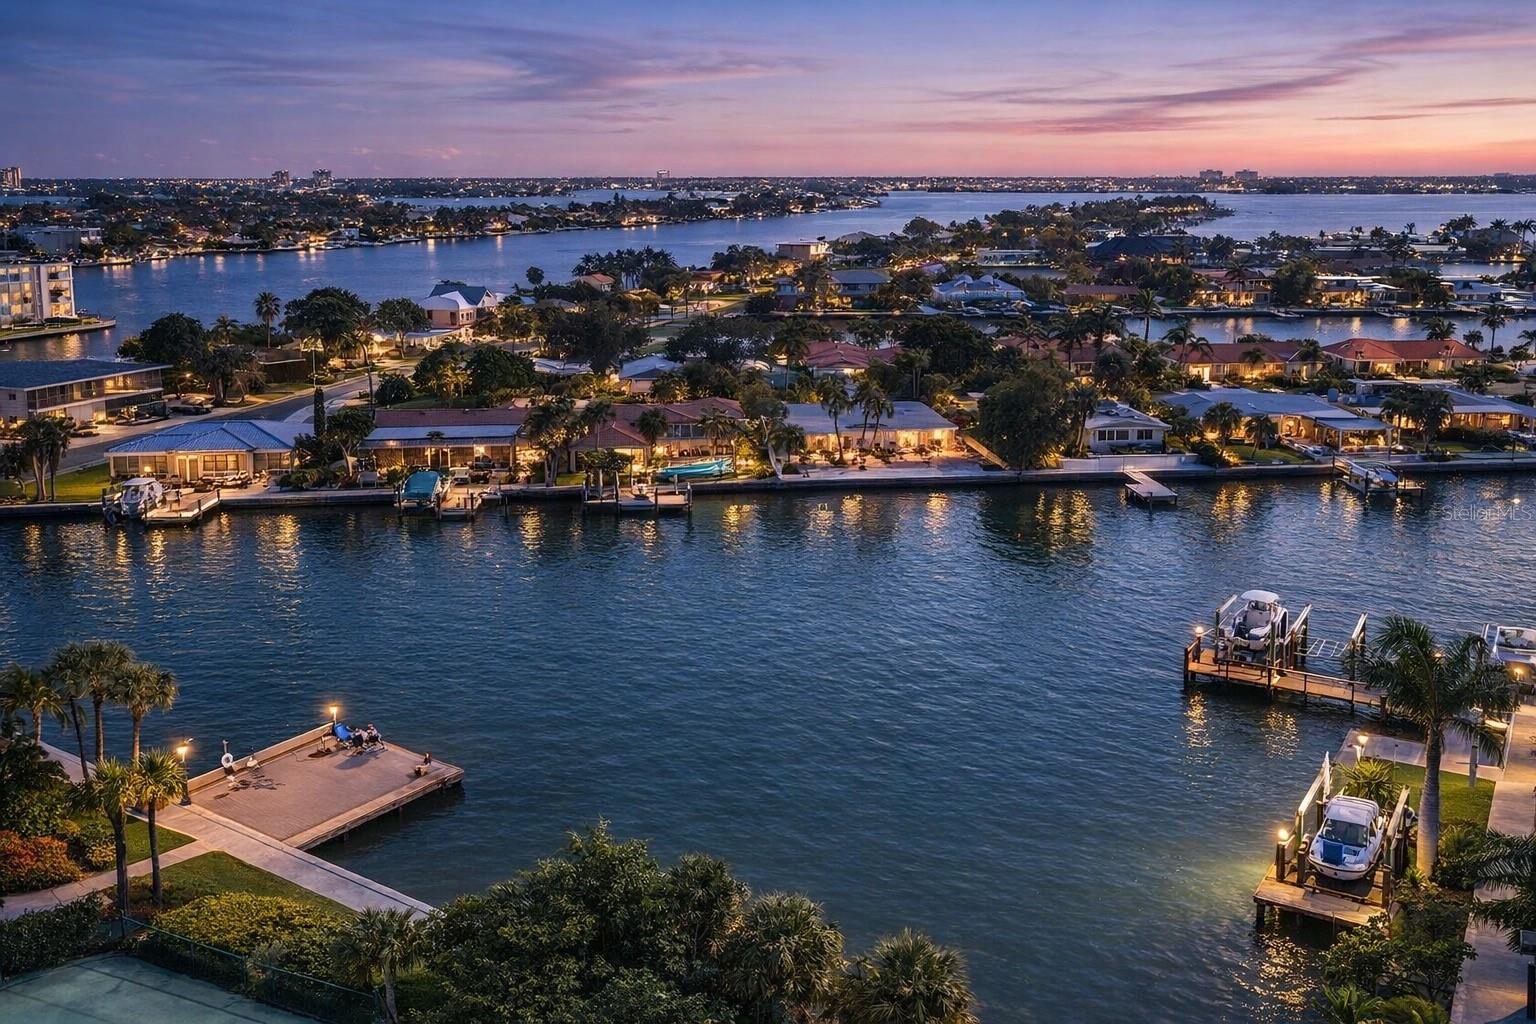
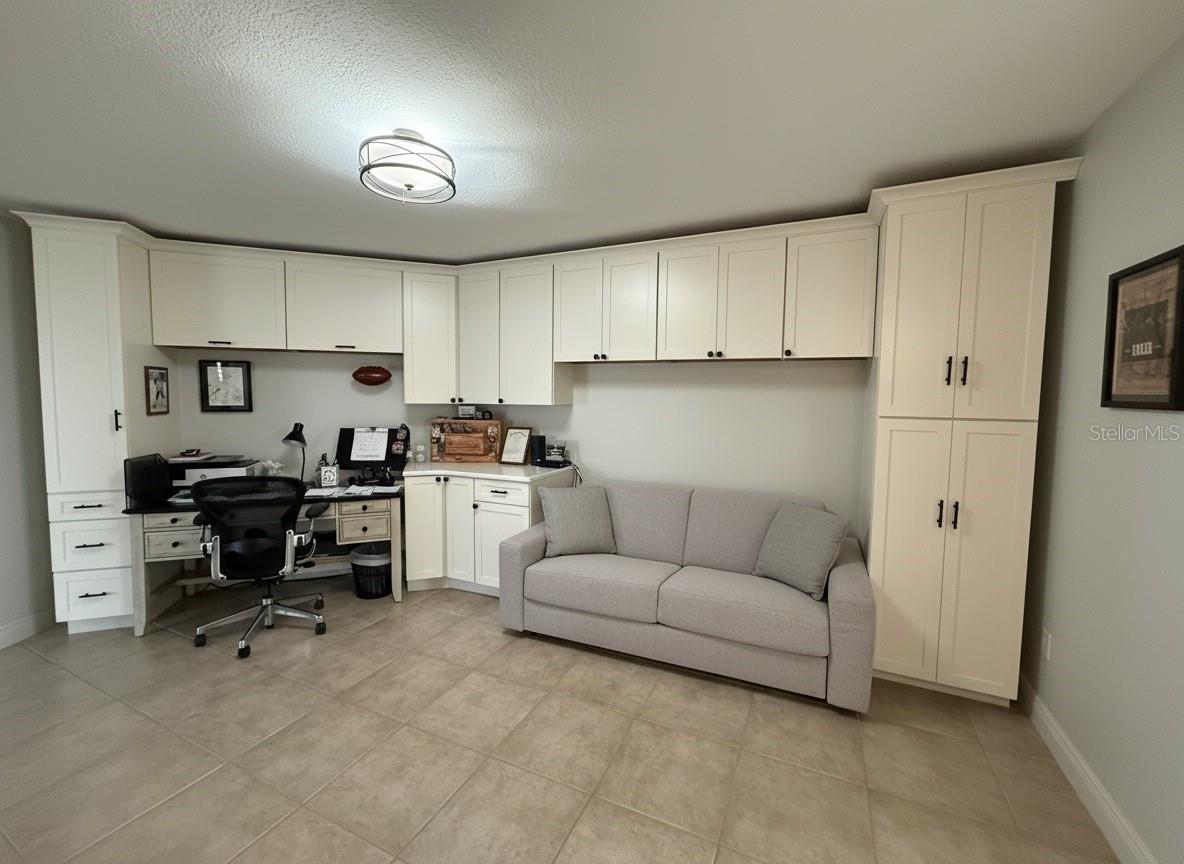
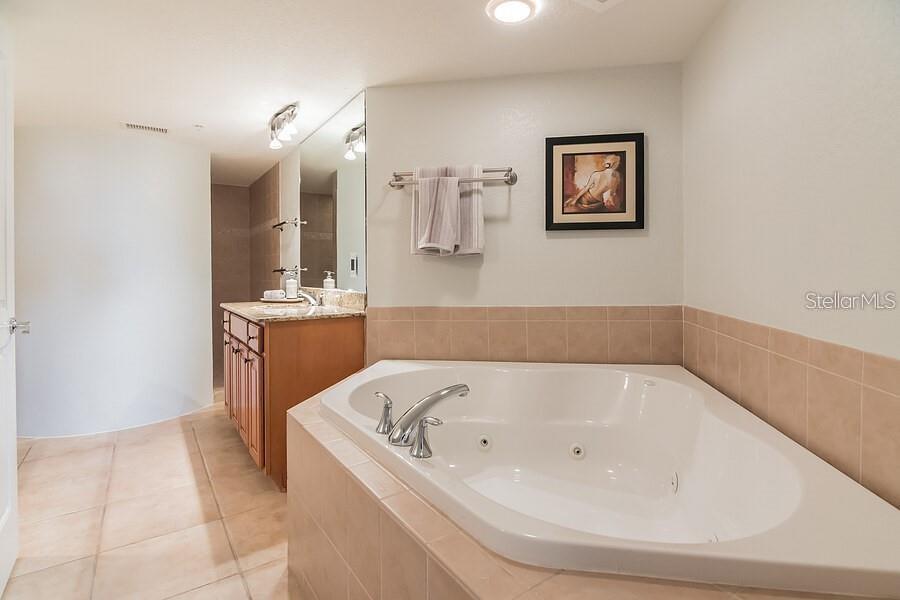
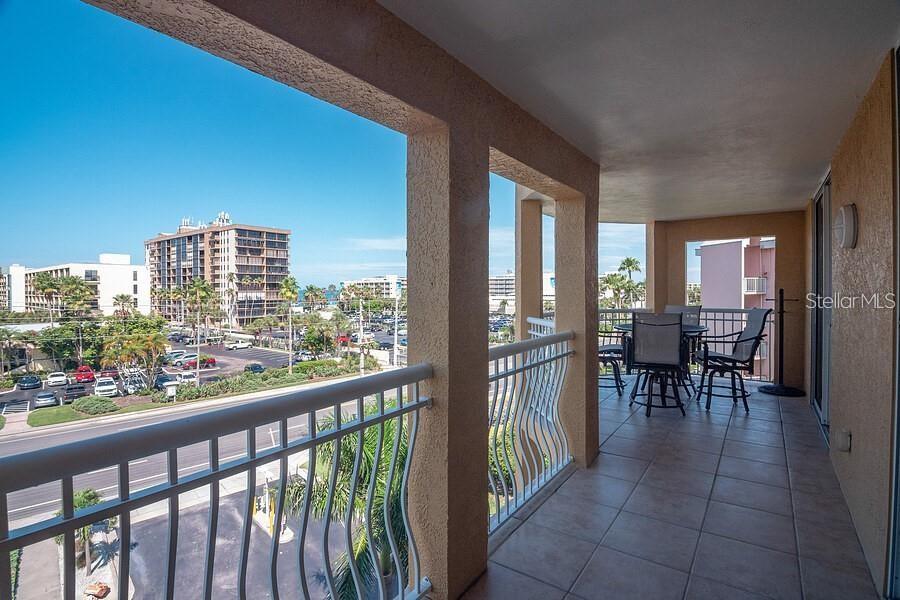
Welcome to Paradise in St. Pete Beach! Experience coastal living at its finest in this stunning end-unit, townhouse-style residence located directly across from the beach on coveted Gulf Blvd in St. Pete Beach, FL. This beautifully updated 3-bedroom home offers bright, open living spaces filled with natural light and refreshing coastal breezes. Enjoy breathtaking sunrise and sunset views over both the Gulf and the Bay, creating an unmatched backdrop for everyday living. The thoughtfully renovated interior features a spacious open floor plan, plantation shutters, and a freshly painted, pristine finish throughout. This desirable end unit offers both front and rear balconies, perfect for relaxing and taking in the coastal atmosphere. Residents also enjoy access to a community pool, enhancing the resort-style feel of this exceptional property. Additional highlights include a rare 2-car garage with one private storage units, providing ample space for all your beach and lifestyle essentials. Located just steps from the sugar-white sands of St. Pete Beach, this is a rare opportunity to own a true slice of paradise in one of Florida’s most sought-after coastal communities. Bring your bathing suits—there are no disappointments here. Call today to schedule your private tour!

Additional Information
- Community Features
- Buyer Approval Required, Deed Restrictions, Fitness Center, Gated Community - No Guard
- Style
- One Story
- Exterior Construction
- Block
- HOA Schedule
- Monthly
- Mnthly. Maint. Incl.
- Cable TV, Common Area Taxes, Pool, Escrow Reserves Fund, Internet, Maintenance Grounds, Recreational Facilities, Sewer, Trash, Water
- Interior
- Elevator, High Ceilings, Kitchen/Family Room Combo, L Dining, Living Room/Dining Room Combo, Open Floorplan, Primary Bedroom Main Floor
- Interior Features
- Elevator, High Ceilings, Kitchen/Family Room Combo, L Dining, Living Room/Dining Room Combo, Open Floorplan, Primary Bedroom Main Floor
- Appliances
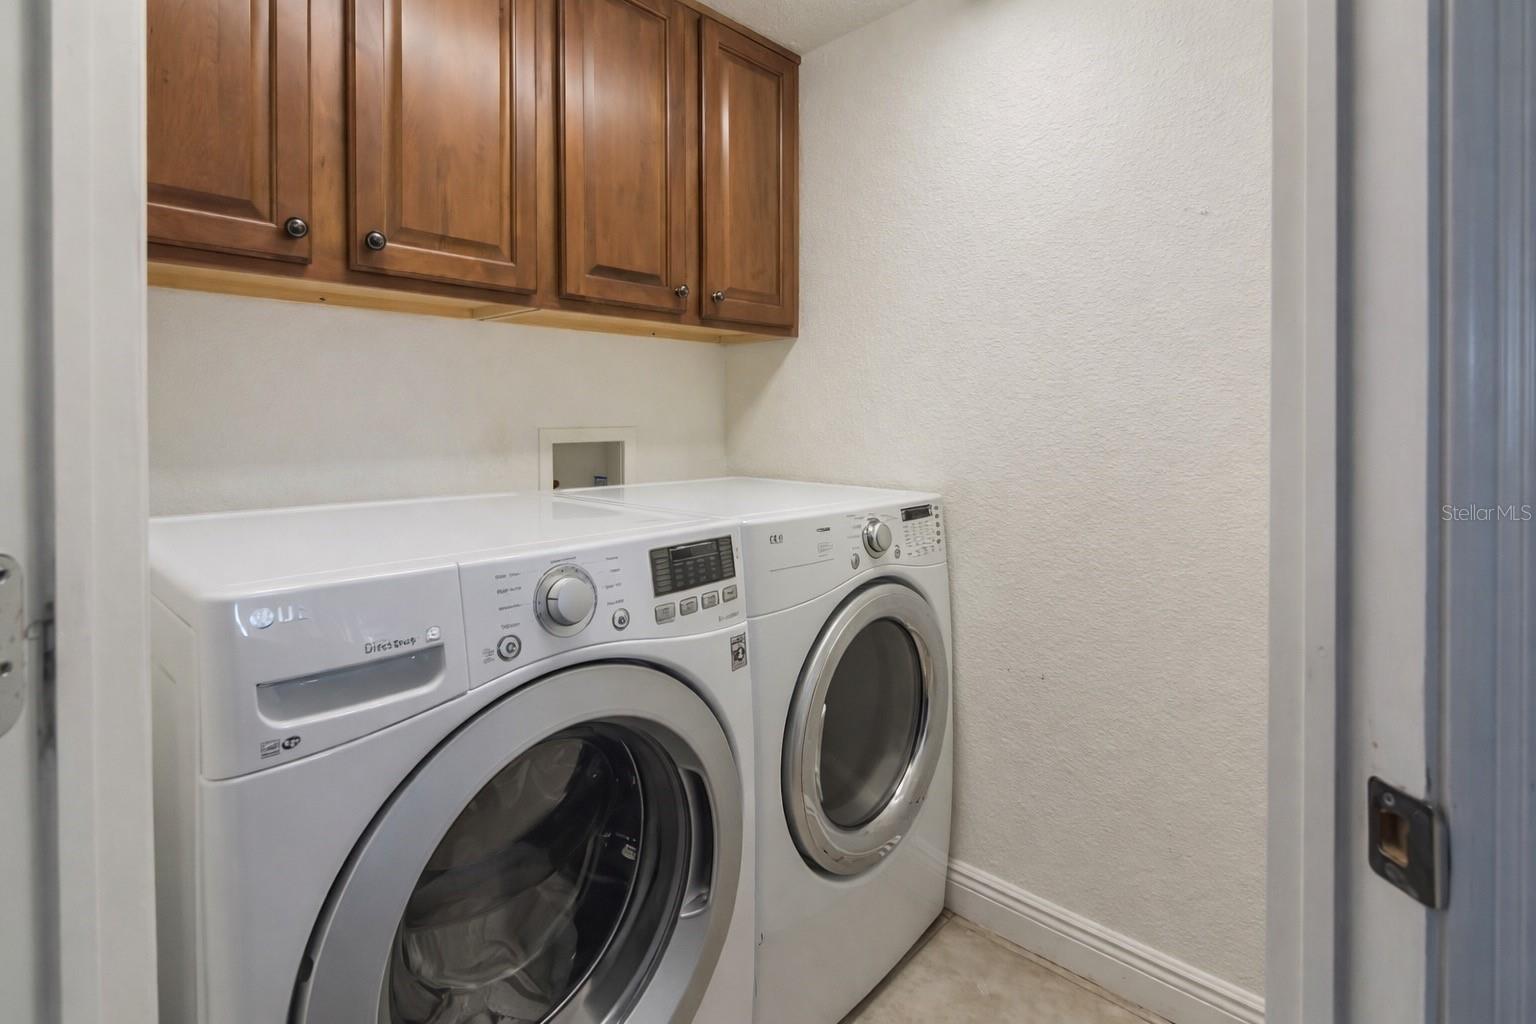
- Built-In Oven, Cooktop, Dishwasher, Dryer, Refrigerator, Washer
- Exterior
- Balcony
- Roof
- Tile
- Utilities
- Public
- Floor
- Carpet, Tile
- Heating
- Central
- Cooling
- Central Air
- Pool
- Yes
- Pool Type
- Private
- Water
- Boatable Water, Bay Front
- Frontage
- Bay/Harbor
Listing courtesy of COLDWELL BANKER REALTY.
How much is your home worth?
...get instant property value now!
Mortgage Calculator
All listing information is deemed reliable but not guaranteed and should be independently verified through personal inspection by appropriate professionals. Listings displayed on this website may be subject to prior sale or removal from sale. Availability of any listing should always be independently verified. Listing information is provided for consumer personal, non-commercial use, solely to identify potential properties for potential purchase. All other use is strictly prohibited and may violate relevant federal and state law. Data last updated on