Share this with your friends


(386) 960-0076
Stork Real Estate
9637 Troncais Circle, Thonotosassa, FL 33592
- $484,900
- 5
- BD
- 3
- BA
- 2,807
- SqFt










- List Price
- $484,900
- Price Change
- ▼ $10,100 1787615440
- MLS#
- TB8531780
- Type
- Single Family Residential
- Property Style
- Single Family
- Bedrooms
- 5
- Bathrooms
- 3
- Living Area
- 2,807
- Lot Size
- 8,818
- Subdivision
- Grand Oak Glen
- Year Built
- 2017
Property Description
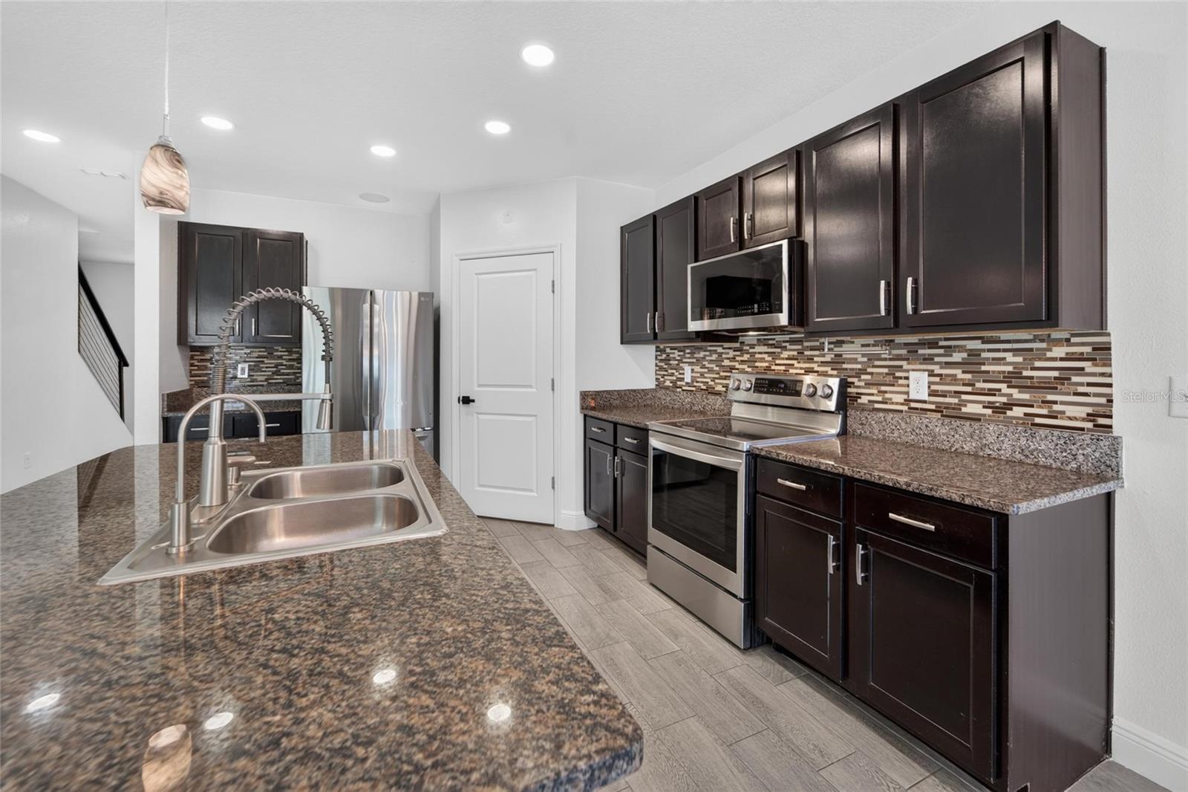
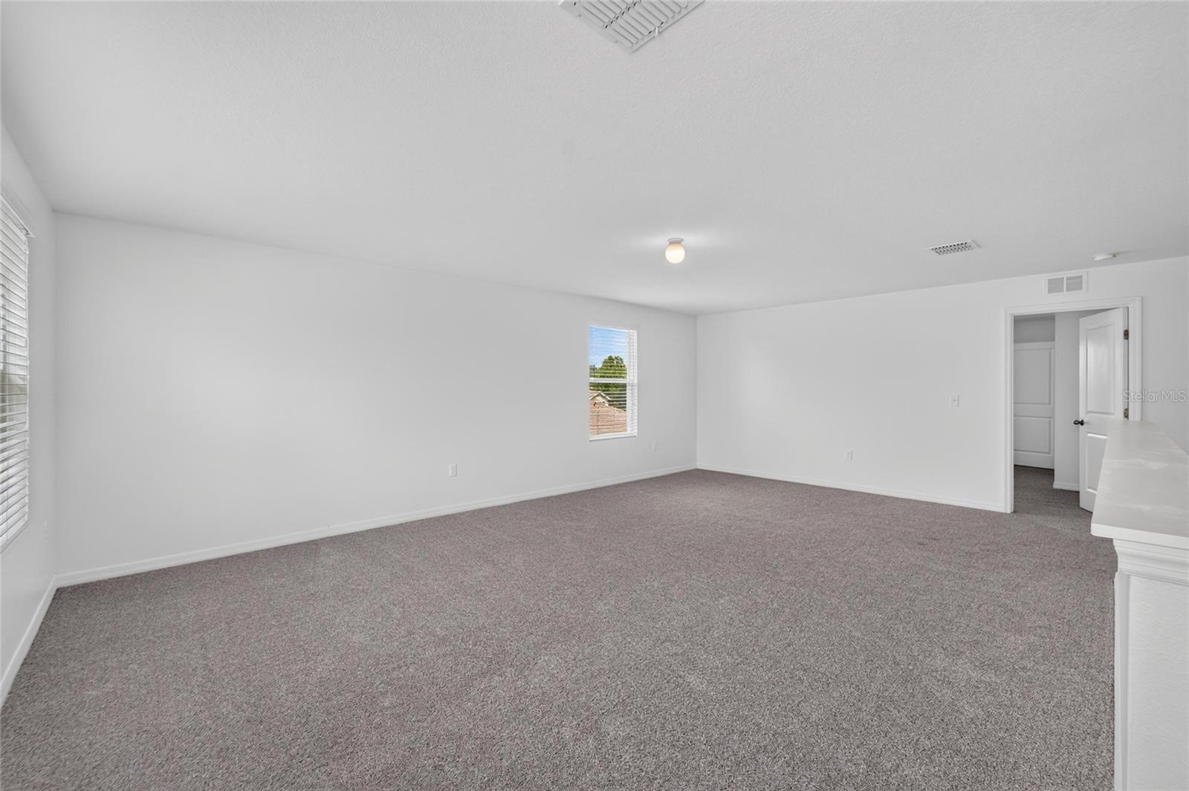
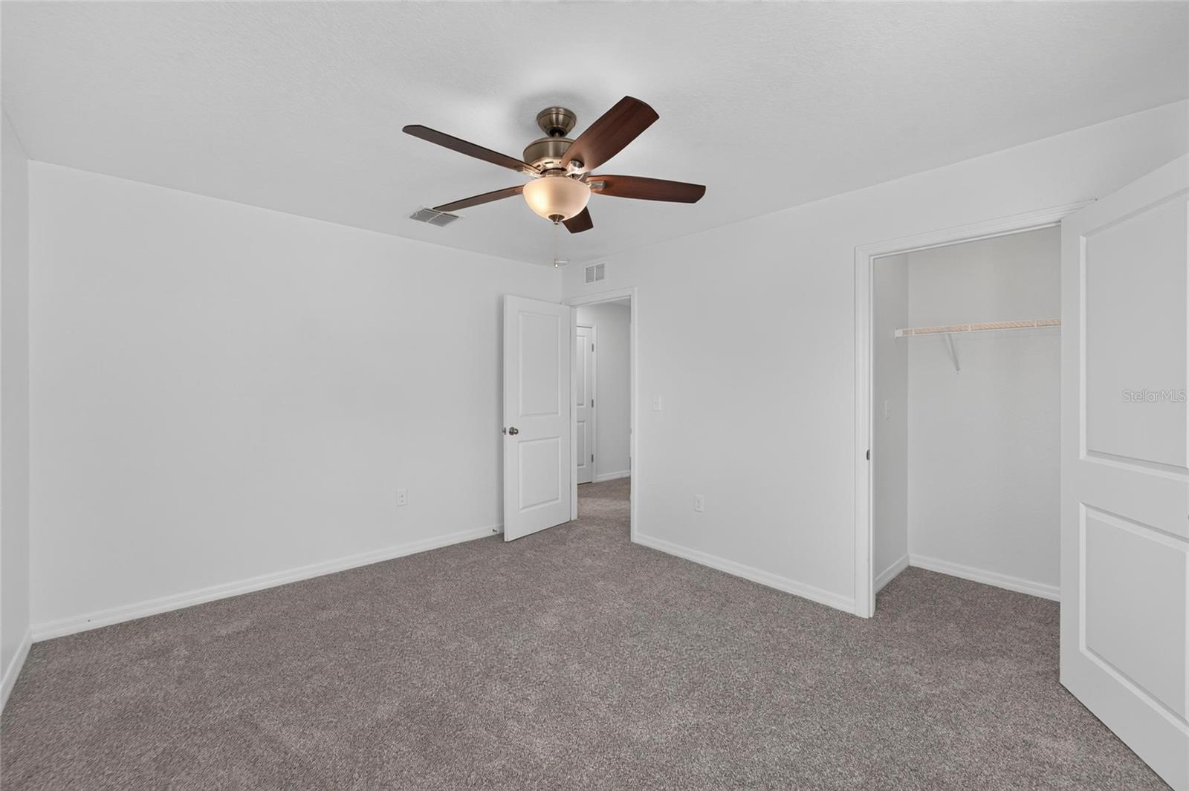
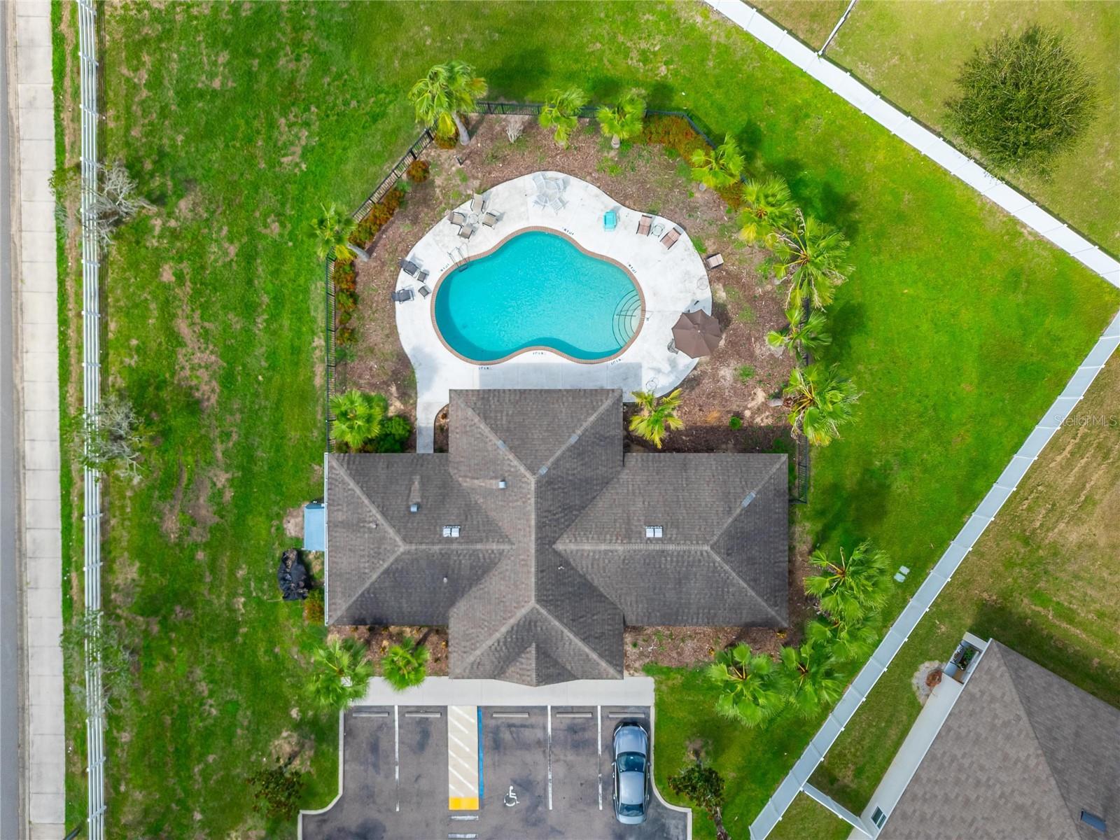
One or more photos virtually staged. NEW ROOF BEFORE CLOSING | 5 BEDROOMS | 2.5 BATHROOMS | HOME OFFICE | 2807 SQ FT | FIRST FLOOR PRIMARY SUITE | Welcome to 9637 Troncais Circle, located in the gated Grand Oak Glen community, on an oversized .20 acre lot. With generous living space, a flexible floor plan, and numerous upgrades, this home offers so much of what buyers are looking for without the added expense of major improvements after move in. The first floor features wood look ceramic tile throughout and an open kitchen with granite countertops, stainless steel appliances, and plenty of space for gathering and entertaining. A separate flex room at the front of the home provides additional space for a home office, den, or whatever best fits your needs. Also located on the first floor is the primary bedroom complete with a remodeled en-suite bath that has spa inspired features and finishes. Upstairs you'll find four additional bedrooms plus an oversized loft, creating an exceptional amount of flexible living space. Brand new carpet has recently been installed throughout the second floor. Outside, enjoy a fully fenced backyard offering plenty of room to relax and create the outdoor space of your dreams. Additional improvements add even more value: a BRAND NEW ROOF will be installed prior to closing, the approximately $7,000 water softening system conveys, and the washer and dryer are included. Grand Oak Glen is a small gated community offering a neighborhood pool, internet and cable included in the HOA, and an active resident social committee that plans community events and gatherings throughout the year. Convenient access to I-75 and I-4 make it easy to reach destinations throughout the Tampa Bay area. Schedule your private showing today!
/u.realgeeks.media/storkrealestate/stork-logo-deepened-2000w.png)
Additional Information
- Community Features
- Deed Restrictions, Gated Community - No Guard, Pool, Sidewalks
- HOA Schedule
- Quarterly
- Mnthly. Maint. Incl.
- Cable TV, Pool, Internet
- Exterior Construction
- Block, Stucco
- Style
- Two Story
- Interior
- Ceiling Fans(s), Open Floorplan, Primary Bedroom Main Floor, Solid Surface Counters, Thermostat, Walk-In Closet(s), Window Treatments
- Interior Features
- Ceiling Fans(s), Open Floorplan, Primary Bedroom Main Floor, Solid Surface Counters, Thermostat, Walk-In Closet(s), Window Treatments
- Appliances
- Dishwasher, Disposal, Dryer, Electric Water Heater, Microwave, Range, Refrigerator, Washer, Water Softener
- Exterior
- Sidewalk
- Roof
- Shingle
- High School
- King-HB
- Middle School
- Jennings-Hb
- Elementary School
- Folsom-Hb
- Extra Rooms
- Loft
- Located Near
- Landscaped, Sidewalk, Paved
- Utilities
- Public
- Floor
- Carpet, Ceramic Tile
- Heating
- Central
- Cooling
- Central Air
- Pool
- Yes
- Pool Type
- Community
Listing courtesy of COLDWELL BANKER REALTY.
Mortgage Calculator
All listing information is deemed reliable but not guaranteed and should be independently verified through personal inspection by appropriate professionals. Listings displayed on this website may be subject to prior sale or removal from sale. Availability of any listing should always be independently verified. Listing information is provided for consumer personal, non-commercial use, solely to identify potential properties for potential purchase. All other use is strictly prohibited and may violate relevant federal and state law. Data last updated on