Share this with your friends


(386) 960-0076
Stork Real Estate
15405 Margaux Drive, Clermont, FL 34714
- $334,500
- 4
- BD
- 2
- BA
- 1,481
- SqFt




- List Price
- $334,500
- Price Change
- ▼ $4,500 1789884179
- MLS#
- G5115575
- Type
- Single Family Residential
- Property Style
- Single Family
- Bedrooms
- 4
- Bathrooms
- 2
- Living Area
- 1,481
- Lot Size
- 10,580
- Subdivision
- Siena Ridge Sub
- Year Built
- 2000
Property Description
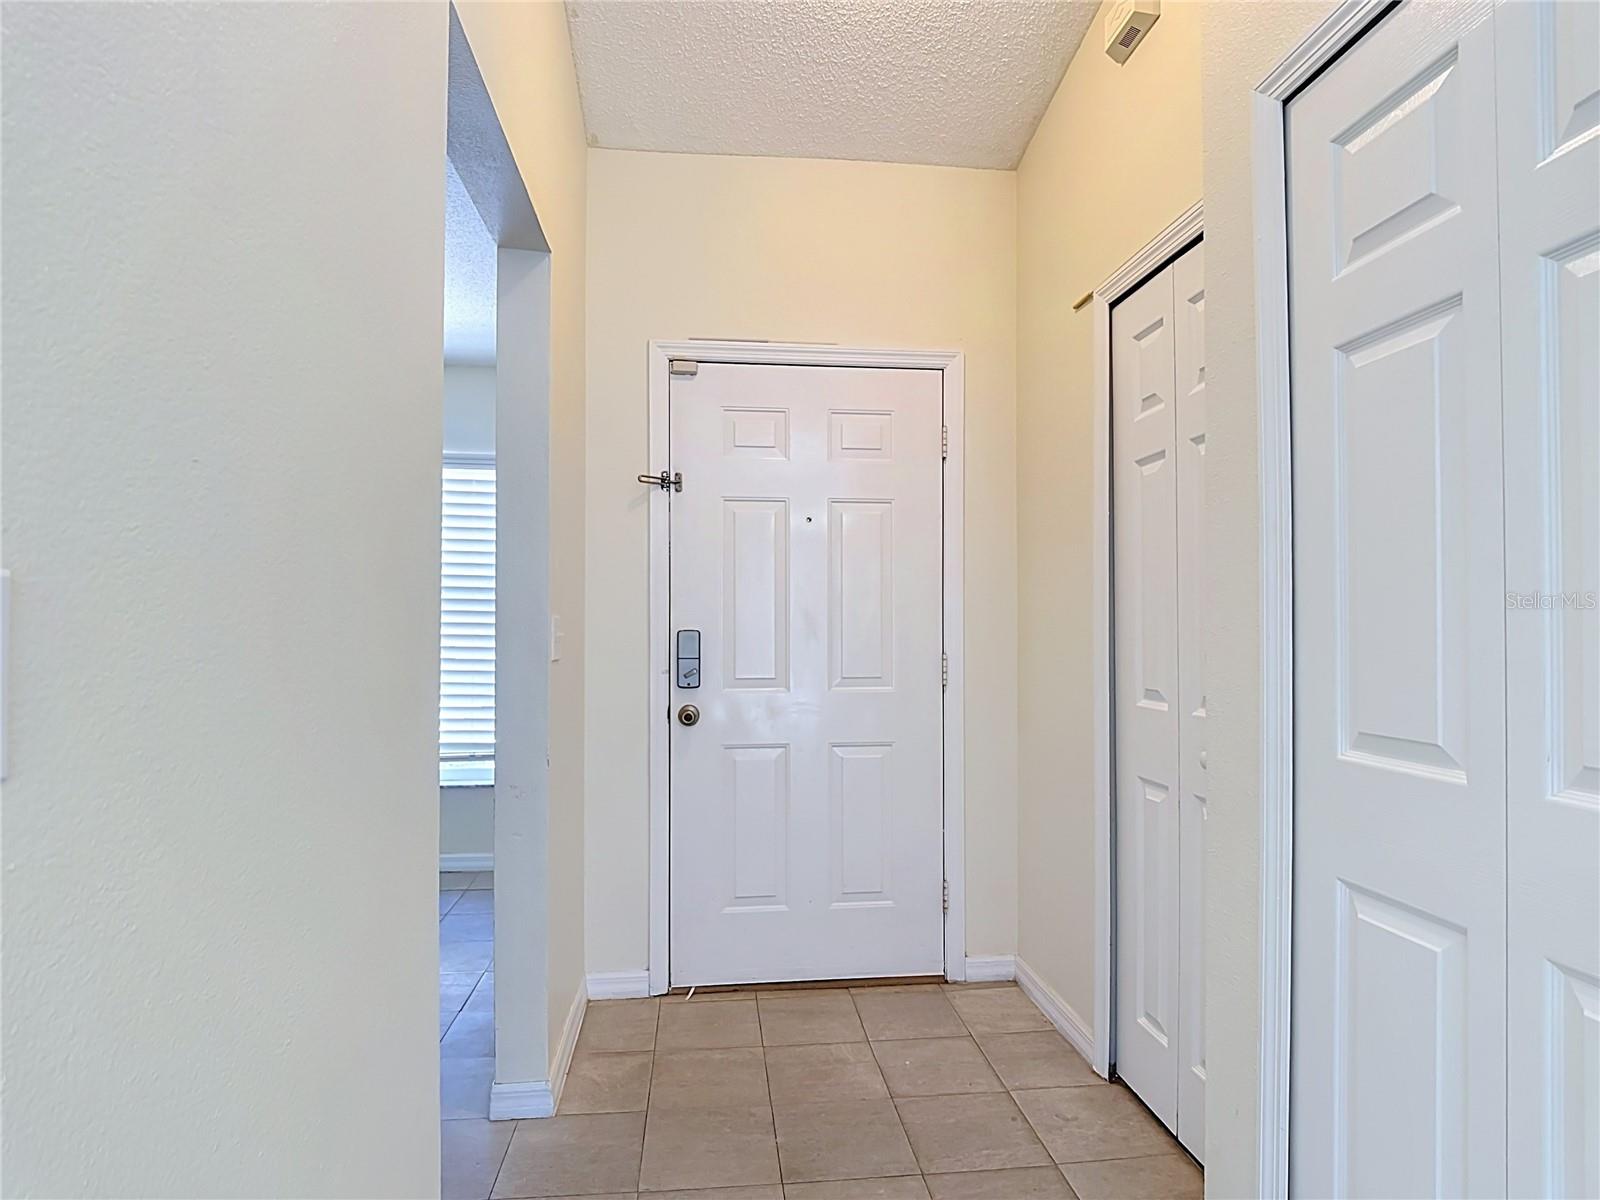
Welcome to this beautifully maintained home in the Siena Ridge community! Situated on a premium conservation lot with no rear neighbors, this exceptional property offers privacy, tranquility, and picturesque natural views. Step inside to discover a bright, open split floor plan enhanced by vaulted ceilings that create a spacious and inviting atmosphere. The home features ceramic tile and laminate wood flooring throughout, providing both elegance and easy maintenance. The heart of the home is the well-appointed kitchen, complete with granite countertops, stainless steel appliances, a gas range, wood cabinets and counter space. All appliances are included, making this home truly move-in ready. The private primary suite is designed for comfort and relaxation, featuring a spacious walk-in closet and an en-suite bathroom with a walk-in shower, creating the perfect owner's retreat. This home has been thoughtfully updated with major improvements for added peace of mind, replacements including: New roof (2023) Stainless steel kitchen appliances (2023), Water heater (2025), Air conditioning system (approximately 4 years old). Enjoy Florida living at its finest on the screened-in back porch, where you can relax while overlooking the peaceful conservation area and enjoying the privacy of no rear neighbors. Ideally located just minutes from shopping, dining, schools, parks, and major highways, this home offers the perfect combination of modern updates, comfort, privacy, and convenience. Don't miss this incredible opportunity to own this charming, move-in-ready home in one of Clermont's most sought-after communities. Schedule your private showing today!

Additional Information
- Community Features
- No Deed Restriction
- HOA Schedule
- Quarterly
- Exterior Construction
- Block, Stucco
- Style
- One Story, Attached
- Interior
- Eat-in Kitchen, Living Room/Dining Room Combo, Split Bedroom, Walk-In Closet(s)
- Interior Features
- Eat-in Kitchen, Living Room/Dining Room Combo, Split Bedroom, Walk-In Closet(s)
- Appliances
- Dishwasher, Disposal, Dryer, Gas Water Heater, Microwave, Range, Refrigerator, Washer
- Exterior
- Other, Private Mailbox
- Roof
- Shingle
- High School
- East Ridge High
- Middle School
- Windy Hill Middle
- Elementary School
- Sawgrass Bay Elementary
- Extra Rooms
- Attic, Great Room
- Located Near
- Conservation Area
- Utilities
- Electricity Available, Natural Gas Connected, Public, Sewer Available, Sprinkler Meter, Water Connected
- Garage
- Driveway, Garage Door Opener
- Floor
- Carpet, Ceramic Tile, Laminate
- Heating
- Central
- Cooling
- Central Air
- Pool Type
- No Pool
- Water
- Lake Front
- Frontage
- Pond
Listing courtesy of LA ROSA REALTY LLC.
How much is your home worth?
...get instant property value now!
Mortgage Calculator
All listing information is deemed reliable but not guaranteed and should be independently verified through personal inspection by appropriate professionals. Listings displayed on this website may be subject to prior sale or removal from sale. Availability of any listing should always be independently verified. Listing information is provided for consumer personal, non-commercial use, solely to identify potential properties for potential purchase. All other use is strictly prohibited and may violate relevant federal and state law. Data last updated on