Share this with your friends


(386) 960-0076
Stork Real Estate
42363 Edgewater Drive, Punta Gorda, FL 33982
- $749,900
- 3
- BD
- 3
- BA
- 2,278
- SqFt







- List Price
- $749,900
- MLS#
- C7531603
- Type
- Single Family Residential
- Property Style
- Single Family
- Bedrooms
- 3
- Bathrooms
- 3
- Living Area
- 2,278
- Lot Size
- 15,081
- Subdivision
- Babcock Ranch
- Year Built
- 2022
Property Description
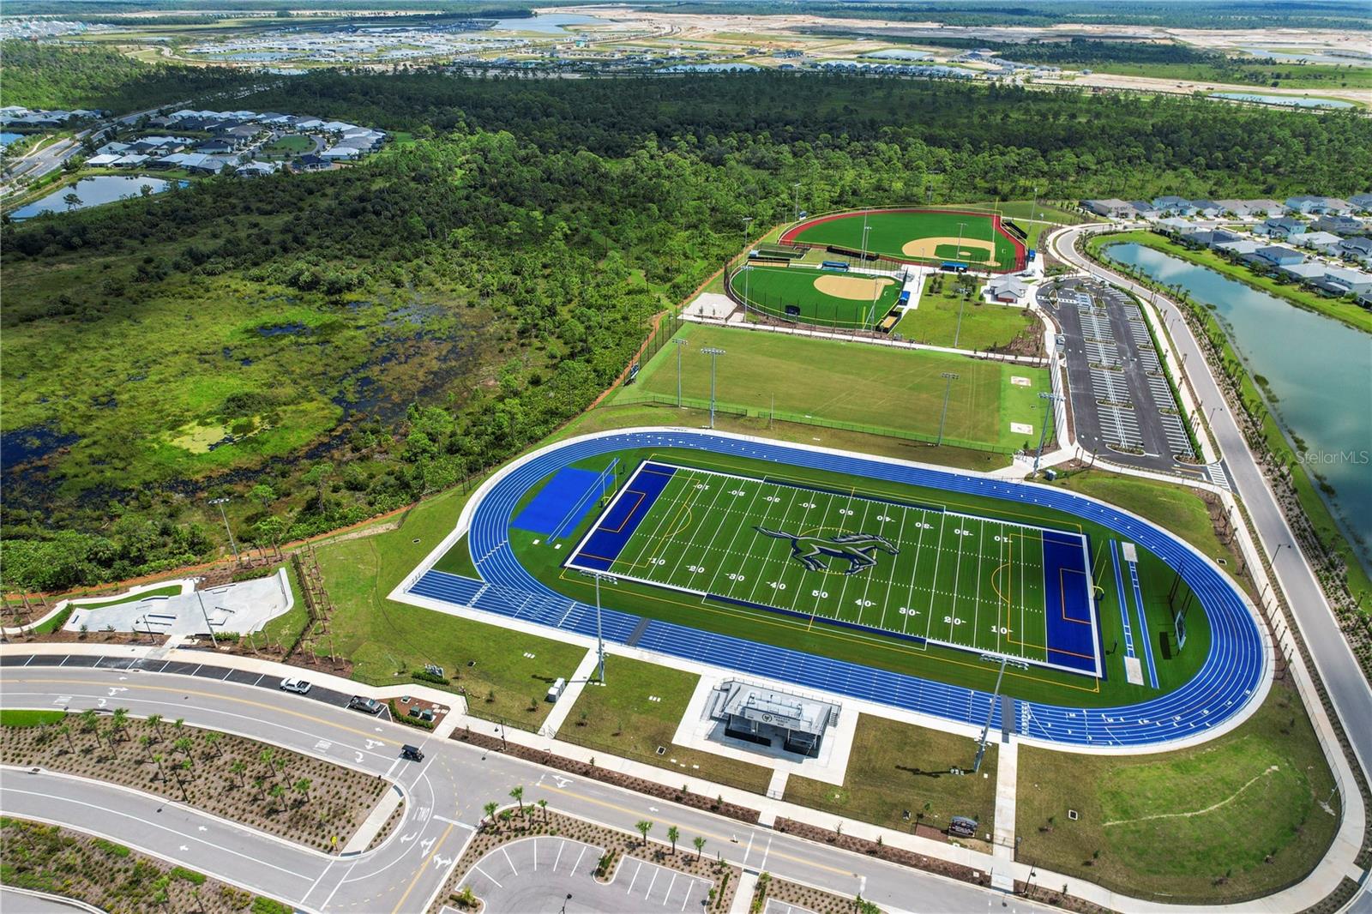
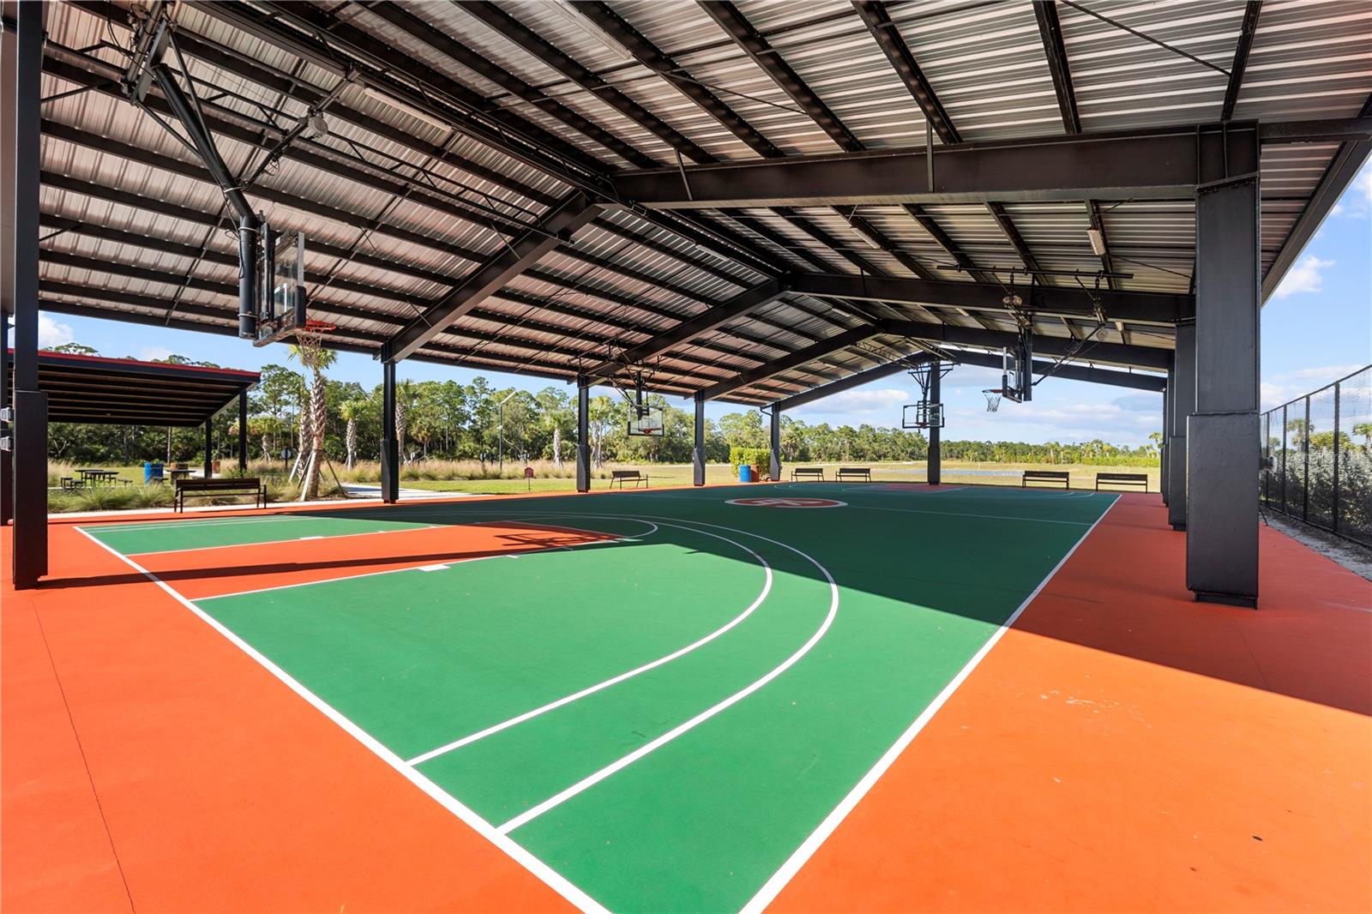
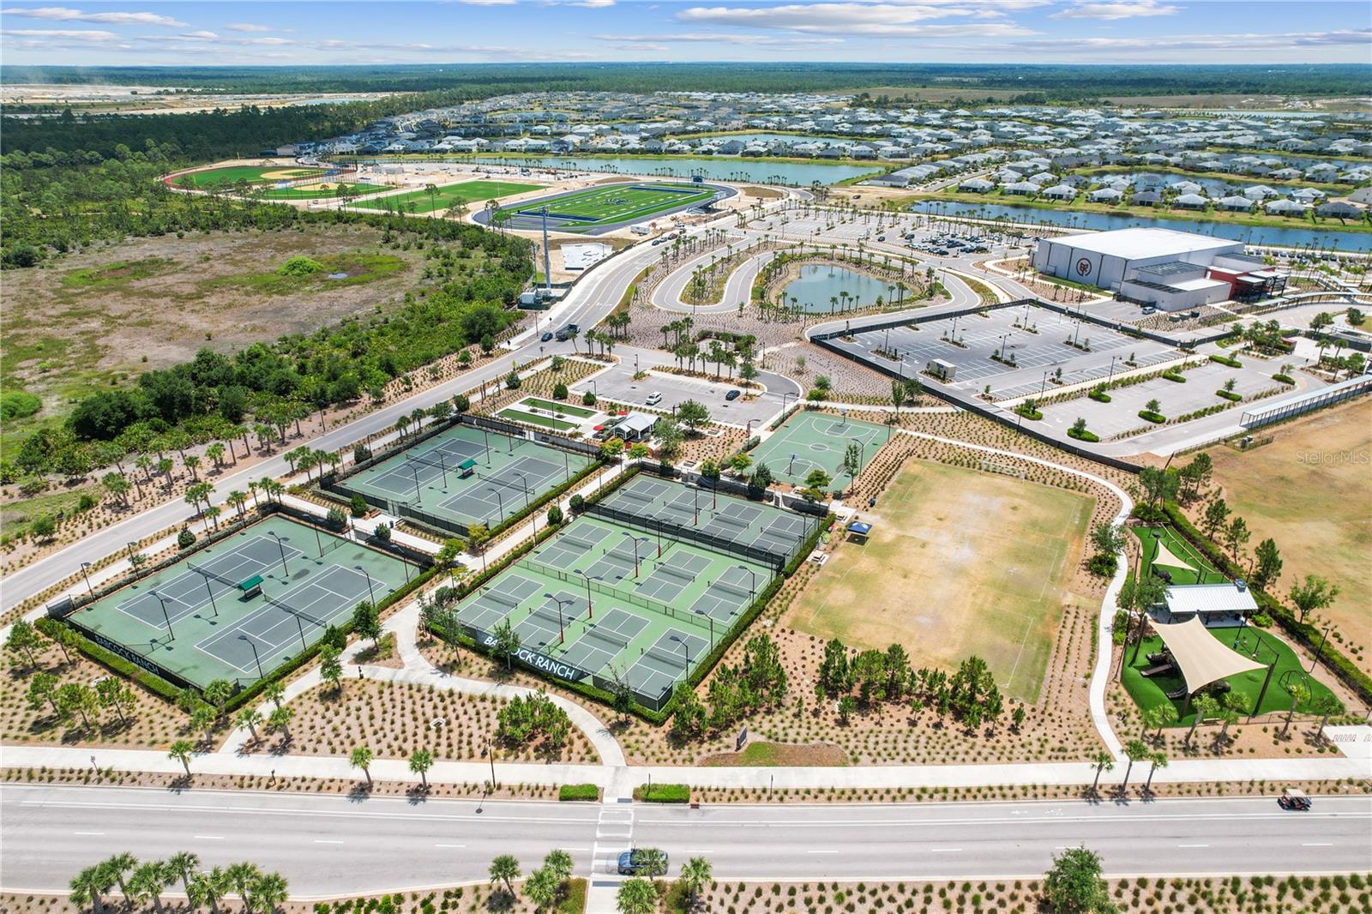
Welcome to luxury HUGE lakefront home in the highly sought-after gated Edgewater community of Babcock Ranch! This exceptional residence sits on one of the LARGEST LOT in the neighborhood and offers unmatched PANORAMIC LAKE VIEWS from the moment you enter. Thoughtfully upgraded throughout, this home is the perfect blend of elegance, comfort, and modern convenience. Step inside to discover plank-style porcelain flooring throughout—NO CARPET anywhere—along with plantation shutters, upgraded LED lighting, elegant chandeliers, and smooth knockdown-textured walls and ceilings. The custom hurricane-rated glass front door sets the tone for the high-end finishes found in every room. The heart of the home is the stunning chef-inspired kitchen featuring an oversized quartz island, built-in BEVERAGE CENTER with wine racks and a wine refrigerator, even an EXTRA refrigerator inside the walk-in pantry, soft-close cabinetry, and pullouts in all lower cabinets. Perfect for entertaining and everyday convenience. Enjoy unobstructed HUGE lake views from the three oversized bedroom windows, enhanced by tray ceilings and custom lighting. The expansive primary suite features a luxurious bath with a soaker tub, a large walk-in closet, and the added convenience of the LG energy efficient stackable washer and dryer relocated just steps away. A spacious guest suite with its own private bathroom provides comfortable accommodations for family and visitors. Additionally, the original laundry room has been thoughtfully converted into an extra bedroom, offering flexible space for an office, hobby room, nursery, or fitness area. The indoor-outdoor flow is unmatched thanks to extra-large POCKETING SLIDING GLASS DOORS that completely disappear, opening the living space to the enormous covered lanai. Outside, enjoy a beautiful lakeside sitting area, perfect for watching breathtaking sunsets over one of Babcock Ranch’s largest lakes. The widened driveway, added front porch, and professional landscaping with extra palm trees enhance the home’s curb appeal. The 3-car garage is insulated, includes additional storage, ceiling fans, and keyless entry. The home also features an attic with insulation, 8 ft interior doors, pest tubes in the walls, gutters around the entire home, and smart plugs and switches for modern comfort. This is more than a home—it's a rare lifestyle opportunity with unbeatable views, extensive upgrades, and every detail designed for beauty and functionality. Don’t miss your chance to experience this incredible lakefront property in Edgewater—where luxury, convenience, and natural beauty come together perfectly. Enjoy living in Babcock Ranch, America's first entirely solar-powered town, with access to multiple community pools, nature trails & events. Just a short golf cart trip to grocery stores shopping and dining. Beautiful parks and amenities let you experience SW Florida at its finest! Come live a better life at Babcock Ranch!
/u.realgeeks.media/storkrealestate/stork-logo-deepened-2000w.png)
Additional Information
- Community Features
- Clubhouse, Community Mailbox, Deed Restrictions, Dog Park, Gated Community - No Guard, Golf Carts OK, Irrigation-Reclaimed Water, Park, Playground, Pool, Racquetball, Restaurant, Sidewalks, Tennis Court(s), Security
- Taxes
- $2,137
- HOA Schedule
- Monthly
- Mnthly. Maint. Incl.
- Pool, Internet, Maintenance Grounds, Management, Recreational Facilities, Security
- Exterior Construction
- Stucco
- Style
- One Story
- Interior
- Built-in Features, Ceiling Fans(s), Crown Molding, Eat-in Kitchen, Kitchen/Family Room Combo, Open Floorplan, Primary Bedroom Main Floor, Solid Surface Counters, Thermostat, Walk-In Closet(s)
- Interior Features
- Built-in Features, Ceiling Fans(s), Crown Molding, Eat-in Kitchen, Kitchen/Family Room Combo, Open Floorplan, Primary Bedroom Main Floor, Solid Surface Counters, Thermostat, Walk-In Closet(s)
- Appliances
- Cooktop, Dishwasher, Disposal, Dryer, Microwave, Refrigerator, Washer, Wine Refrigerator
- Exterior
- Hurricane Shutters, Lighting, Rain Gutters, Sidewalk
- Roof
- Shingle
- High School
- Babcock Neighborhood
- Middle School
- Babcock Neighborhood
- Elementary School
- Babcock Neighborhood
- Extra Rooms
- Den/Library/Office, Inside Utility
- Located Near
- Landscaped, Level, Paved
- Utilities
- BB/HS Internet Available, Cable Connected, Electricity Connected, Fiber Optics, Natural Gas Connected, Sewer Connected, Sprinkler Recycled, Underground Utilities, Water Connected
- Garage
- Driveway
- Floor
- Tile
- Heating
- Central
- Cooling
- Central Air
- Pool
- Yes
- Pool Type
- Community
Listing courtesy of NICKLAUS VANCE.
Mortgage Calculator
All listing information is deemed reliable but not guaranteed and should be independently verified through personal inspection by appropriate professionals. Listings displayed on this website may be subject to prior sale or removal from sale. Availability of any listing should always be independently verified. Listing information is provided for consumer personal, non-commercial use, solely to identify potential properties for potential purchase. All other use is strictly prohibited and may violate relevant federal and state law. Data last updated on