13603 Clubside Drive, Tampa, FL 33624
- $875,000
- 4
- BD
- 3
- BA
- 2,169
- SqFt



- List Price
- $875,000
- MLS#
- TB8552310
- Type
- Single Family Residential
- Property Style
- Single Family
- Bedrooms
- 4
- Bathrooms
- 3
- Living Area
- 2,169
- Lot Size
- 8,316
- Subdivision
- Clubside Patio Homes Of Carrollwood Village
- Year Built
- 1981
Property Description
Water-view pool home in Carrollwood Village with a saltwater pool and spa, an open four-bedroom, two-bath layout, and extensive 2023–2024 improvements. The main living areas overlook the pool, spa and peaceful water beyond, creating an inviting setting for everyday living and entertaining. The fourth bedroom offers flexible space for a home office, guest room or den. The updated kitchen features GE Café appliances, a built-in nugget ice maker and a butler’s pantry. Recent improvements include a new roof, HVAC system and ductwork; solar with two backup batteries; whole-home water filtration and softener; an updated laundry room; new interior doors and trim; a steam shower; propane systems; an epoxy garage floor; and six exterior cameras. Outside, the heated saltwater pool and spa provide a private retreat. Conveniently located near Carrollwood Country Club, parks, trails, restaurants, coffee shops and shopping, this home combines peaceful water views with easy access to everyday amenities. Schedule your showing today.
/u.realgeeks.media/storkrealestate/stork-logo-deepened-2000w.png)
Additional Information
- Community Features
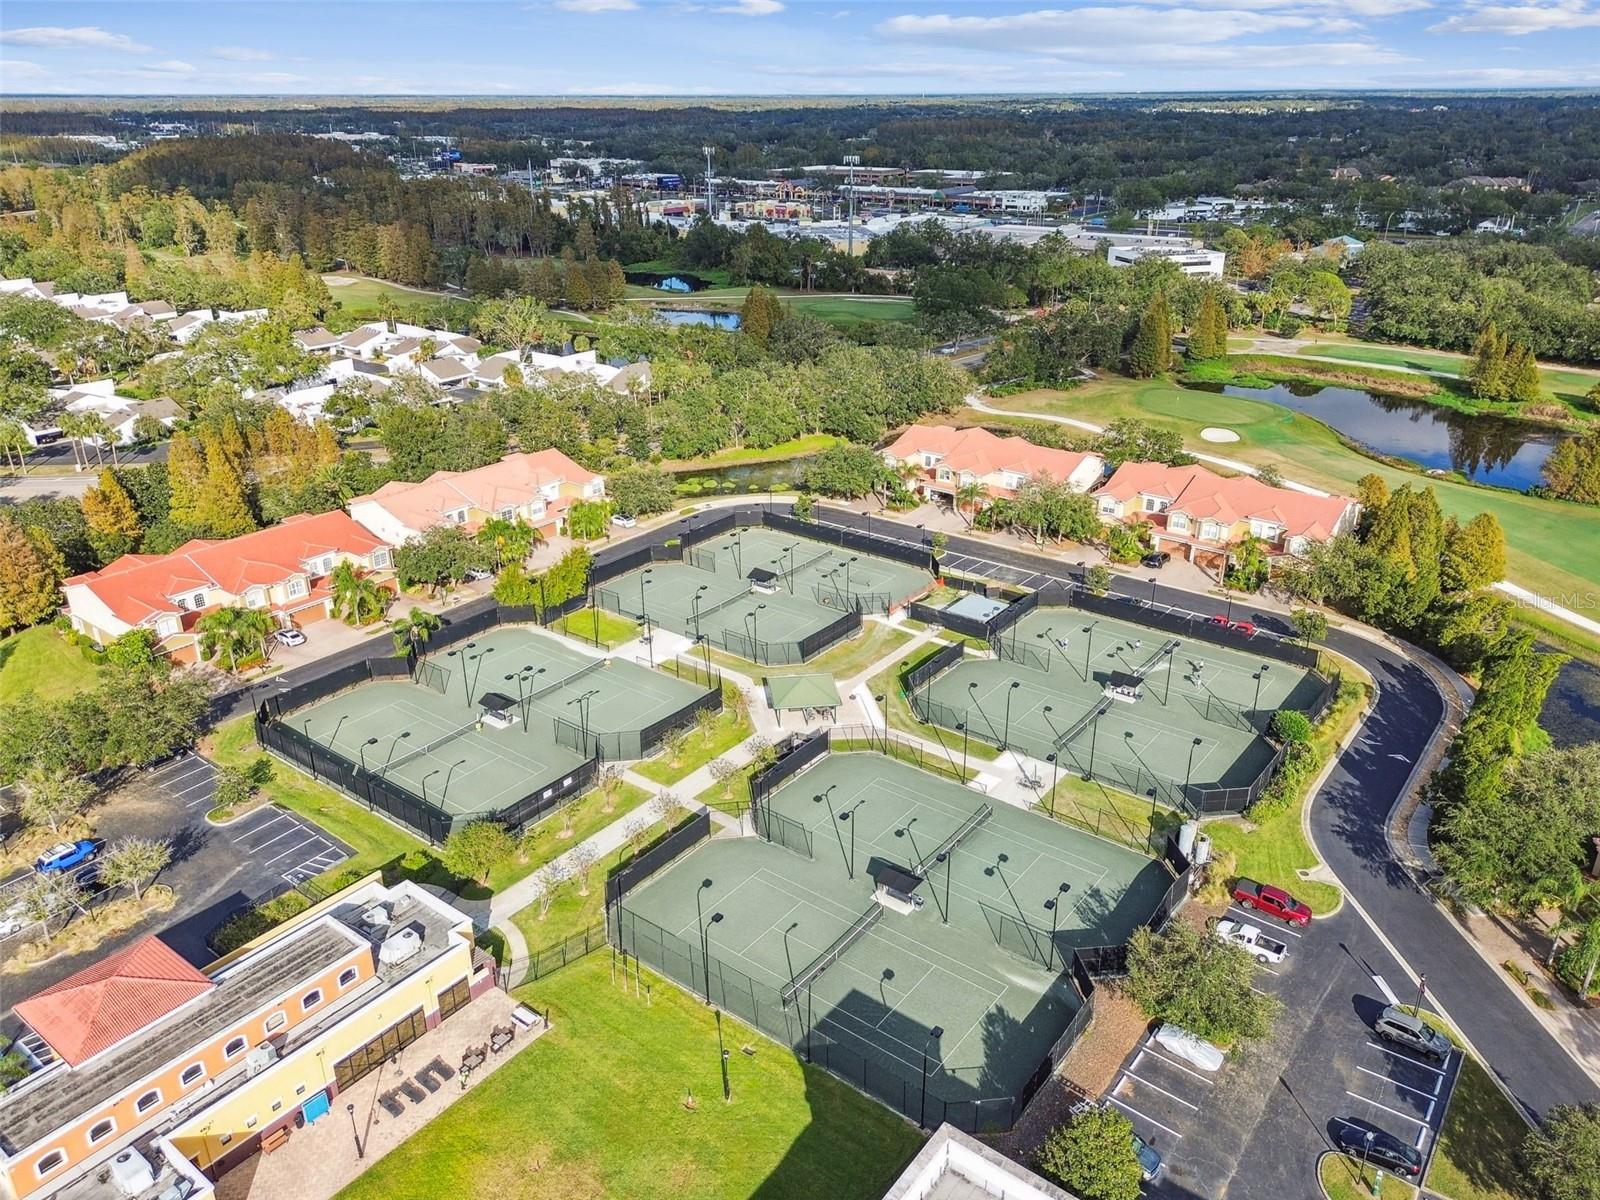
- Golf, Tennis Court(s), Street Lights, No Deed Restriction, Golf Community
- HOA Schedule
- Annually
- Exterior Construction
- Block, Stucco
- Style
- One Story
- Interior
- Built-in Features, Ceiling Fans(s), Crown Molding, High Ceilings, Kitchen/Family Room Combo, Living Room/Dining Room Combo, Open Floorplan, Primary Bedroom Main Floor, Solid Surface Counters, Solid Wood Cabinets, Split Bedroom, Stone Counters, Thermostat, Walk-In Closet(s), Wet Bar
- Interior Features
- Built-in Features, Ceiling Fans(s), Crown Molding, High Ceilings, Kitchen/Family Room Combo, Living Room/Dining Room Combo, Open Floorplan, Primary Bedroom Main Floor, Solid Surface Counters, Solid Wood Cabinets, Split Bedroom, Stone Counters, Thermostat, Walk-In Closet(s), Wet Bar
- Appliances
- Dishwasher, Disposal, Dryer, Ice Maker, Range, Range Hood, Refrigerator, Washer, Wine Refrigerator
- Exterior
- Private Mailbox
- Roof
- Shingle
- High School
- Chamberlain-HB
- Middle School
- Carrollwood K-8 School
- Elementary School
- Carrollwood K-8 School
- Extra Rooms
- Attic, Den/Library/Office, Family Room
- Located Near
- In County, Landscaped, Paved
- Utilities
- BB/HS Internet Available, Cable Available, Electricity Connected, Phone Available, Propane, Public, Sewer Connected, Sprinkler Recycled, Water Connected
- Fireplace
- Yes
- Garage
- Driveway, Garage Door Opener, Garage Faces Side, On Street
- Floor
- Tile, Wood
- Heating
- Central
- Cooling
- Central Air
- Pool
- Yes
- Pool Type
- Private
- Water
- Lake Front
- Frontage
- Pond
- Water View
- Yes
Listing courtesy of PREMIER SOTHEBY'S INTL REALTY.
Mortgage Calculator
All listing information is deemed reliable but not guaranteed and should be independently verified through personal inspection by appropriate professionals. Listings displayed on this website may be subject to prior sale or removal from sale. Availability of any listing should always be independently verified. Listing information is provided for consumer personal, non-commercial use, solely to identify potential properties for potential purchase. All other use is strictly prohibited and may violate relevant federal and state law. Data last updated on