Share this with your friends


(386) 960-0076
Stork Real Estate
8750 Olde Hickory Avenue Unit 9305, Palmer Ranch, FL 34238
- $349,000
- 2
- BD
- 2
- BA
- 1,238
- SqFt
















- List Price
- $349,000
- Price Change
- ▼ $20,000 1783015120
- MLS#
- A4692691
- Type
- Condo
- Property Style
- Condo
- Bedrooms
- 2
- Bathrooms
- 2
- Living Area
- 1,238
- Subdivision
- Stoneybrook Terrace
- Year Built
- 1996
Property Description
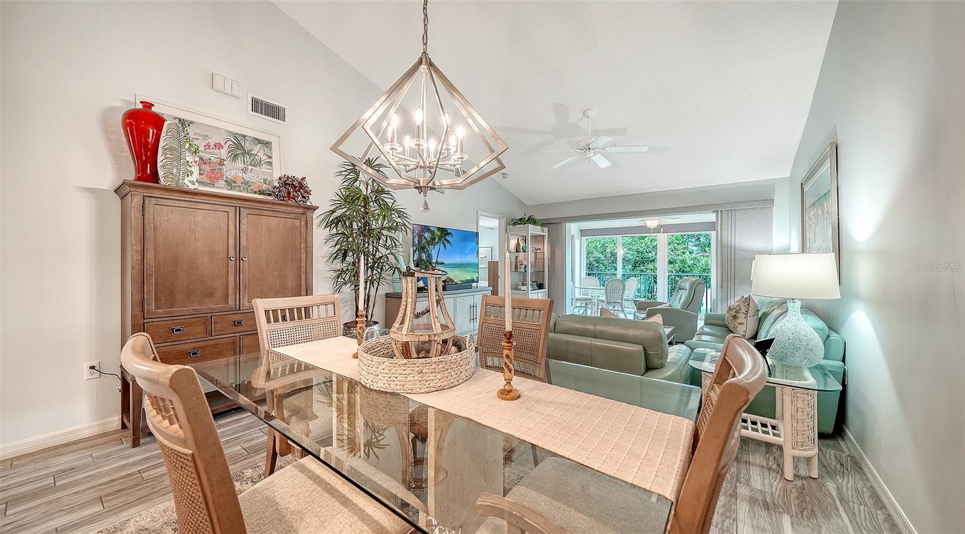
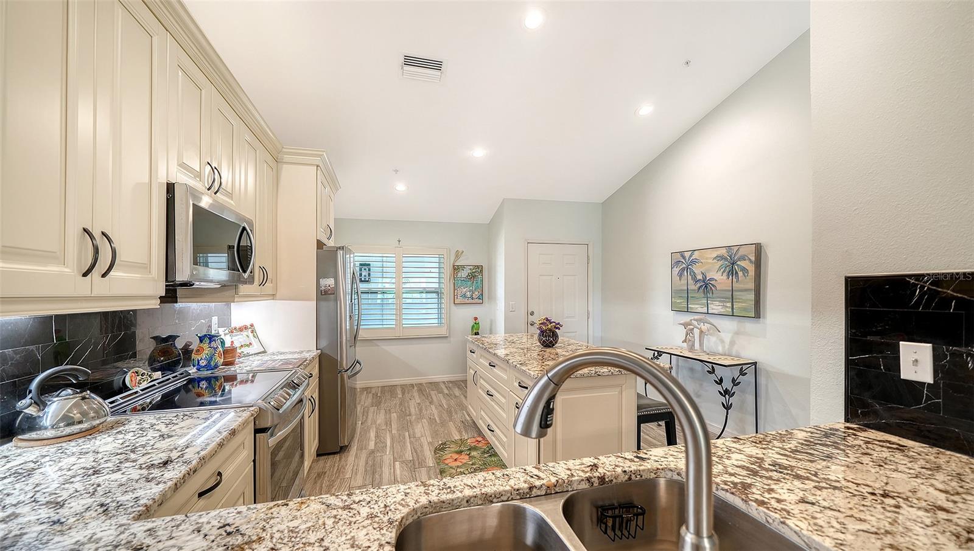
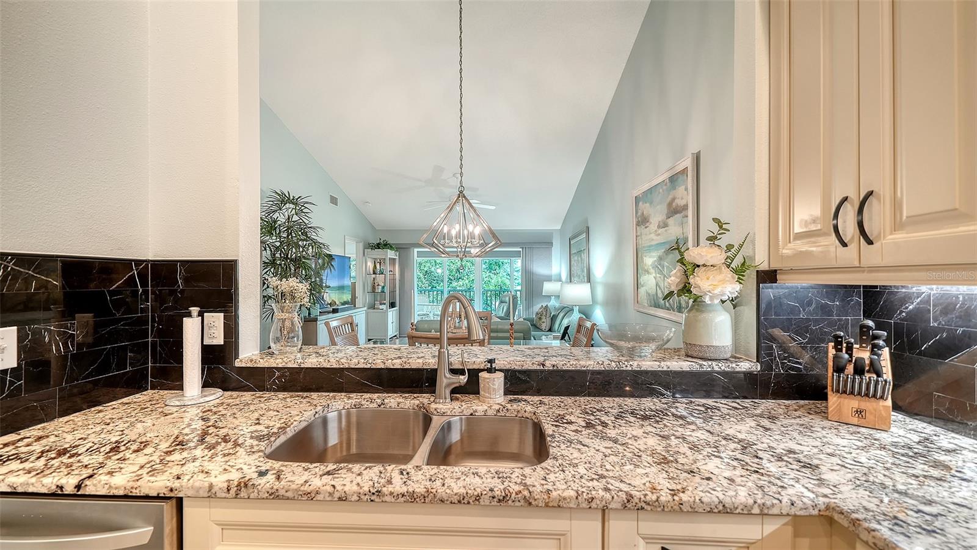
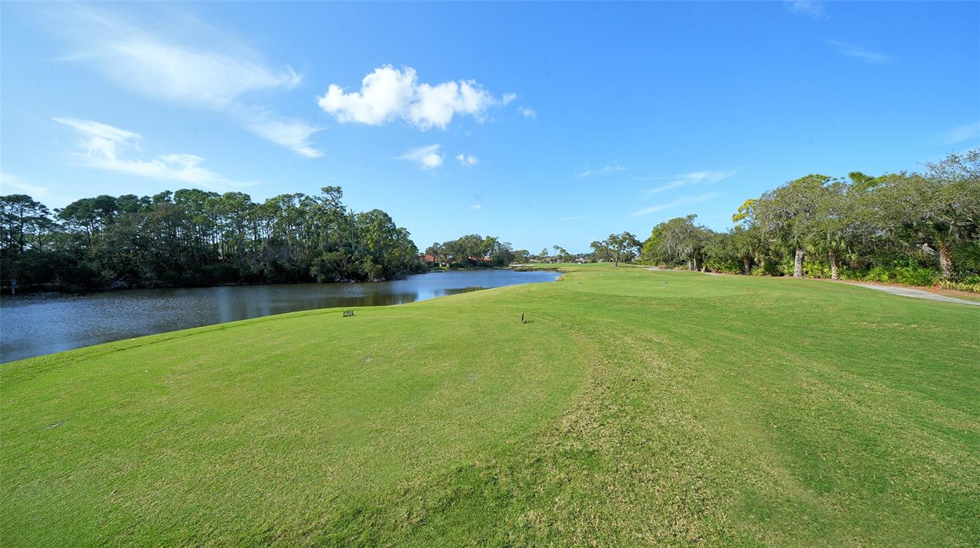
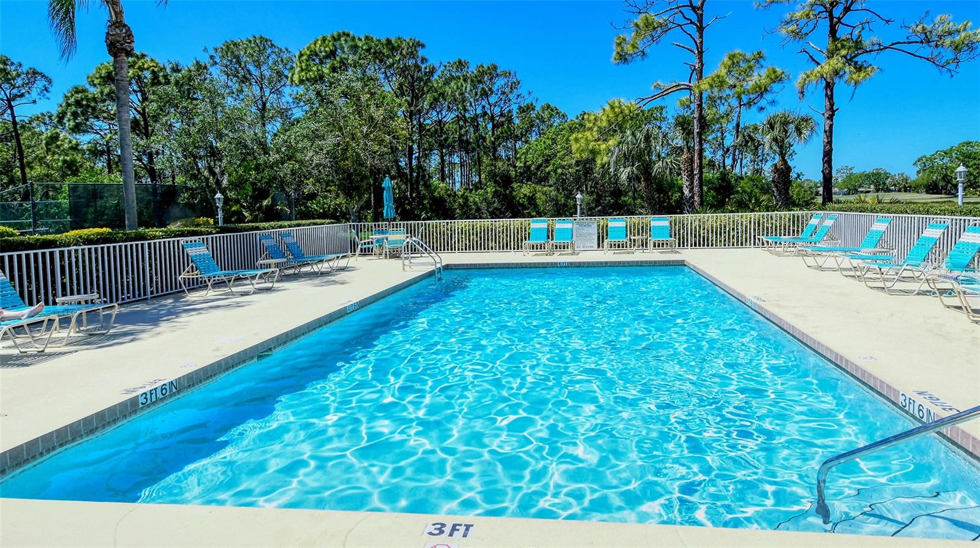
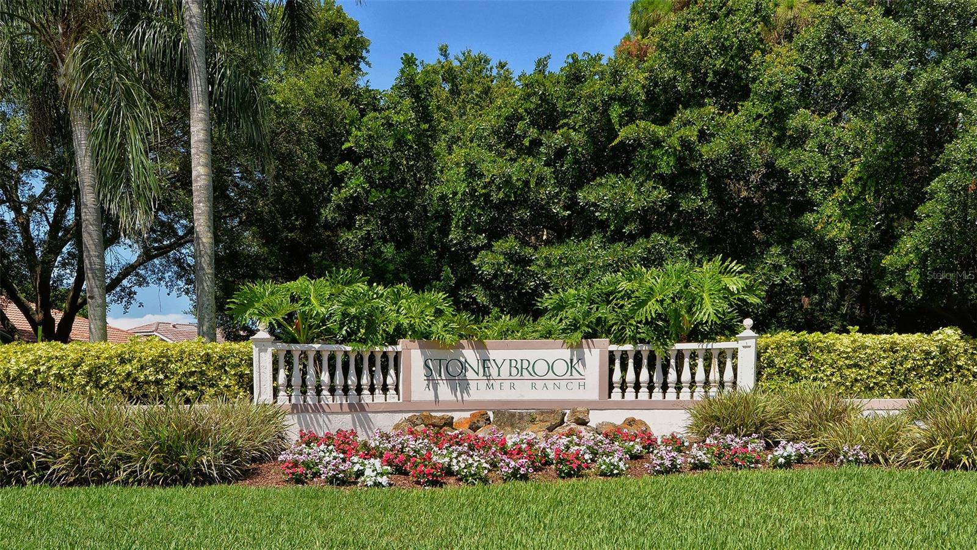
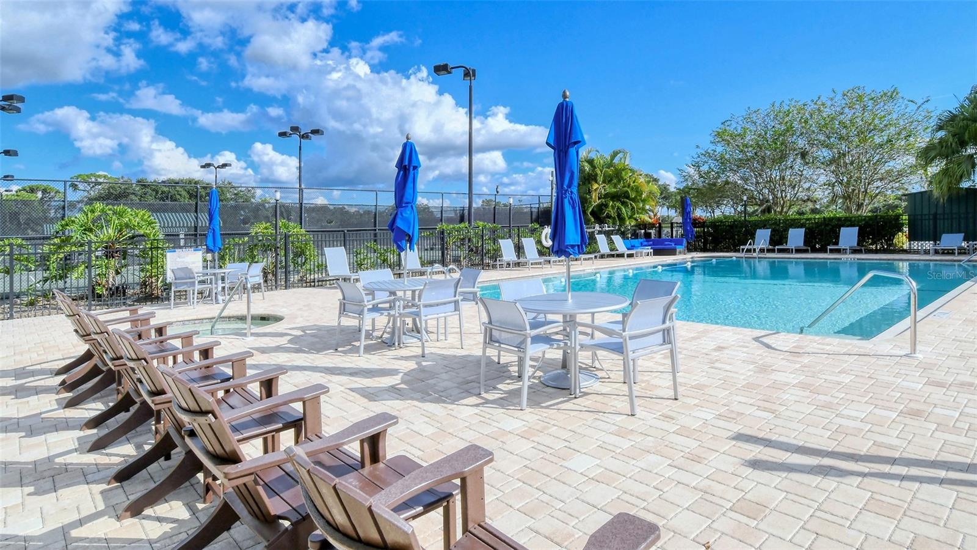
Come and get wowed by this 3rd Floor updated Terrace unit with endless views of the 9th fairway and lakes. Enjoy the endless Florida Sunsets and the High End upgrades, Impact windows and sliders, matching plank tile flooring throughout the Home, Chef's kitchen with exotic Granite Counters, tiled Backsplash, LG Stainless Steel Appliances, Island design with the original kitchen walls removed, coffee bar. Plantation shutters throughout! Offered partially furnished, the Glassed-in Lanai flows right from the living area, Primary Bedroom with walk-in closets, redesigned bath has been opened up and quarts counters. Guest Suite has Granite counters and offer separation from the Primary. The Terraces boasts upgraded and updated Tile Roofs, fresh paint colors and elevator has been updated recently. Each unit has its own carport spot and separate storage space. Community pool, pickleball/tennis court, grill areas and the neighbors almost nightly gather. Love of community and pride in ownership abound at the Terraces. Stoneybrook of Sarasota A premier member-owned country club, is only a short distance from Siesta Key and offers easy access to shopping and borders the Legacy Trail. Ownership in Stoneybrook Golf and Country Club includes a completely updated 18 hole golf course in 2024, clubhouse and restaurant, Har-Tru tennis facility, well-equipped fitness center and additional club pool and spa. Nestled between Downtown Sarasota and Downtown Venice.
/u.realgeeks.media/storkrealestate/stork-logo-deepened-2000w.png)
Additional Information
- Condo Maint. Fee
- $1446
- Condo Maint. Fee Schedule
- Quarterly
- Community Features
- Association Recreation - Owned, Clubhouse, Deed Restrictions, Fitness Center, Gated Community - Guard, Irrigation-Reclaimed Water, Pool, Restaurant, Sidewalks, Special Community Restrictions, Tennis Court(s), Street Lights
- Style
- One Story
- Exterior Construction
- Block, Stucco
- HOA Schedule
- Annually
- Mnthly. Maint. Incl.
- Common Area Taxes, Pool, Maintenance Structure, Maintenance Grounds, Private Road, Recreational Facilities, Sewer, Trash, Water
- Interior
- Ceiling Fans(s), High Ceilings, Living Room/Dining Room Combo, Open Floorplan, Stone Counters, Vaulted Ceiling(s), Walk-In Closet(s), Window Treatments
- Interior Features
- Ceiling Fans(s), High Ceilings, Living Room/Dining Room Combo, Open Floorplan, Stone Counters, Vaulted Ceiling(s), Walk-In Closet(s), Window Treatments
- Appliances
- Dishwasher, Disposal, Dryer, Electric Water Heater, Microwave, Range, Refrigerator, Washer
- Exterior
- Lighting, Rain Gutters, Sidewalk
- Roof
- Tile
- Located Near
- Greenbelt, In County, Landscaped, Level, Near Golf Course, On Golf Course, Sidewalk, Paved
- Utilities
- Cable Connected, Electricity Connected, Public, Sewer Connected, Sprinkler Recycled, Underground Utilities, Water Connected
- Floor
- Tile
- Heating
- Central, Electric
- Cooling
- Central Air
- Pool
- Yes
- Pool Type
- Community
- Water
- Lake Front
- Water View
- Yes
Listing courtesy of DOUGLAS ELLIMAN.
Mortgage Calculator
All listing information is deemed reliable but not guaranteed and should be independently verified through personal inspection by appropriate professionals. Listings displayed on this website may be subject to prior sale or removal from sale. Availability of any listing should always be independently verified. Listing information is provided for consumer personal, non-commercial use, solely to identify potential properties for potential purchase. All other use is strictly prohibited and may violate relevant federal and state law. Data last updated on