Share this with your friends


(386) 960-0076
Stork Real Estate
9580 High Gate Drive Unit 1822, Palmer Ranch, FL 34238
- $350,000
- 2
- BD
- 2
- BA
- 1,333
- SqFt








- List Price
- $350,000
- MLS#
- A4704785
- Type
- Condo
- Property Style
- Condo
- Bedrooms
- 2
- Bathrooms
- 2
- Living Area
- 1,333
- Subdivision
- Stoneybrook Veranda Greens
- Year Built
- 1996
Property Description
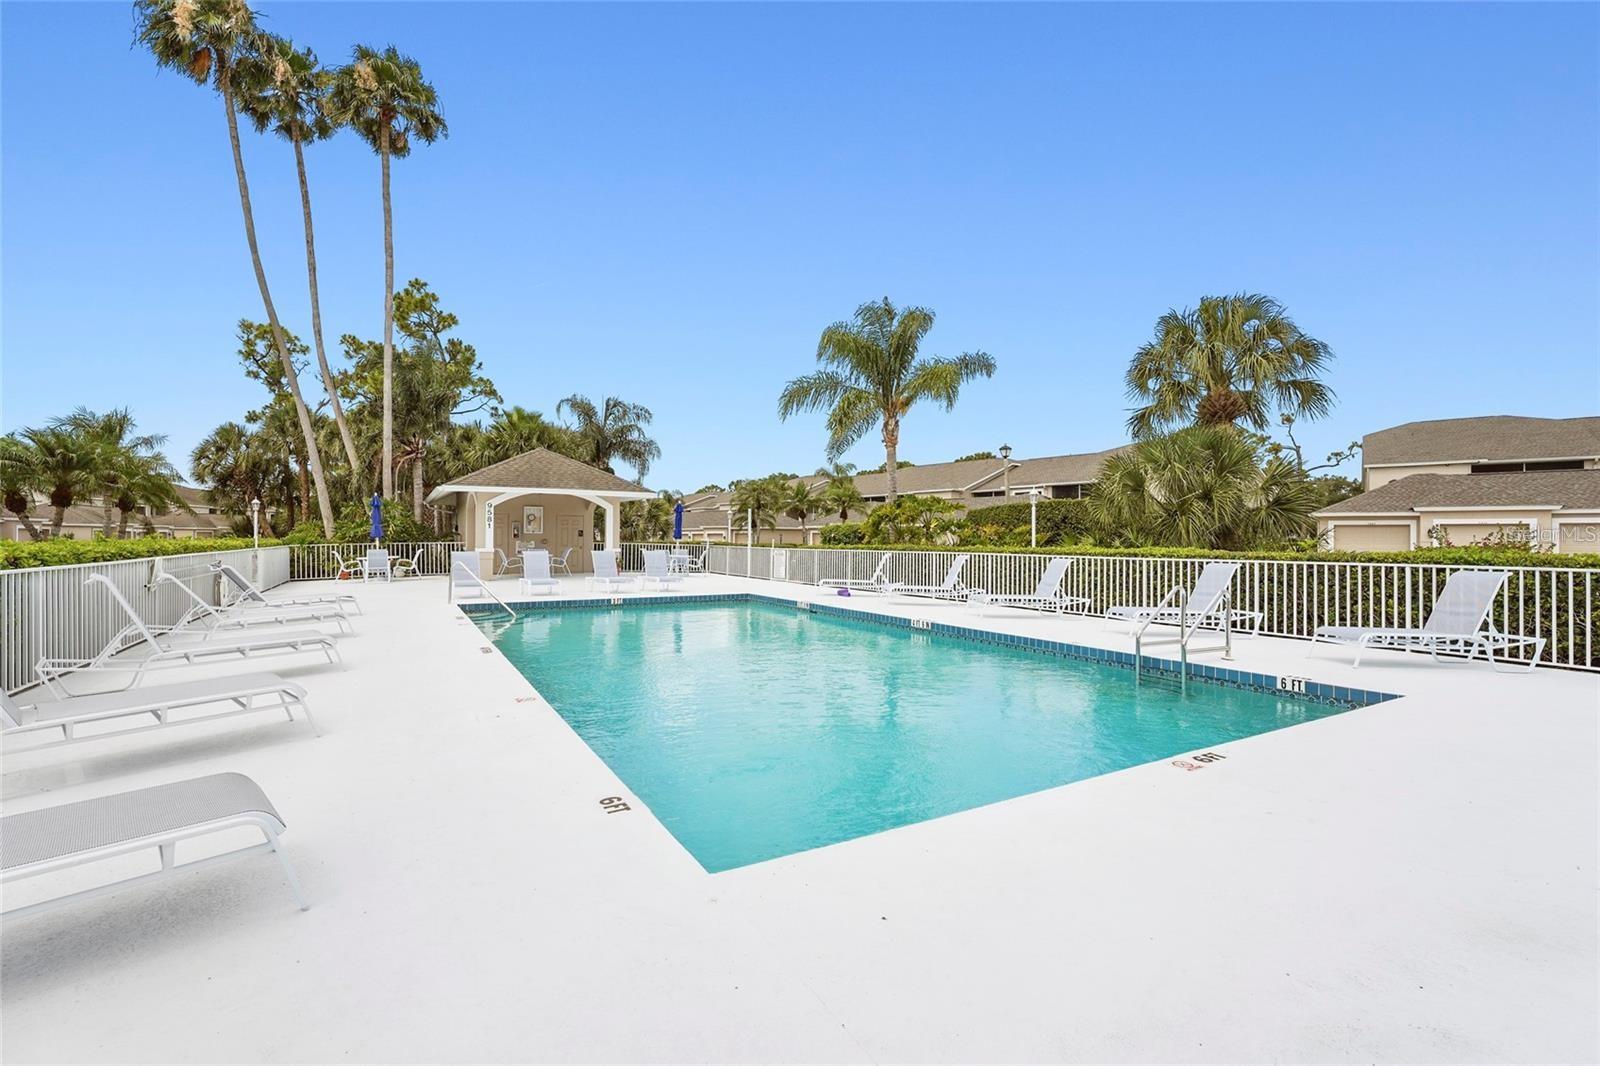
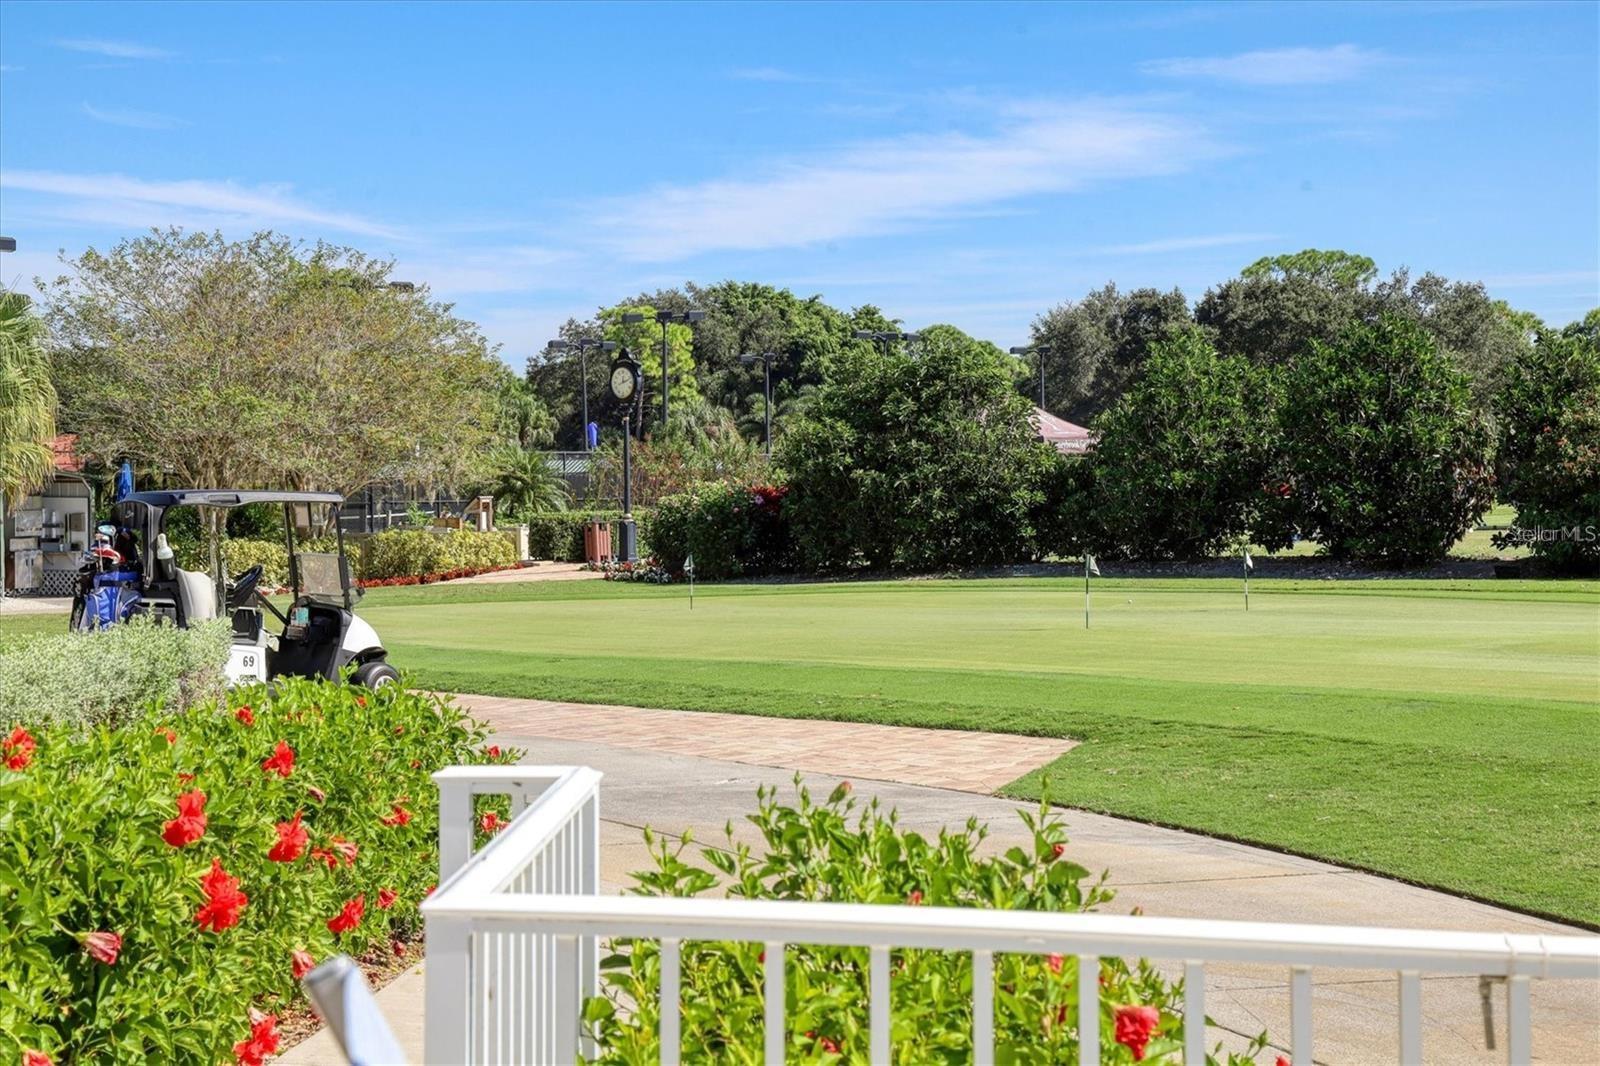
Totally renovated, turn key furnished Condominium awaits the next buyer. Spectacular view overlooking the Fairway & Green of the redesigned 17th hole from your private screened lanai. Open floor plan with vaulted ceilings, abundant light & fabulous designer lighting from Venice Lighting Co. Spacious living room & dining room overlooking the newly updated kitchen featuring gorgeous Quartz counters, seamless Quartz backsplash with all Stainless Appliances and white cabinetry. The kitchen features an eat-in table area & pantry closets with sliders to the front screened lanai. Private Primary Suite with double walk-in closets and updated luxurious primary bath with Double Quartz vanity and walk in shower. The 2nd bedroom offers additional privacy in the front of the condo with full updated bath. The laundry room & storage closet offer addl storage. One car detached garage. Living in Stoneybrook offers the ideal lifestyle. The 18-Hole re-designed Arthur Hills Golf Course, Har-thru Tennis Courts, Bocce, updated Clubhouse with Bar & Dining, Fitness Center & Resort style Pool/Spa plus a wonderful neighborhood to enjoy friends at the Community Pool & various activities. Convenient location in Palmer Ranch for shopping, restaurants, legacy Trail plus minutes to Siesta Key Beach, Downtown Sarasota & Venice. Ready for the next buyer to live the Dream in Stoneybrook Golf & Country Club.
/u.realgeeks.media/storkrealestate/stork-logo-deepened-2000w.png)
Additional Information
- Condo Maint. Fee
- $1862
- Condo Maint. Fee Schedule
- Quarterly
- Community Features
- Pool, Street Lights, No Deed Restriction
- Style
- One Story, Attached
- Exterior Construction
- Stucco
- HOA Schedule
- Quarterly
- Mnthly. Maint. Incl.
- Pool
- Interior
- Dry Bar, Eat-in Kitchen, High Ceilings, Living Room/Dining Room Combo, Open Floorplan, Primary Bedroom Main Floor, Split Bedroom, Stone Counters, Thermostat, Vaulted Ceiling(s), Walk-In Closet(s), Window Treatments
- Interior Features
- Dry Bar, Eat-in Kitchen, High Ceilings, Living Room/Dining Room Combo, Open Floorplan, Primary Bedroom Main Floor, Split Bedroom, Stone Counters, Thermostat, Vaulted Ceiling(s), Walk-In Closet(s), Window Treatments
- Appliances
- Dishwasher, Disposal, Dryer, Electric Water Heater, Microwave, Range, Refrigerator, Washer
- Exterior
- Balcony, Lighting, Sidewalk
- Roof
- Shingle
- Utilities
- Cable Connected, Electricity Connected, Public, Sewer Connected, Water Connected
- Garage
- Garage Door Opener
- Floor
- Carpet, Tile
- Heating
- Electric, Heat Pump
- Cooling
- Central Air
- Pool
- Yes
- Pool Type
- Community
Listing courtesy of MICHAEL SAUNDERS & COMPANY.
Mortgage Calculator
All listing information is deemed reliable but not guaranteed and should be independently verified through personal inspection by appropriate professionals. Listings displayed on this website may be subject to prior sale or removal from sale. Availability of any listing should always be independently verified. Listing information is provided for consumer personal, non-commercial use, solely to identify potential properties for potential purchase. All other use is strictly prohibited and may violate relevant federal and state law. Data last updated on