Share this with your friends


(386) 960-0076
Stork Real Estate
705 Westmont Way, Sun City Center, FL 33573
- $324,900
- 2
- BD
- 2
- BA
- 1,750
- SqFt




- List Price
- $324,900
- Price Change
- ▼ $5,000 1788514296
- MLS#
- TB8507598
- Type
- Single Family Residential
- Property Style
- Single Family
- Bedrooms
- 2
- Bathrooms
- 2
- Living Area
- 1,750
- Lot Size
- 11,134
- Subdivision
- Greenbriar Sub Ph 1
- Year Built
- 1986
Property Description
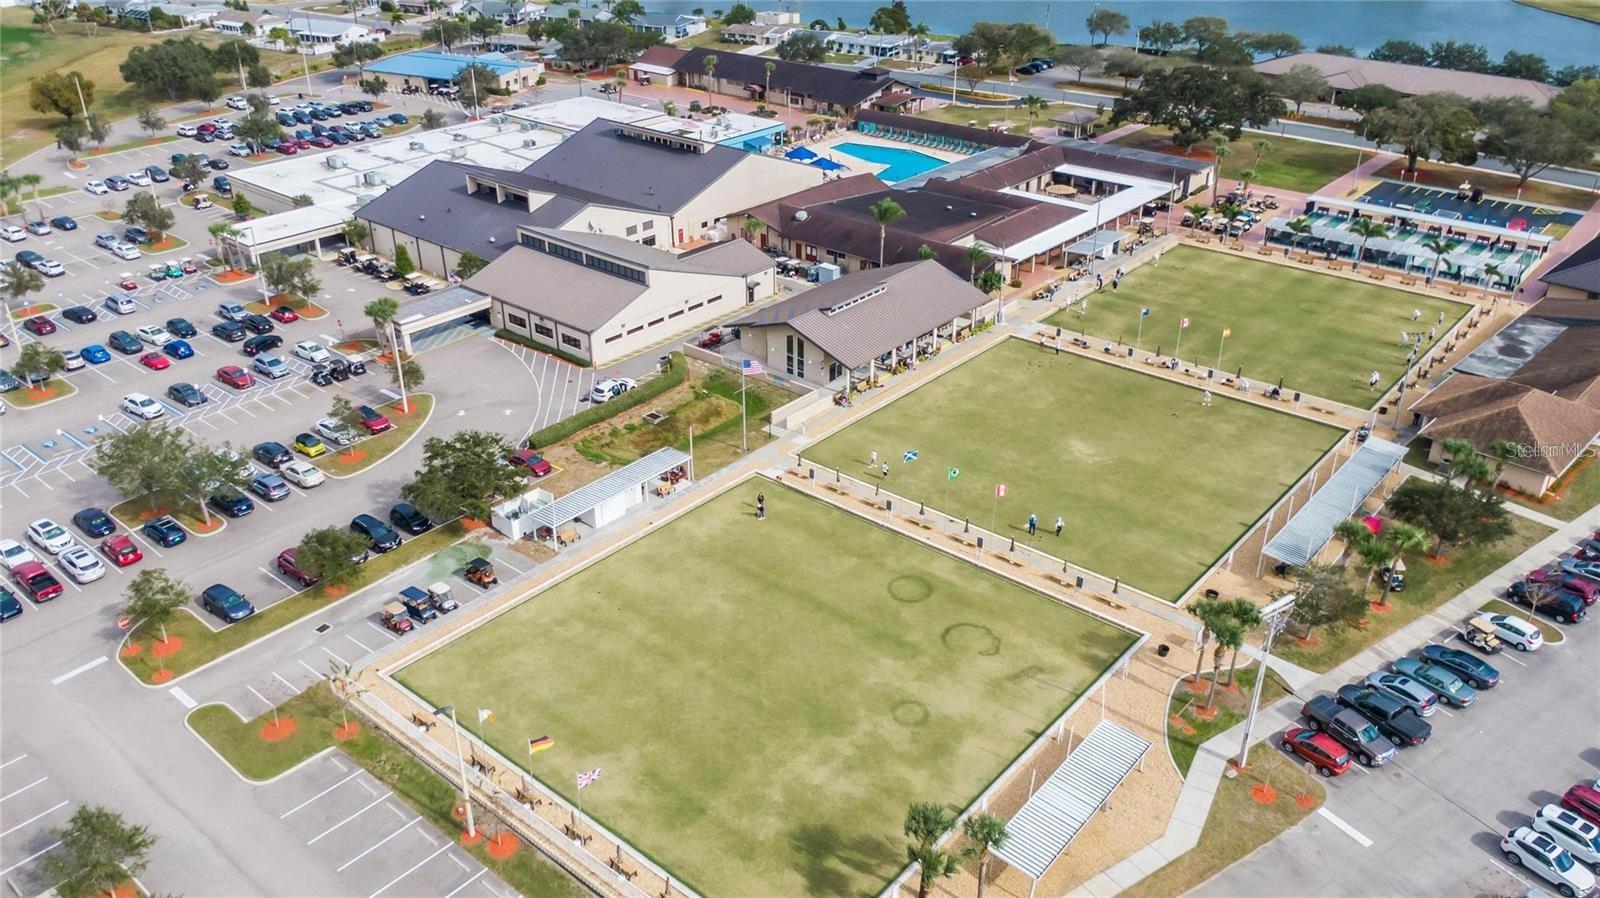
Welcome home. Dual Primaries en-suites UNDER $325,000 in the desirable Sun City Center! 705 Westmont Way | 2 bedroom, 2 bathroom, 2 car garage, 1750 sq ft, Water views and breathtaking sunsets can be yours! Welcome to 705 Westmont Way in the HIGHLY RATED 55+ community of Greenbriar located in Sun City Center, where peaceful water views, classic Florida designs, and an active Florida lifestyle come together beautifully. Situated on a quiet cul-de-sac with a pie-shaped lot backing to serene green space and water, this beautifully maintained 2-bedroom, 2-bathroom home with a 2-car garage offers approximately 1,750 square feet of light-filled living space designed for comfort and relaxation. From the moment you arrive, you’ll appreciate the paver driveway, mature landscaping, and tranquil setting. Inside, the home features vaulted ceilings, ceiling fans throughout, abundant natural light, and tile flooring throughout the entire home—no carpet anywhere! The desirable split-bedroom floor plan offers two spacious primary suites, providing privacy and flexibility for guests or multigenerational living. A versatile flex room is perfect for a home office, craft room, hobby space, or workshop or convert it back to the laundry room. Endless possibilities. The spacious kitchen is both stylish and functional with sleek cabinetry, laminate countertops, subway tile backsplash, abundant cabinet storage, and sliding glass door access to the screened patio for effortless indoor-outdoor living. The enclosed Florida room provides the perfect space to unwind year-round while enjoying breathtaking sunset views over the pond and watching cranes nest on the island in the lake. Major updates provide peace of mind, including a new HVAC system (2024), updated electrical panel (2024), updated hot water heater (2023) and newly installed driveway. The durable tile roof offers timeless curb appeal and long-term value. Enjoy evening strolls along the neighborhood footpaths surrounding the golf course and embrace the resort-style amenities that make Sun City Center one of Florida’s premier active adult communities. Residents enjoy access to multiple pools, clubhouses, fitness centers, golf, tennis, pickleball, arts and crafts, woodworking shops, and more than 200 clubs and social activities. Low HOA fees make this home even more appealing, and membership to the exclusive Renaissance Club is optional, allowing residents the flexibility to customize their lifestyle and amenities. Conveniently located near I-75, US-301, and US-41, this golf cart-friendly community provides easy access to shopping, dining, medical facilities, churches, banking, and entertainment. You’re also within driving distance to Tampa, Sarasota, St. Petersburg, MacDill Air Force Base, world-renowned Gulf Coast beaches, major sporting venues, theme parks, VA hospitals, and three international airports. Experience the best of Florida retirement living in this move-in ready home with stunning pond and conservation views!
/u.realgeeks.media/storkrealestate/stork-logo-deepened-2000w.png)
Additional Information
- Community Features
- Association Recreation - Owned, Clubhouse, Deed Restrictions, Fitness Center, Golf Carts OK, Park, Pool, Racquetball, Special Community Restrictions, Tennis Court(s), Street Lights, Security
- HOA Schedule
- Annually
- Mnthly. Maint. Incl.
- Common Area Taxes, Pool, Management, Recreational Facilities
- Exterior Construction
- Block, Stucco
- Style
- One Story
- Interior
- Ceiling Fans(s), Eat-in Kitchen, High Ceilings, Living Room/Dining Room Combo, Primary Bedroom Main Floor, Stone Counters, Thermostat, Vaulted Ceiling(s)
- Interior Features
- Ceiling Fans(s), Eat-in Kitchen, High Ceilings, Living Room/Dining Room Combo, Primary Bedroom Main Floor, Stone Counters, Thermostat, Vaulted Ceiling(s)
- Appliances
- Dishwasher, Range, Refrigerator
- Exterior
- Permeable Paving, Private Mailbox, Rain Gutters, Sidewalk
- Roof
- Tile
- Extra Rooms
- Den/Library/Office, Florida Room, Great Room
- Located Near
- Cul-De-Sac, In County, Oversized Lot, Sidewalk, Paved
- Utilities
- BB/HS Internet Available, Cable Available, Electricity Connected, Public, Water Connected
- Garage
- Driveway, Off Street
- Floor
- Tile
- Heating
- Central
- Cooling
- Central Air
- Pool
- Yes
- Pool Type
- Community
- Water
- Lake Front
- Frontage
- Pond
- Water View
- Yes
Listing courtesy of KELLER WILLIAMS SOUTH SHORE.
Mortgage Calculator
All listing information is deemed reliable but not guaranteed and should be independently verified through personal inspection by appropriate professionals. Listings displayed on this website may be subject to prior sale or removal from sale. Availability of any listing should always be independently verified. Listing information is provided for consumer personal, non-commercial use, solely to identify potential properties for potential purchase. All other use is strictly prohibited and may violate relevant federal and state law. Data last updated on