Share this with your friends


(386) 960-0076
Stork Real Estate
13510 Westshire Drive, Tampa, FL 33618
- $1,299,000
- 4
- BD
- 4
- BA
- 3,329
- SqFt











- List Price
- $1,299,000
- Price Change
- ▼ $65,900 1782776065
- MLS#
- TB8514628
- Type
- Single Family Residential
- Property Style
- Single Family
- Bedrooms
- 4
- Bathrooms
- 4
- Living Area
- 3,329
- Lot Size
- 10,744
- Subdivision
- Trevi At Bay Lake
- Year Built
- 2001
Property Description
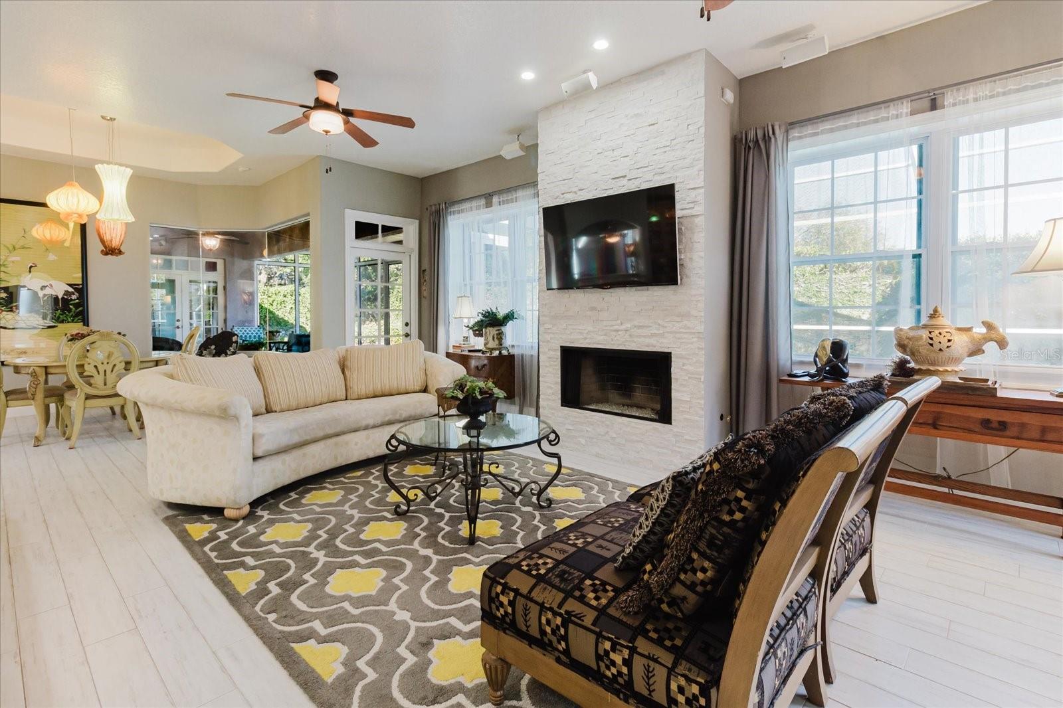
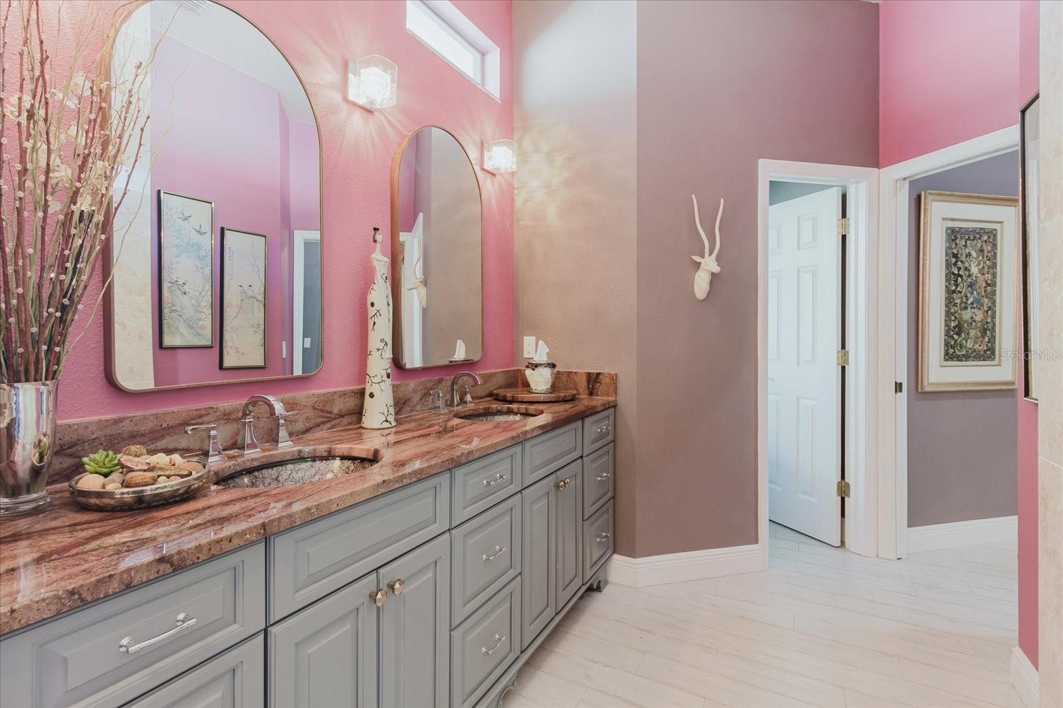
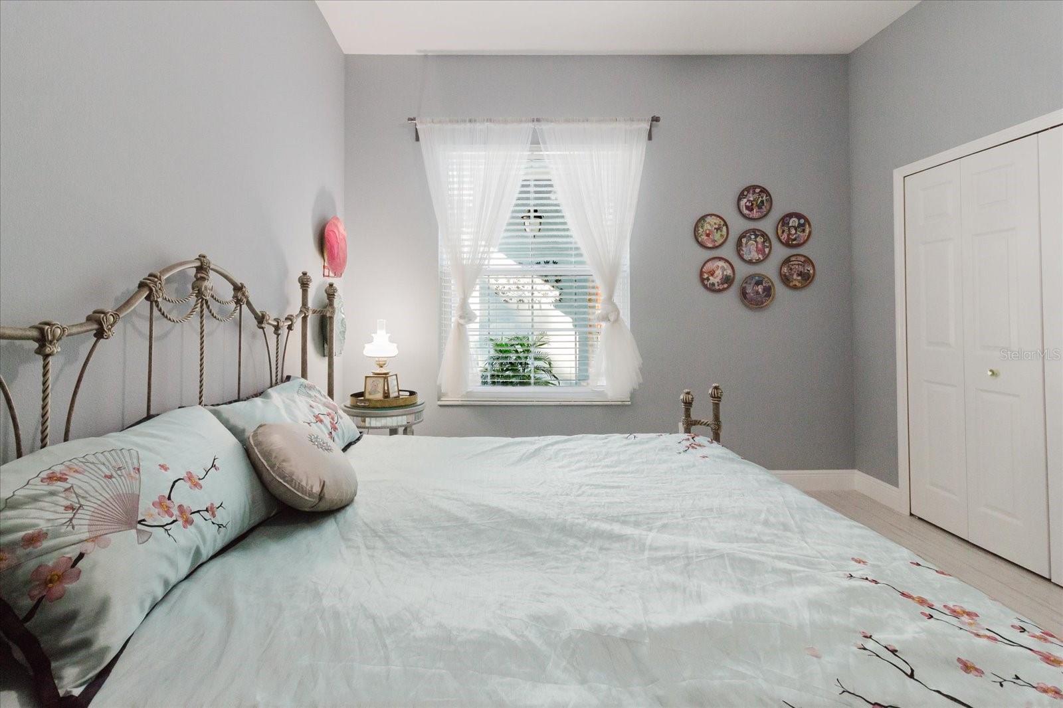
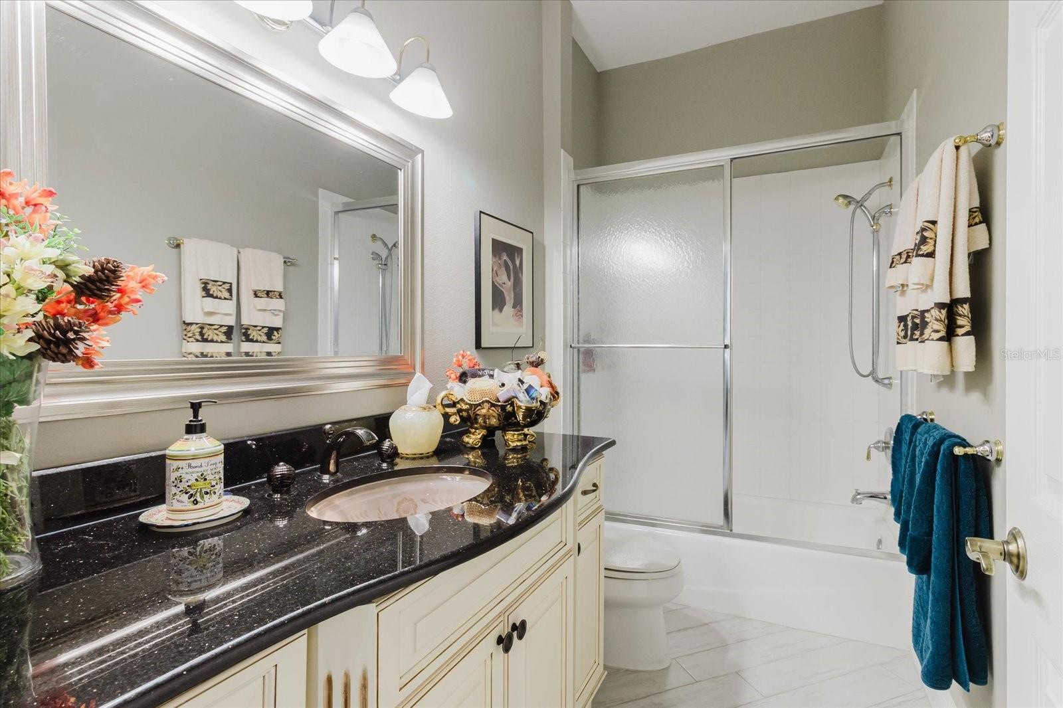
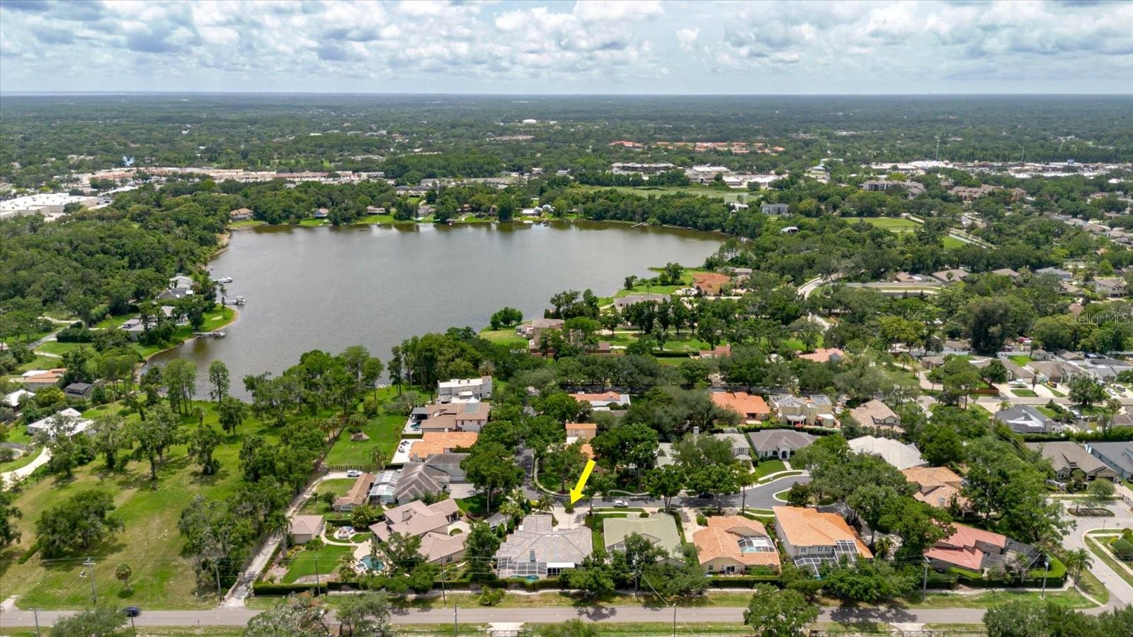
Welcome to Trevi at Bay Lake, a gated community of just 24 custom homes featuring a private community dock and boat ramp with access to Bay Lake, a private ski lake in the heart of Old Carrollwood. This custom-built 4-bedroom, 3.5-bath home offers 4,411 total square feet under roof and is located in Flood Zone X, with no flood insurance required. A brand-new 50-year tile roof was installed in May 2026. The three-way split floor plan includes a private office with lake views, formal living and dining rooms with 12'+ ceilings, and a family room with a gas fireplace and surround sound. The kitchen features an island, breakfast bar, double ovens, two warming drawers, and ample cabinet and counter space. The owner's suite includes French doors to the lanai, two walk-in closets with custom shelving, and a spacious bath with custom crystal sinks, makeup vanity, walk-in shower, floor-to-ceiling tile, and private water closet. Two secondary bedrooms share a full bath, while a fourth bedroom with its own bath is ideal for guests or multigenerational living. Additional features include porcelain tile throughout, surround sound in most rooms and on the lanai, a screened pool and spa, covered lanai, oversized 3-car garage, and double driveway. Recent updates include partial hurricane-impact windows (2018), electric roll-down hurricane shutters, Crimsafe hurricane screens, screened pool enclosure, full lanai screening, two HVAC systems (2024 and 2020), and a whole-home generator. Conveniently located near Tampa International Airport, International Plaza, Dale Mabry Highway, Veterans Expressway, shopping, dining, and area beaches. Primary bathroom vanity mirror does not convey.
/u.realgeeks.media/storkrealestate/stork-logo-deepened-2000w.png)
Additional Information
- Community Features
- No Deed Restriction
- HOA Schedule
- Annually
- Exterior Construction
- Block, Stucco
- Style
- One Story
- Interior
- Cathedral Ceiling(s), Ceiling Fans(s), Crown Molding, Eat-in Kitchen, High Ceilings, Kitchen/Family Room Combo, Open Floorplan, Walk-In Closet(s)
- Interior Features
- Cathedral Ceiling(s), Ceiling Fans(s), Crown Molding, Eat-in Kitchen, High Ceilings, Kitchen/Family Room Combo, Open Floorplan, Walk-In Closet(s)
- Appliances
- Built-In Oven, Dishwasher, Disposal, Dryer, Microwave, Range, Range Hood, Refrigerator, Washer, Wine Refrigerator
- Exterior
- French Doors, Hurricane Shutters, Lighting, Other, Outdoor Shower, Private Mailbox
- Roof
- Tile
- High School
- Chamberlain-HB
- Middle School
- Adams-Hb
- Elementary School
- Lake Magdalene-Hb
- Utilities
- Cable Connected, Public, Sewer Connected, Water Connected
- Fireplace
- Yes
- Floor
- Tile
- Heating
- Central
- Cooling
- Central Air
- Pool
- Yes
- Pool Type
- Private
- Water
- Boatable Water, Lake Front
Listing courtesy of ALIGN RIGHT REALTY LLC.
How much is your home worth?
...get instant property value now!
Mortgage Calculator
All listing information is deemed reliable but not guaranteed and should be independently verified through personal inspection by appropriate professionals. Listings displayed on this website may be subject to prior sale or removal from sale. Availability of any listing should always be independently verified. Listing information is provided for consumer personal, non-commercial use, solely to identify potential properties for potential purchase. All other use is strictly prohibited and may violate relevant federal and state law. Data last updated on