Share this with your friends


(386) 960-0076
Stork Real Estate
8817 Roberts Road, Odessa, FL 33556
- $2,300,000
- 4
- BD
- 4
- BA
- 3,183
- SqFt












- List Price
- $2,300,000
- MLS#
- TB8506353
- Type
- Single Family Residential
- Property Style
- Single Family
- Bedrooms
- 4
- Bathrooms
- 4
- Living Area
- 3,183
- Lot Size
- 50,559
- Subdivision
- Unplatted
- Year Built
- 1973
Property Description
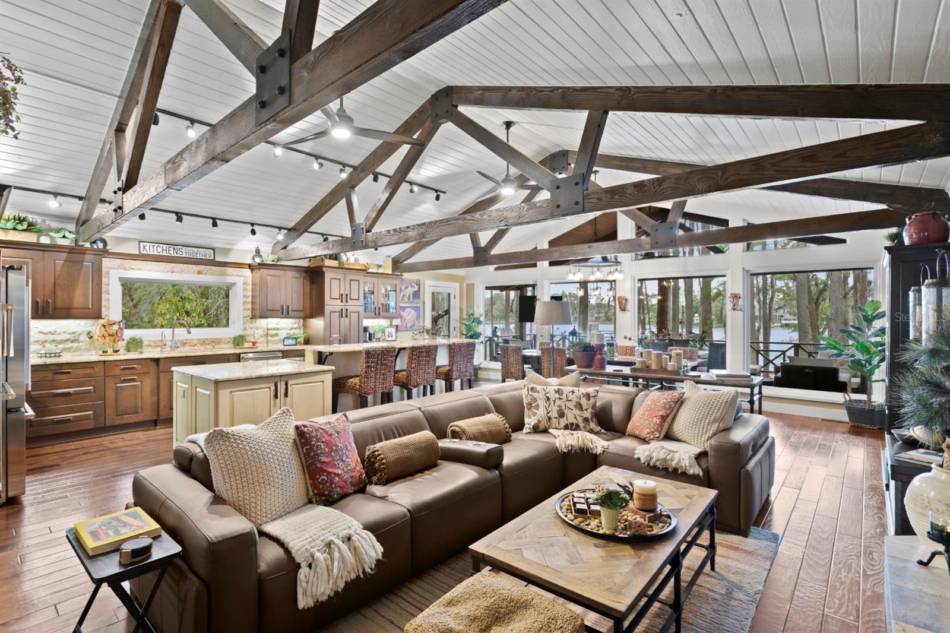
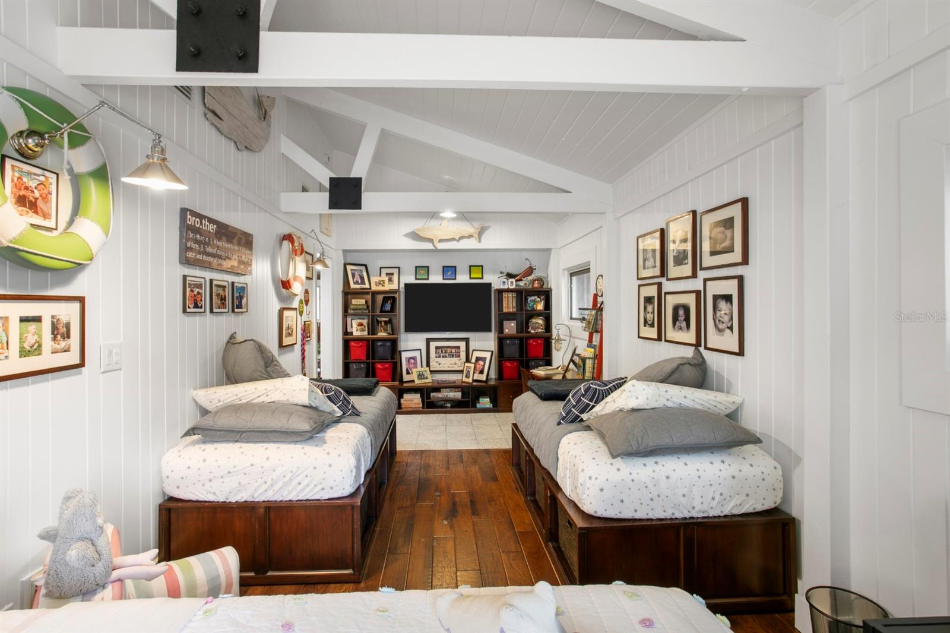
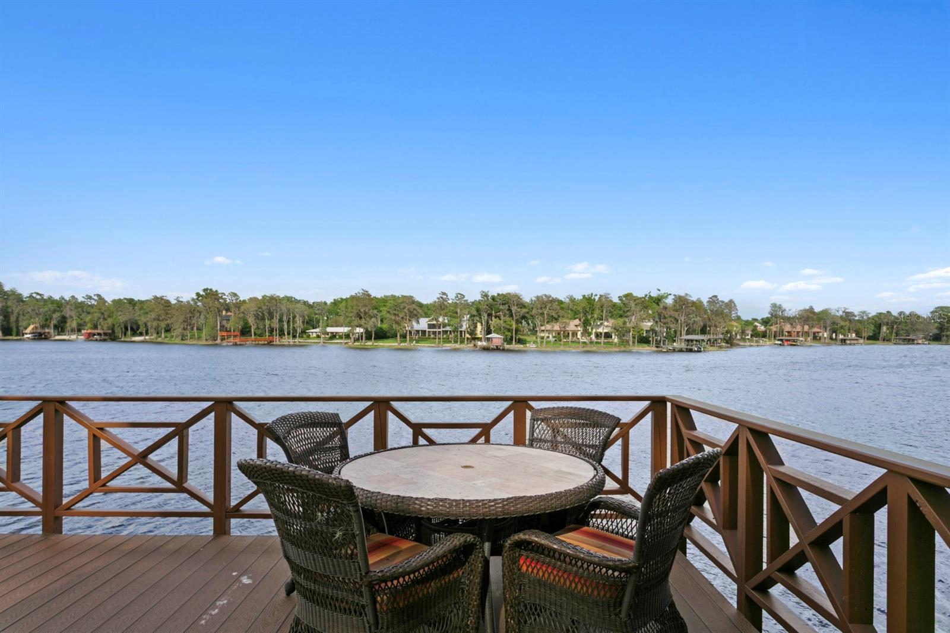
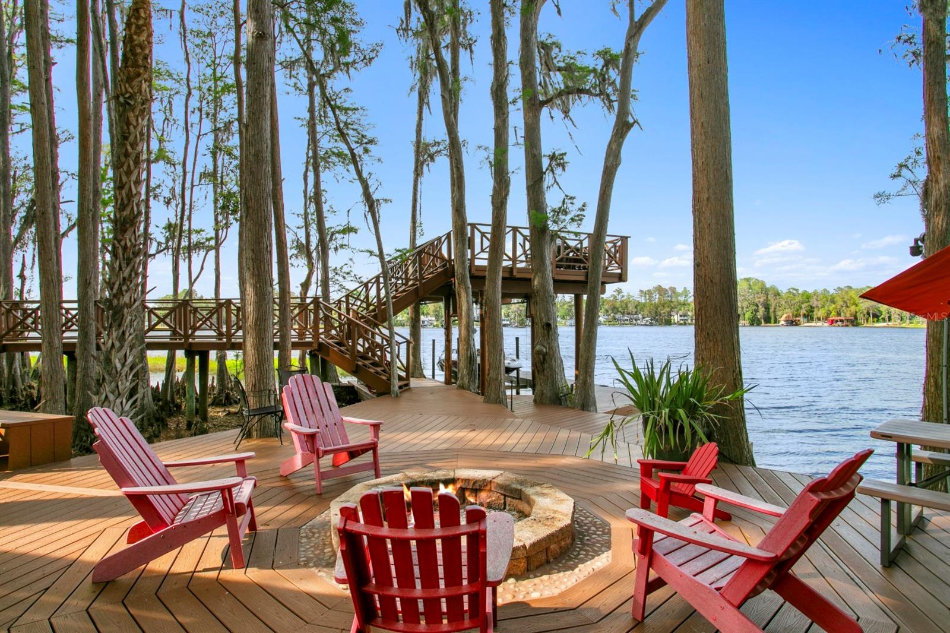
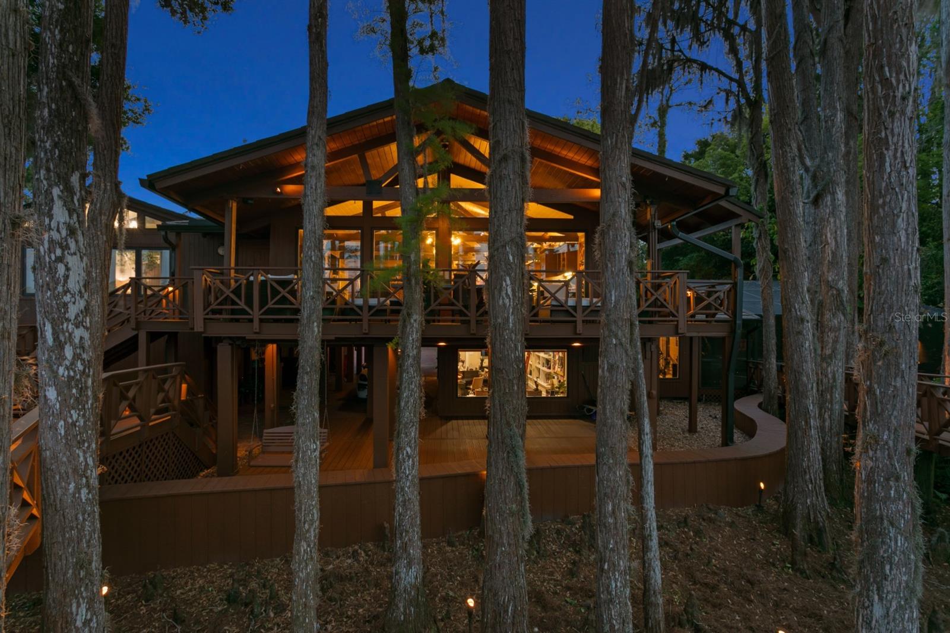
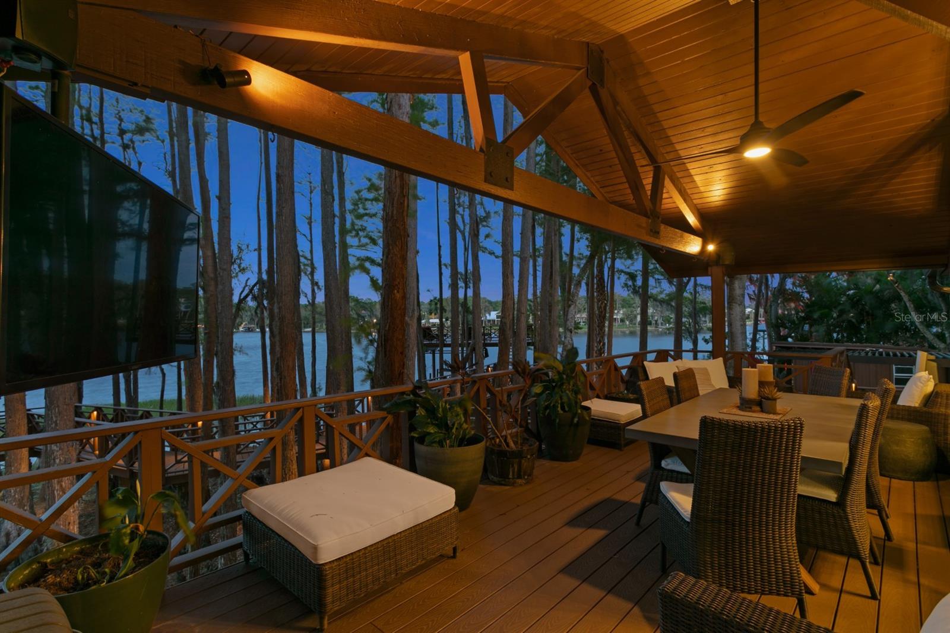
Welcome to the quintessential "Old Florida" lake house - set on sought-after Lake Keystone, a premier ~434-acre private ski lake in Odessa. Situated on 1.16 acres with nearly 220 feet of shoreline, this property offers unmatched privacy and a true waterfront lifestyle. A long private drive guides you to a stunning setting among historic cypress trees, featuring a one-of-a-kind boardwalk, two grandfathered-in observation decks, and a boathouse with lift. Outdoor living is exceptional with a screened-in heated saltwater pool and spa, expansive yard, basketball court, fire pit, and a full outdoor kitchen with grill and Big Green Egg. The vaulted back porch captures incredible lake views, complemented by mature landscaping and extensive outdoor lighting. Inside, the main living level offers an open layout with walls of windows and exposed beams. The primary suite features a walk-in closet, additional built-ins, and a spa-like bath. 2 additional bedrooms and 2 additional bathrooms complete this level. The lower level includes a secondary living room with fireplace and pool access, full bath, laundry/kitchenette, and a fourth bedroom or office. Crossing through the 3-car tandem carport, you will find a climate-controlled storage room with mini-split and cedar closets to add functionality. Notable upgrades include Control4 smart home automation, security cameras throughout the property, Generac whole-house generator (2026), impact windows, metal roof, composite decking, water filtration system, and more. A rare opportunity to own a truly special lakefront property that feels worlds away, yet minutes from Tampa. Full upgrades list available upon request.
/u.realgeeks.media/storkrealestate/stork-logo-deepened-2000w.png)
Additional Information
- Community Features
- No Deed Restriction
- Exterior Construction
- HardiPlank Type, Frame
- Style
- Two Story
- Interior
- Built-in Features, Ceiling Fans(s), Eat-in Kitchen, High Ceilings, Kitchen/Family Room Combo, Open Floorplan, Pest Guard System, Primary Bedroom Main Floor, Smart Home, Solid Wood Cabinets, Split Bedroom, Stone Counters, Thermostat, Vaulted Ceiling(s), Walk-In Closet(s), Window Treatments
- Interior Features
- Built-in Features, Ceiling Fans(s), Eat-in Kitchen, High Ceilings, Kitchen/Family Room Combo, Open Floorplan, Pest Guard System, Primary Bedroom Main Floor, Smart Home, Solid Wood Cabinets, Split Bedroom, Stone Counters, Thermostat, Vaulted Ceiling(s), Walk-In Closet(s), Window Treatments
- Appliances
- Bar Fridge, Built-In Oven, Convection Oven, Cooktop, Dishwasher, Disposal, Dryer, Electric Water Heater, Exhaust Fan, Ice Maker, Kitchen Reverse Osmosis System, Microwave, Refrigerator, Washer, Water Filtration System, Water Purifier, Water Softener, Wine Refrigerator
- Exterior
- Basketball Court, Fire Pit, Lighting, Misting System, Outdoor Grill, Outdoor Kitchen, Private Yard, Rain Gutters, Storage
- Roof
- Metal
- High School
- Steinbrenner High School
- Middle School
- Sergeant Smith Middle-Hb
- Elementary School
- Hammond Elementary School
- Extra Rooms
- Florida Room, Great Room, Interior In-Law Suite w/Private Entry, Storage Rooms
- Located Near
- Landscaped, Oversized Lot, Private, Street Dead-End, Paved, Unincorporated
- Utilities
- Cable Connected, Electricity Connected, Propane, Water Connected
- Fireplace
- Yes
- Garage
- Guest, Tandem, Basement
- Floor
- Tile, Travertine, Wood
- Heating
- Central
- Cooling
- Central Air, Mini-Split Unit(s), Zoned
- Pool
- Yes
- Pool Type
- Private
- Water
- Boatable Water, Lake Front
- Frontage
- Lake Front
- Water View
- Yes
Listing courtesy of CENTURY 21 LIST WITH BEGGINS.
Mortgage Calculator
All listing information is deemed reliable but not guaranteed and should be independently verified through personal inspection by appropriate professionals. Listings displayed on this website may be subject to prior sale or removal from sale. Availability of any listing should always be independently verified. Listing information is provided for consumer personal, non-commercial use, solely to identify potential properties for potential purchase. All other use is strictly prohibited and may violate relevant federal and state law. Data last updated on