Share this with your friends


(386) 960-0076
Stork Real Estate
12807 Seasong Terrace, Lakewood Ranch, FL 34211
- $499,999
- 3
- BD
- 2
- BA
- 1,832
- SqFt








- List Price
- $499,999
- Price Change
- ▼ $5,001 1783628003
- MLS#
- A4684473
- Type
- Single Family Residential
- Property Style
- Villa
- Bedrooms
- 3
- Bathrooms
- 2
- Living Area
- 1,832
- Lot Size
- 5,554
- Subdivision
- Indigo
- Year Built
- 2023
Property Description
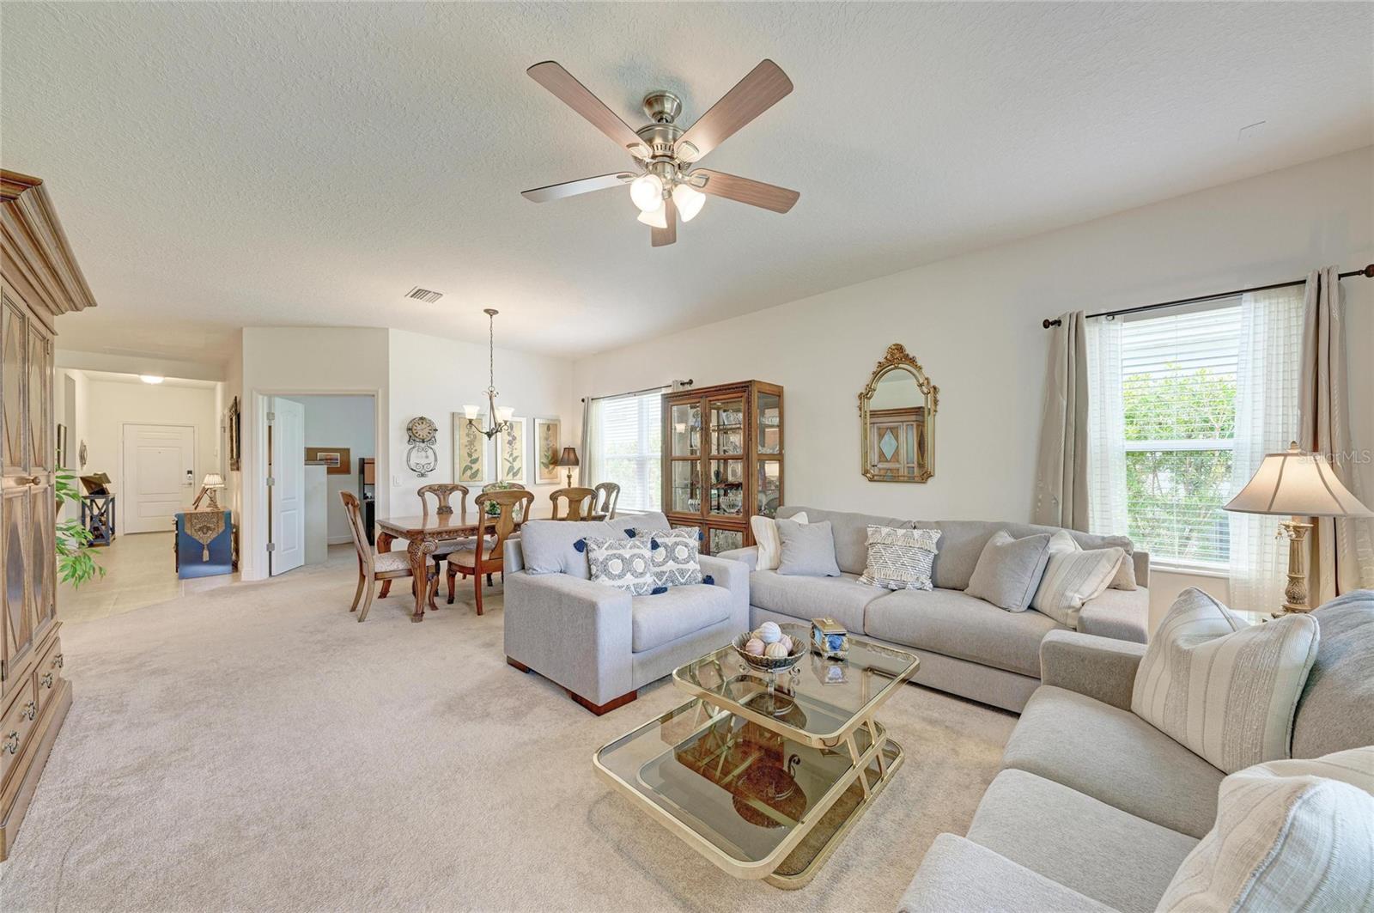
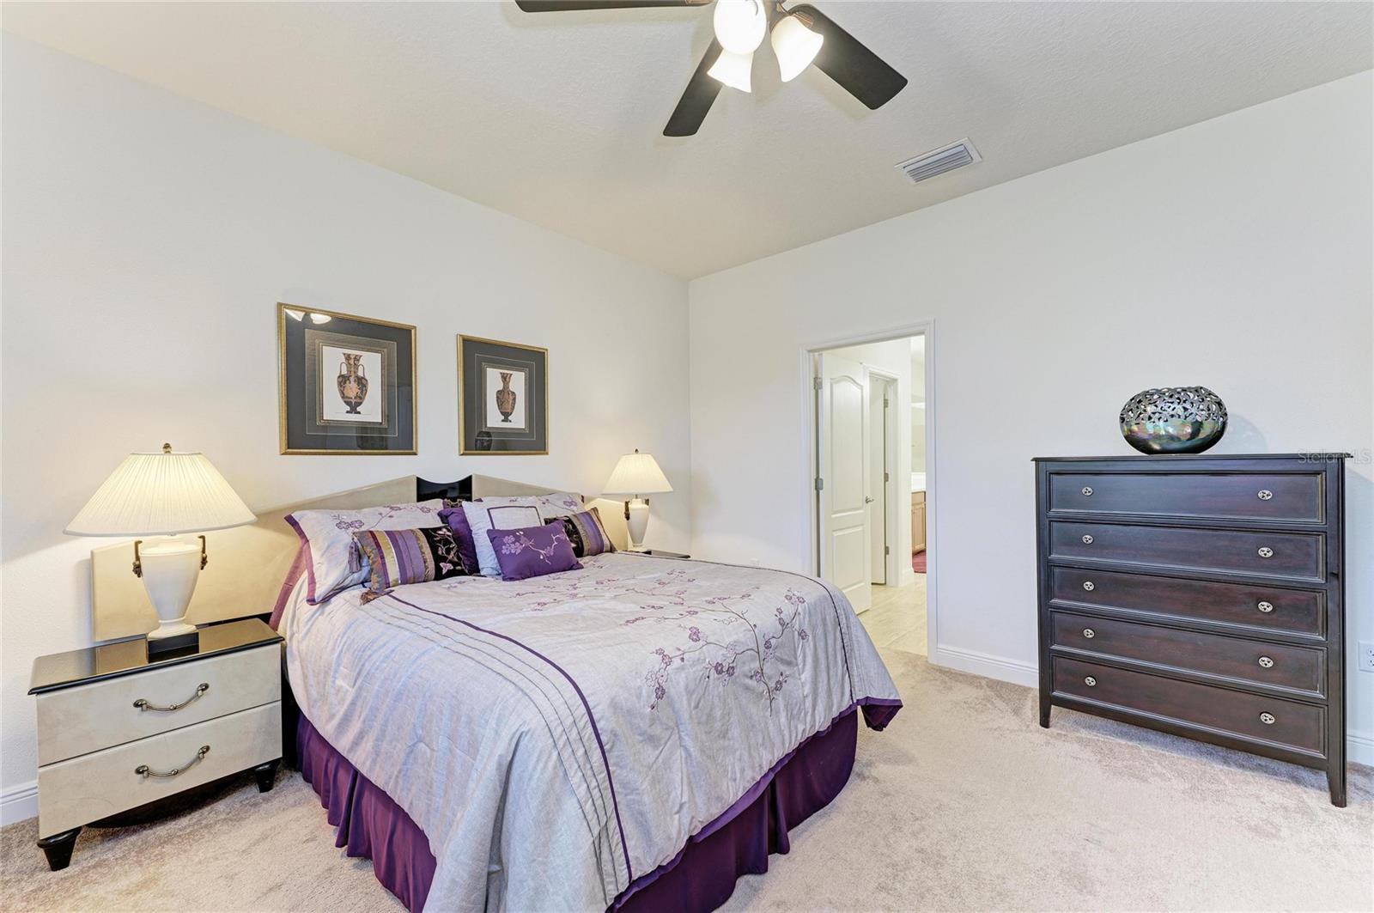
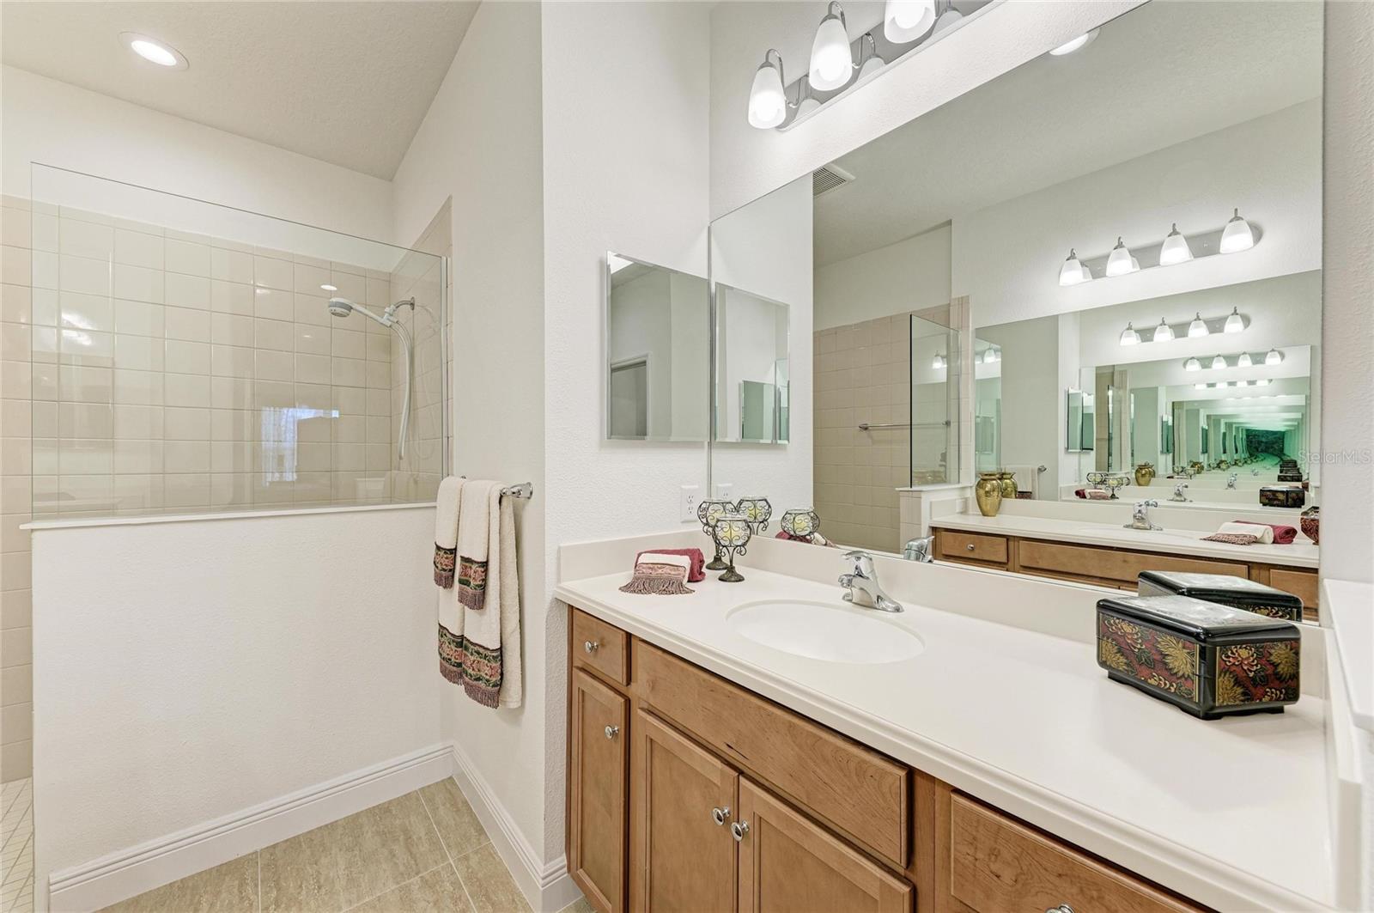
One or more photo(s) has been virtually staged. Welcome to this beautifully maintained 3-bedroom, 2-bath villa in the desirable Indigo community, featuring a versatile flex room that can be used as an office, den, hobby room or additional living space. The open-concept floor plan provides a comfortable flow between the kitchen, dining and living areas, creating an inviting space for everyday living and entertaining. The primary suite offers a peaceful retreat with a huge closet.while the additional bedrooms provide flexibility for guests, an office or hobbies. Villa owners enjoy access to an exclusive shared outdoor pool area with a kitchen and grill, perfect for relaxing, entertaini ng and getting to know your neighbors. In addition, Indigo offers an impressive clubhouse with an Activities Director who coordinates a variety of social events and activities, creating an active and welcoming community atmosphere. Residents can enjoy Indigo's resort-style amenities, including fitness facilities, pickleball and other recreational opportunities. Whether you're looking for an active lifestyle or simply a beautiful place to call home, Indigo offers the best of Florida living in a vibrant community setting. Come see this inviting villa and experience the Indigo lifestyle for yourself!* * front porch and back lanai have been virtually staged.
/u.realgeeks.media/storkrealestate/stork-logo-deepened-2000w.png)
Additional Information
- Community Features
- Clubhouse, Community Mailbox, Fitness Center, Gated Community - No Guard, Irrigation-Reclaimed Water, Playground, Pool, Sidewalks, Tennis Court(s), No Deed Restriction, Maintenance Free
- Taxes
- $2,072
- HOA Schedule
- Quarterly
- Mnthly. Maint. Incl.
- Pool, Insurance, Maintenance Structure, Maintenance Grounds, Management
- Exterior Construction
- Block
- Style
- One Story, Attached
- Interior
- Ceiling Fans(s), Kitchen/Family Room Combo, L Dining, Living Room/Dining Room Combo, Open Floorplan, Primary Bedroom Main Floor, Smart Home, Solid Wood Cabinets, Thermostat, Walk-In Closet(s)
- Interior Features
- Ceiling Fans(s), Kitchen/Family Room Combo, L Dining, Living Room/Dining Room Combo, Open Floorplan, Primary Bedroom Main Floor, Smart Home, Solid Wood Cabinets, Thermostat, Walk-In Closet(s)
- Appliances
- Dishwasher, Disposal, Dryer, Exhaust Fan, Gas Water Heater, Ice Maker, Microwave, Range, Refrigerator, Washer
- Exterior
- Hurricane Shutters, Rain Gutters, Sliding Doors, Sprinkler Metered
- Roof
- Shingle, Tile
- High School
- Lakewood Ranch High
- Middle School
- Dr Mona Jain Middle
- Elementary School
- Gullett Elementary
- Extra Rooms
- Den/Library/Office
- Located Near
- Conservation Area, Landscaped, Sidewalk, Paved, Private
- Utilities
- Cable Connected, Electricity Available, Electricity Connected, Natural Gas Available, Natural Gas Connected, Underground Utilities, Water Available, Water Connected
- Garage
- Driveway, Garage Door Opener
- Floor
- Carpet, Tile
- Heating
- Central, Electric
- Cooling
- Central Air
- Pool
- Yes
- Pool Type
- Community
Listing courtesy of FINE PROPERTIES.
Mortgage Calculator
All listing information is deemed reliable but not guaranteed and should be independently verified through personal inspection by appropriate professionals. Listings displayed on this website may be subject to prior sale or removal from sale. Availability of any listing should always be independently verified. Listing information is provided for consumer personal, non-commercial use, solely to identify potential properties for potential purchase. All other use is strictly prohibited and may violate relevant federal and state law. Data last updated on