Share this with your friends


(386) 960-0076
Stork Real Estate
1010 Indian Beach Drive Drive, North Sarasota, FL 34234
- $599,000
- 2
- BD
- 1
- BA
- 1,609
- SqFt









- List Price
- $599,000
- Price Change
- ▼ $90,000 1771621244
- MLS#
- A4680856
- Type
- Single Family Residential
- Property Style
- Single Family
- Bedrooms
- 2
- Bathrooms
- 1
- Living Area
- 1,609
- Lot Size
- 9,400
- Subdivision
- Indian Beach
- Year Built
- 1947
Property Description
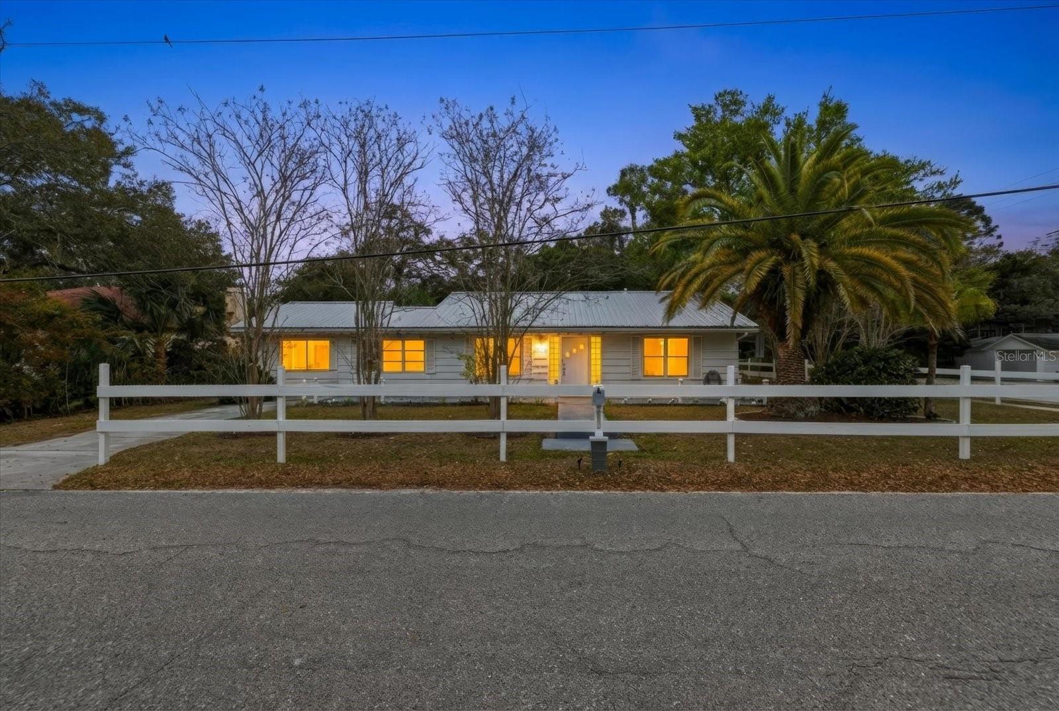
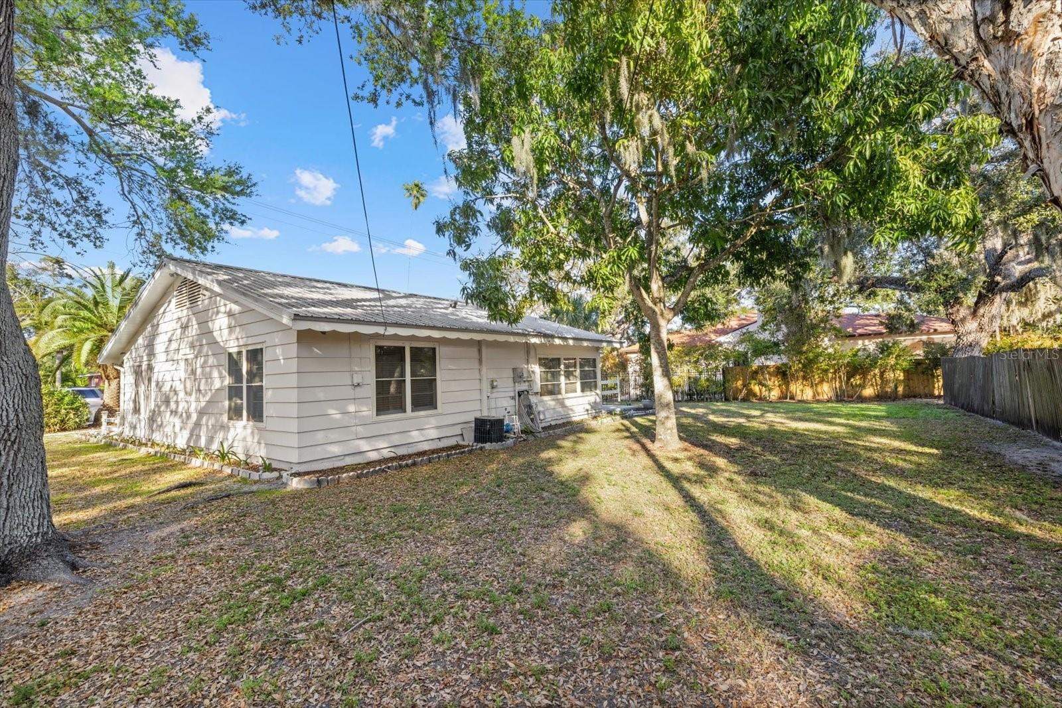
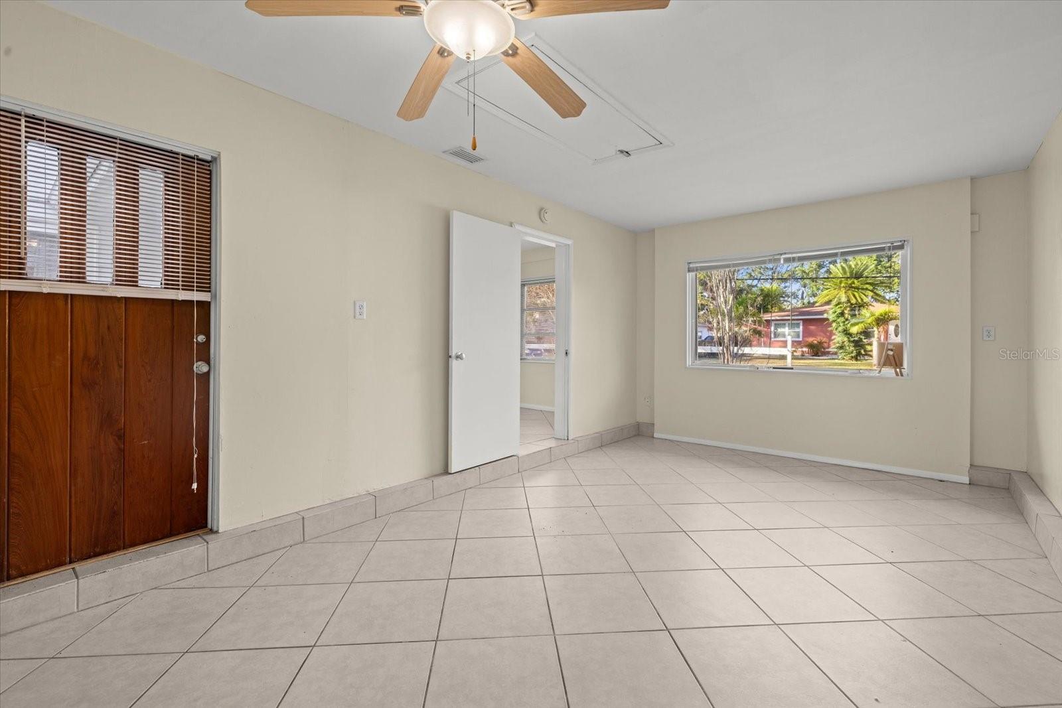
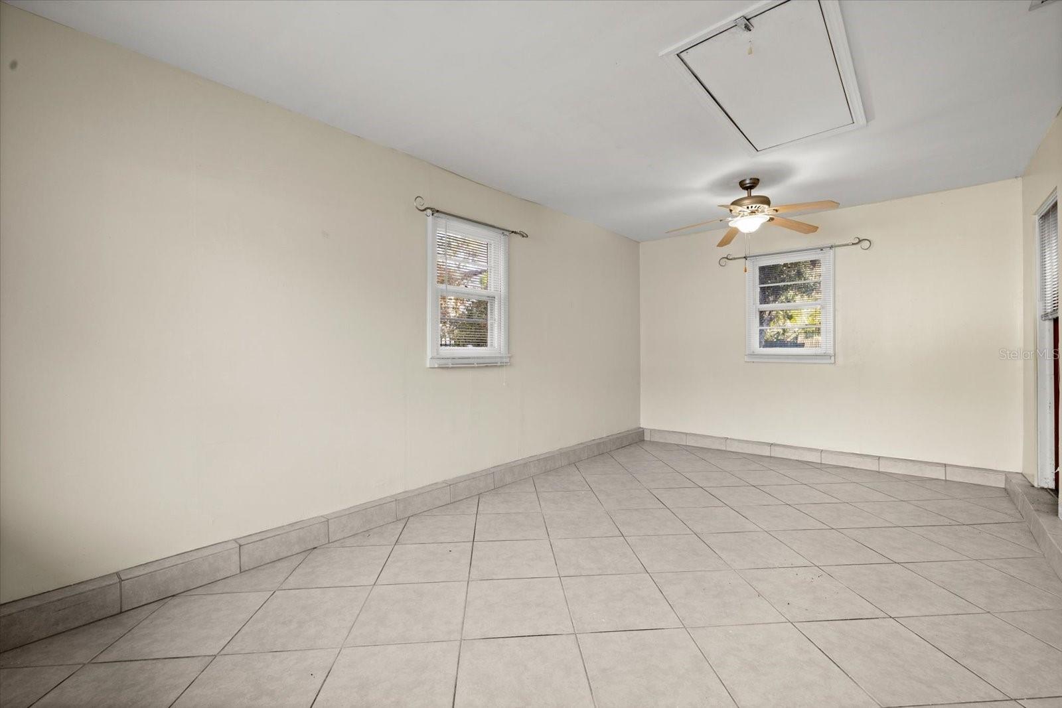
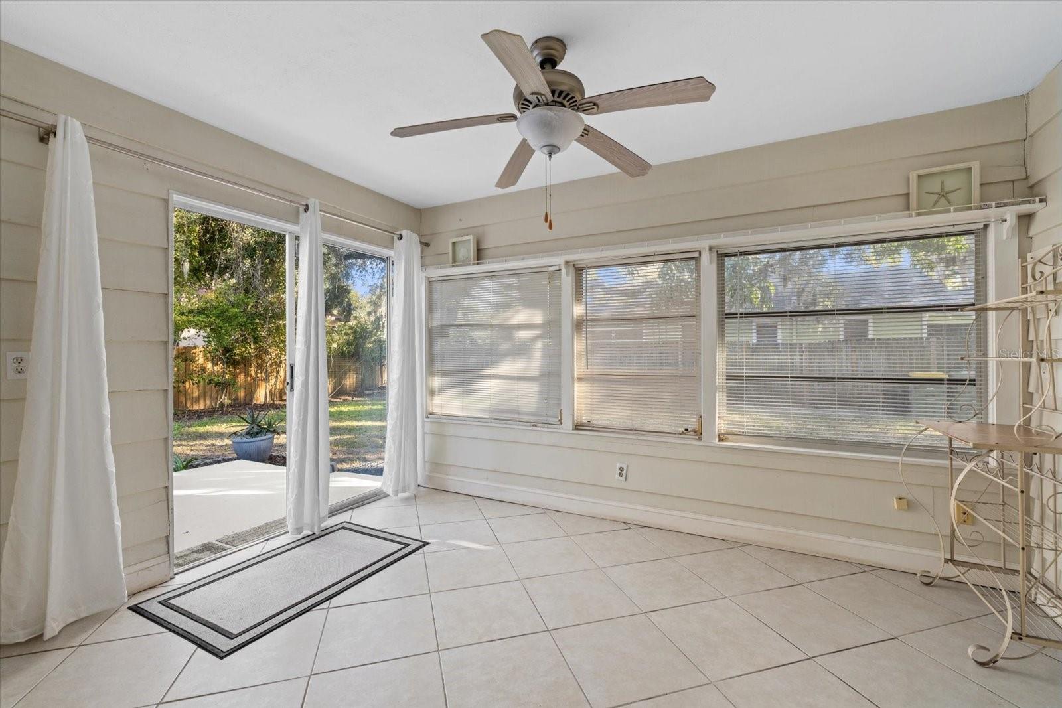
Vintage Style Executives' Paradise. Walk to Beach from "Upper SRQ" location, in Historic Coastal Community, near Little Indian Beach-Neighborhood Beach. This 1947 built authentic original, in the Ringling Museum Area is near to SRQ Airport, and close to Sarasota's various Downtown attractions. Expansive room sizes, well built, and on oversized treed lot boasting huge front porch( 50' x 8' ), and semi private rear deck ( 20' x 10' ) for sunbathing. Walk to public transit, short walk to Sunsets on the Bay, fishing, kayaking, relaxing by the beautiful waters of Sarasota's Bayfront. Mature mango tree, china cherry trees, shady oaks, tropical palm trees and various exotic lush landscaping. Tough metal roofing system, post and rail fencing system, and security lighting surround this Stately Home. Huge rooms for entertaining and relaxing plus an oversized private office space/Art Studio, or possible 'in-law studio/library' etc. is away from the action, for the professional to work quietly. Chef's kitchen is spaciously oversized and cooks with natural gas stove and oven. Natural gas is also energy efficient for the larger than most 40 gal.water heater. Total package is efficient and in a most unusually spacious historic type of home. *NOTE- Portable Kitchen Island + Fresh Produce Storage Bins + Bakers Rack can be included in sale. Pedestal sink and original porcelain tiles grace this oversized shower stall bathroom. White with blue color bathroom. Ceramic tiles throughout the home make this easy to keep, hygienic and clean. At end of day stroll out the front door to your 50' front porch, or take a short walk on shady tree lined sidewalk to watch the colorful sunsets on the waterfront. Come home to "The Beachouse" . ( Potential as a handicap accessible residence dependant upon individual needs. Please preview for access to property amenities and interior rooms maneuverability. Wide Hallway is 4' 3" x 11' 6" .to go between bedrooms and bathroom side of the home. ..Thankyou ) • Please note: Broker/Owner occupies access to premises until closing. Quick-Close possible. Information is deemed reliable or accurate, but is not guaranteed.
/u.realgeeks.media/storkrealestate/stork-logo-deepened-2000w.png)
Additional Information
- Community Features
- Street Lights, No Deed Restriction
- Exterior Construction
- Frame, Wood Siding
- Style
- One Story
- Interior
- Built-in Features, Ceiling Fans(s), Eat-in Kitchen, High Ceilings, Primary Bedroom Main Floor, Split Bedroom, Thermostat, Walk-In Closet(s), Window Treatments
- Interior Features
- Built-in Features, Ceiling Fans(s), Eat-in Kitchen, High Ceilings, Primary Bedroom Main Floor, Split Bedroom, Thermostat, Walk-In Closet(s), Window Treatments
- Appliances
- Dishwasher, Dryer, Gas Water Heater, Range, Range Hood, Refrigerator, Washer
- Exterior
- Garden, Lighting, Private Entrance, Private Yard, Rain Barrel/Cistern(s), Sidewalk
- Roof
- Metal
- Extra Rooms
- Attic, Bonus Room, Breakfast Room Separate, Den/Library/Office, Family Room, Formal Dining Room Separate, Formal Living Room Separate, Great Room, Inside Utility
- Located Near
- Cleared, Corner Lot, City Limits, Landscaped, Level, Near Public Transit, Oversized Lot, Sidewalk, Paved
- Utilities
- Cable Available, Electricity Available, Electricity Connected, Natural Gas Available, Natural Gas Connected, Phone Available, Public, Sewer Available, Sewer Connected, Water Available, Water Connected
- Fireplace
- Yes
- Garage
- Boat, Converted Garage, Driveway, Off Street, RV Access/Parking
- Floor
- Ceramic Tile
- Heating
- Central, Electric, Natural Gas
- Cooling
- Central Air
- Pool Type
- No Pool
Listing courtesy of SKYSCRAPERS & SANDCASTLES INC.
Mortgage Calculator
All listing information is deemed reliable but not guaranteed and should be independently verified through personal inspection by appropriate professionals. Listings displayed on this website may be subject to prior sale or removal from sale. Availability of any listing should always be independently verified. Listing information is provided for consumer personal, non-commercial use, solely to identify potential properties for potential purchase. All other use is strictly prohibited and may violate relevant federal and state law. Data last updated on