5 Sycamore Court N, Homosassa, FL 34446
- $339,000
- 4
- BD
- 2
- BA
- 2,403
- SqFt






- List Price
- $339,000
- MLS#
- OM726552
- Type
- Single Family Residential
- Property Style
- Single Family
- Bedrooms
- 4
- Bathrooms
- 2
- Living Area
- 2,403
- Lot Size
- 12,001
- Subdivision
- Sugarmill Woods Cypress Village
- Year Built
- 1983
Property Description
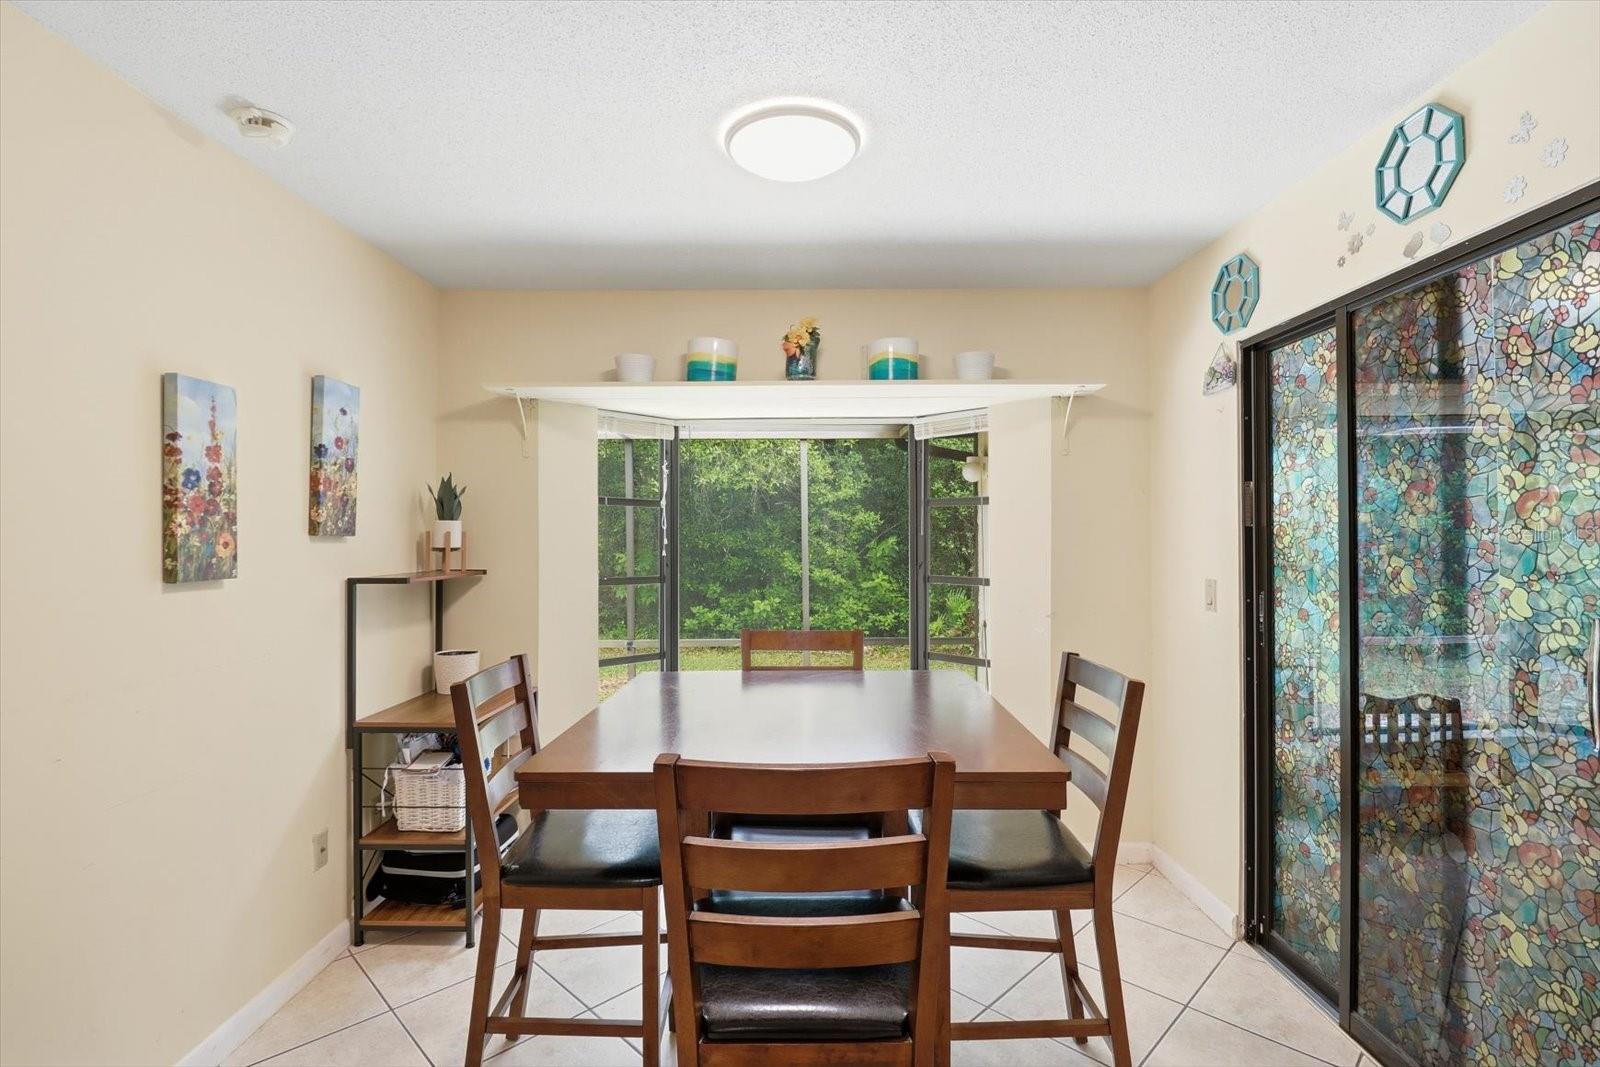
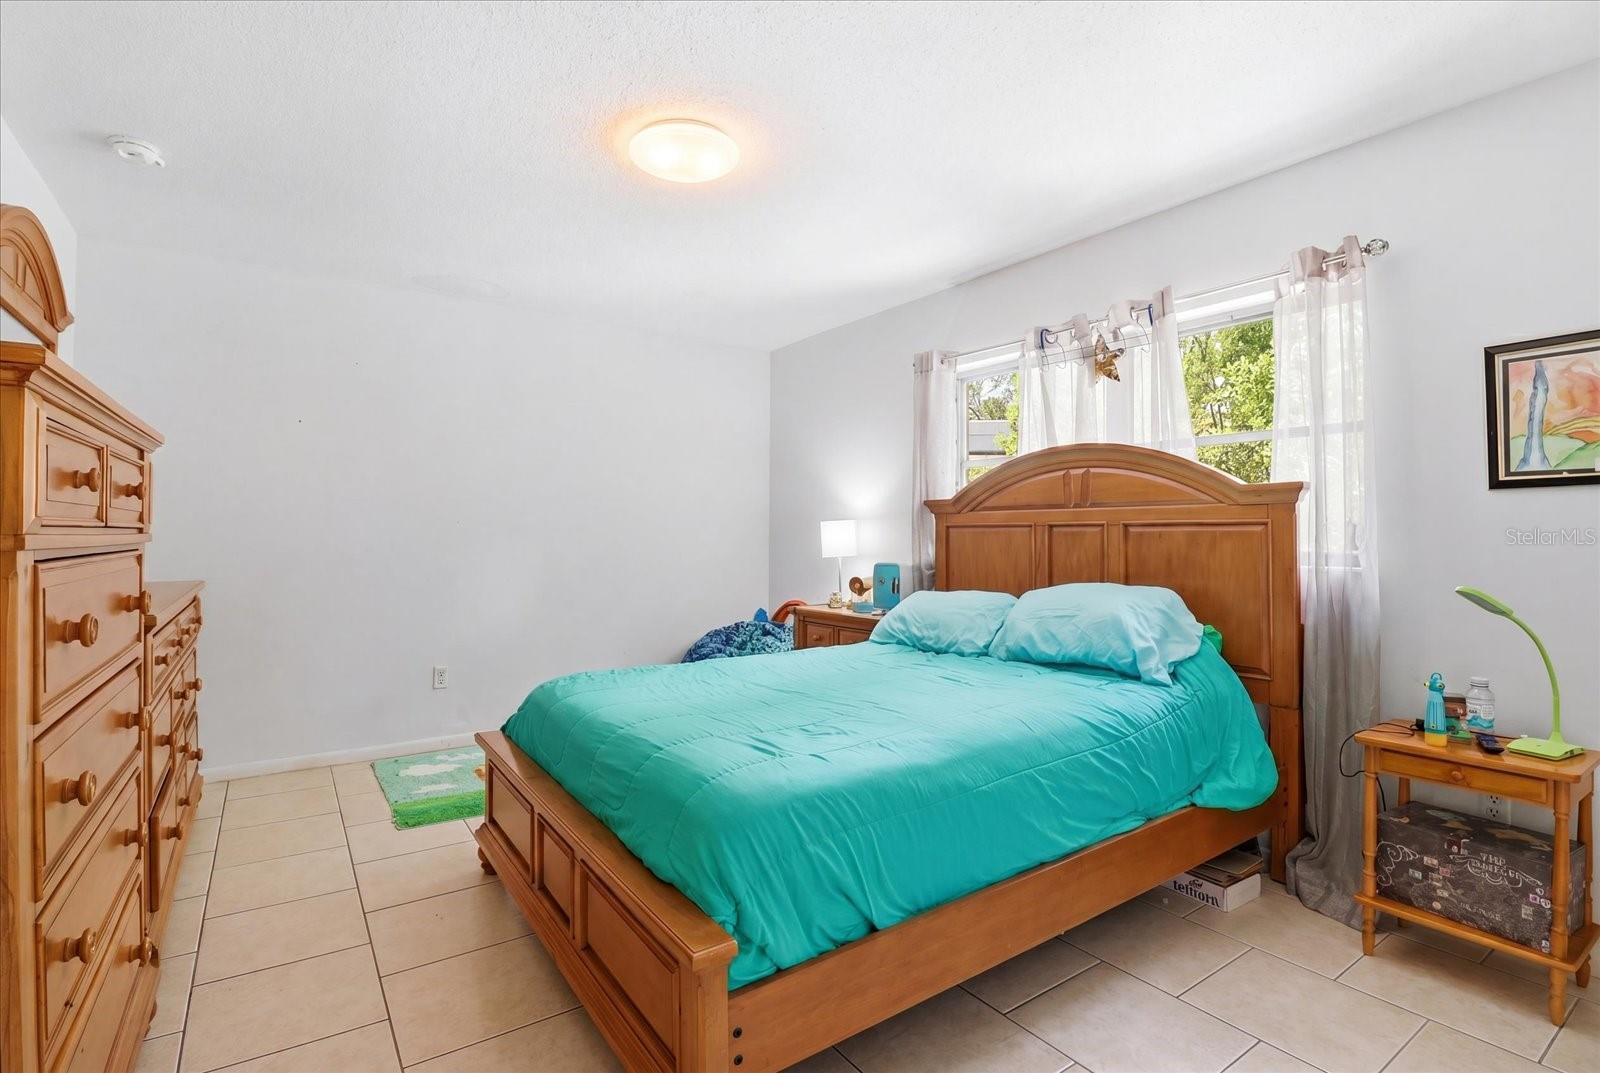
Spacious and beautifully updated pool home offering over 2,400 square feet of living space on a cul-de-sac lot! Designed with flexibility in mind, this 4-bedroom, 2-bath home can easily function as a 3-bedroom plus office/den, making it great for growing families, remote workers, or multi-generational living. The inviting great room features wood flooring and a cozy wood-burning fireplace, while the large galley kitchen boasts wood cabinetry, granite countertops, newer appliances, a French door refrigerator, and a bright breakfast nook with bay window overlooking the lanai and peaceful greenbelt. The generous primary suite includes a walk-in shower with built-in bench, dual vanities, and convenient access to an adjoining bedroom—would make a great nursery, office, or just sitting room. A standout feature is the enormous 400-square-foot air-conditioned Florida room great for entertaining, a game room, fitness area, hobby space, or even a hot tub retreat. Outside, enjoy the vinyl-lined in-ground pool and expansive screened lanai, creating the perfect Florida lifestyle. With a NEW ROOF (2023) and with its flexible floor plan and potential for a mother-in-law suite, this home offers endless possibilities in a desirable cul-de-sac location. Call to tour this home soon.
/u.realgeeks.media/storkrealestate/stork-logo-deepened-2000w.png)
Additional Information
- Community Features
- No Deed Restriction
- HOA Schedule
- Annually
- Exterior Construction
- Stucco
- Style
- One Story
- Interior
- Built-in Features, Cathedral Ceiling(s), L Dining, Open Floorplan, Primary Bedroom Main Floor, Stone Counters
- Interior Features
- Built-in Features, Cathedral Ceiling(s), L Dining, Open Floorplan, Primary Bedroom Main Floor, Stone Counters
- Appliances
- Dishwasher, Disposal, Range, Range Hood, Refrigerator
- Exterior
- Rain Gutters
- Roof
- Shingle
- High School
- Lecanto High School
- Middle School
- Lecanto Middle School
- Elementary School
- Lecanto Primary School
- Extra Rooms
- Bonus Room, Great Room
- Located Near
- Landscaped, Level, Paved
- Utilities
- Cable Connected, Electricity Connected, Public, Sewer Connected, Underground Utilities, Water Connected
- Fireplace
- Yes
- Floor
- Ceramic Tile, Wood
- Heating
- Central
- Cooling
- Central Air
- Pool
- Yes
- Pool Type
- Private
Listing courtesy of AT HOME REALTY.
Mortgage Calculator
All listing information is deemed reliable but not guaranteed and should be independently verified through personal inspection by appropriate professionals. Listings displayed on this website may be subject to prior sale or removal from sale. Availability of any listing should always be independently verified. Listing information is provided for consumer personal, non-commercial use, solely to identify potential properties for potential purchase. All other use is strictly prohibited and may violate relevant federal and state law. Data last updated on