Share this with your friends


(386) 960-0076
Stork Real Estate
29925 Cypress Pointe, Tavares, FL 32778
- $468,000
- 3
- BD
- 2
- BA
- 2,156
- SqFt






- List Price
- $468,000
- Price Change
- ▼ $7,000 1790826317
- MLS#
- G5114596
- Type
- Single Family Residential
- Property Style
- Single Family
- Bedrooms
- 3
- Bathrooms
- 2
- Living Area
- 2,156
- Lot Size
- 7,156
- Subdivision
- Deer Island Club Pt Rep A Tr C-1
- Year Built
- 2006
Property Description
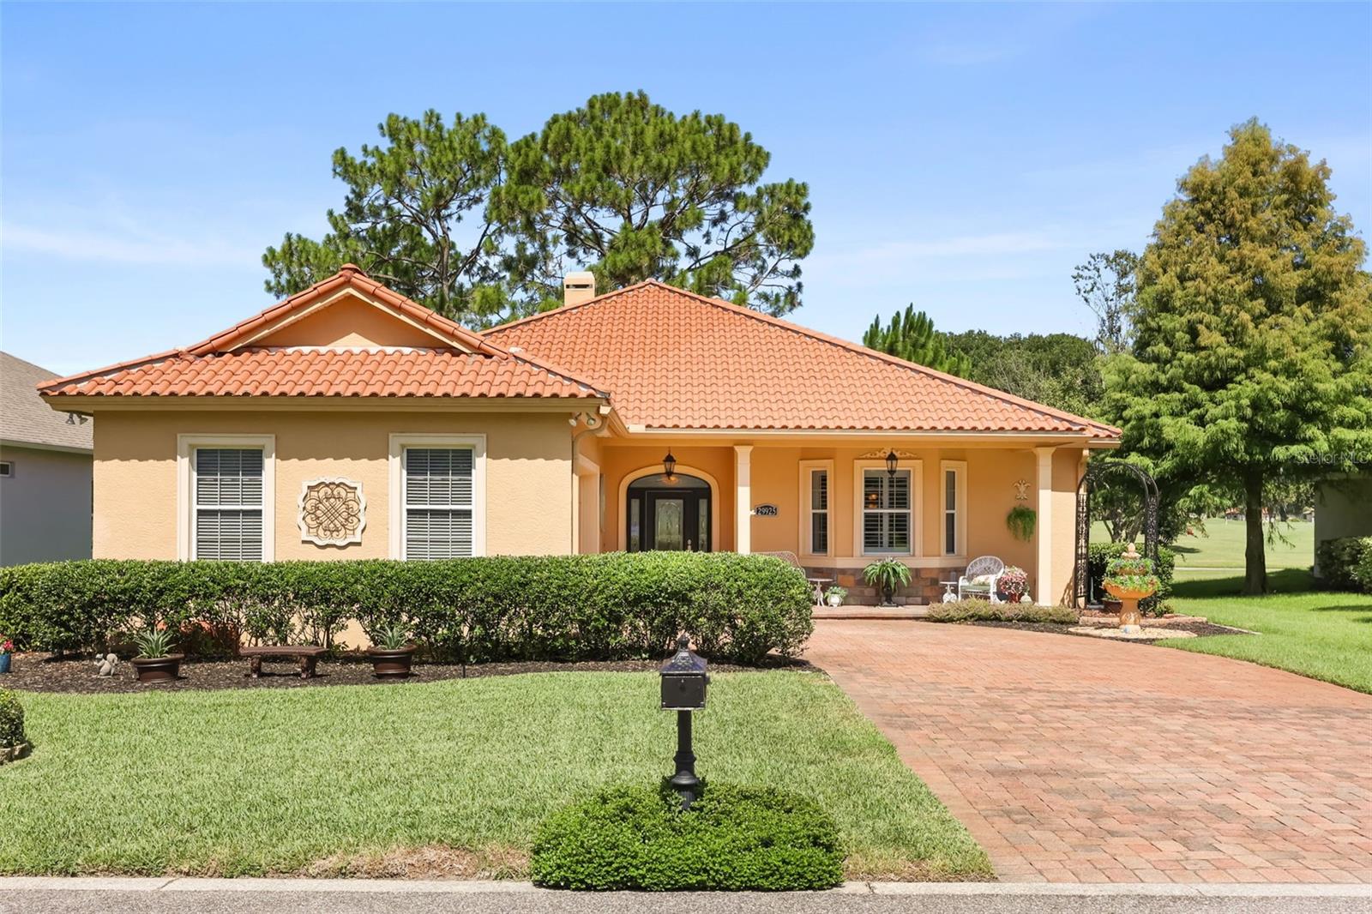
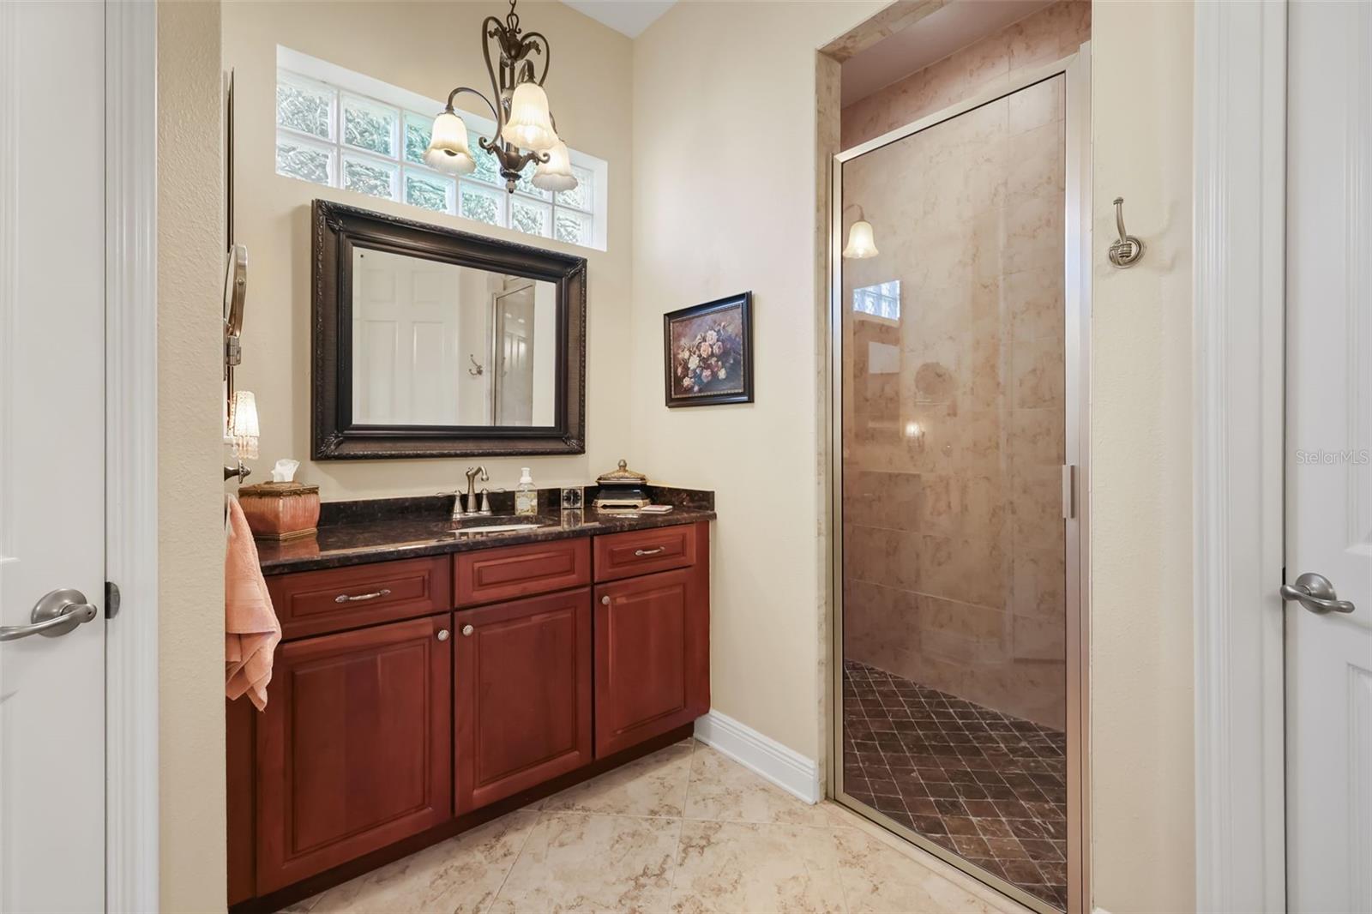
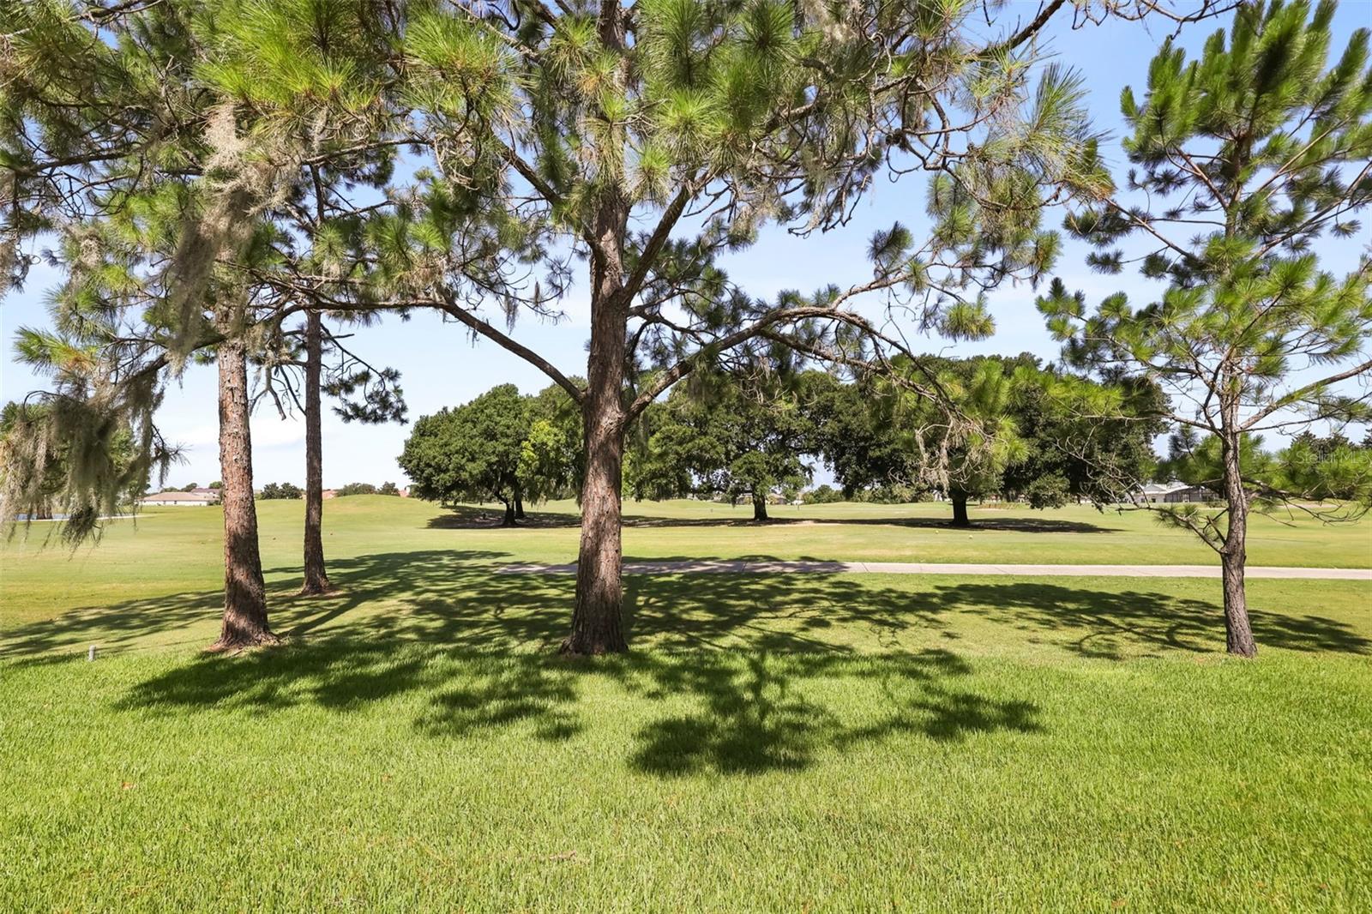
Settling into Deer Island comes with a welcome bonus from the sellers: a $5,000 credit toward closing costs or an interest rate buydown, plus a $500 credit that can go toward a Deer Island Country Club boat slip rental or à la carte social, pickleball, and golf memberships, whichever suits your lifestyle best. Picture your mornings here. Coffee on the screened lanai, wine at sunset, and a golf cart waiting to carry you to the water's edge. This is daily life on Deer Island, with mature pines behind the home for privacy. Coffered and tray ceilings, crown molding, and a gas fireplace define the living room, which opens to the lanai through nesting triple sliding glass doors. The eat-in kitchen features an octagonal tray ceiling and a sunny bay window, and a formal dining room is ready for hosting. The primary suite includes wood floors, French doors to the lanai, and a bath with split vanities. The big updates are done: A/C (2021), water heater (2022), irrigation well pump (2023), and a newly screened lanai (2025). Central vacuum and a paver driveway complete the package. Residents enjoy nearby access to the Harris Chain of Lakes, no lakefront lot required. The 19th Wave, the club's restaurant and bar, sits just steps away. Cruise to downtown Mount Dora for dinner or over to Tavares, America's Seaplane City. Schedule your private tour today.
/u.realgeeks.media/storkrealestate/stork-logo-deepened-2000w.png)
Additional Information
- Community Features
- Clubhouse, Deed Restrictions, Gated Community - No Guard, Golf Carts OK, Golf, Pool, Restaurant, Sidewalks, Tennis Court(s), Golf Community
- Taxes
- $1,087
- HOA Schedule
- Annually
- Mnthly. Maint. Incl.
- Internet
- Exterior Construction
- Block, Stucco
- Style
- One Story
- Interior
- Ceiling Fans(s), Central Vaccum, Coffered Ceiling(s), Crown Molding, Eat-in Kitchen, Kitchen/Family Room Combo, Primary Bedroom Main Floor, Solid Wood Cabinets, Split Bedroom, Stone Counters, Thermostat, Tray Ceiling(s), Walk-In Closet(s), Window Treatments
- Interior Features
- Ceiling Fans(s), Central Vaccum, Coffered Ceiling(s), Crown Molding, Eat-in Kitchen, Kitchen/Family Room Combo, Primary Bedroom Main Floor, Solid Wood Cabinets, Split Bedroom, Stone Counters, Thermostat, Tray Ceiling(s), Walk-In Closet(s), Window Treatments
- Appliances
- Cooktop, Dishwasher, Disposal, Electric Water Heater, Range, Range Hood
- Exterior
- Private Mailbox
- Roof
- Tile
- Extra Rooms
- Attic, Formal Dining Room Separate, Inside Utility
- Located Near
- Cul-De-Sac, Landscaped, On Golf Course, Sidewalk, Paved, Unincorporated
- Utilities
- BB/HS Internet Available, Electricity Connected, Public, Sewer Connected, Sprinkler Well, Water Connected
- Fireplace
- Yes
- Garage
- Garage Door Opener, Garage Faces Side
- Floor
- Hardwood, Tile, Wood
- Heating
- Central, Electric
- Cooling
- Central Air
- Pool
- Yes
- Pool Type
- Community
- Water
- Lake Front
Listing courtesy of EXP REALTY LLC.
Mortgage Calculator
All listing information is deemed reliable but not guaranteed and should be independently verified through personal inspection by appropriate professionals. Listings displayed on this website may be subject to prior sale or removal from sale. Availability of any listing should always be independently verified. Listing information is provided for consumer personal, non-commercial use, solely to identify potential properties for potential purchase. All other use is strictly prohibited and may violate relevant federal and state law. Data last updated on