6863 Spanish Imperial Street, Howey In The Hills, FL 34737
- $419,999
- 4
- BD
- 3
- BA
- 2,911
- SqFt




- List Price
- $419,999
- MLS#
- O6413731
- Type
- Single Family Residential
- Property Style
- Single Family
- Bedrooms
- 4
- Bathrooms
- 3
- Living Area
- 2,911
- Lot Size
- 5,082
- Subdivision
- Eagletail Landing-Phase 2
- Year Built
- 2024
Property Description
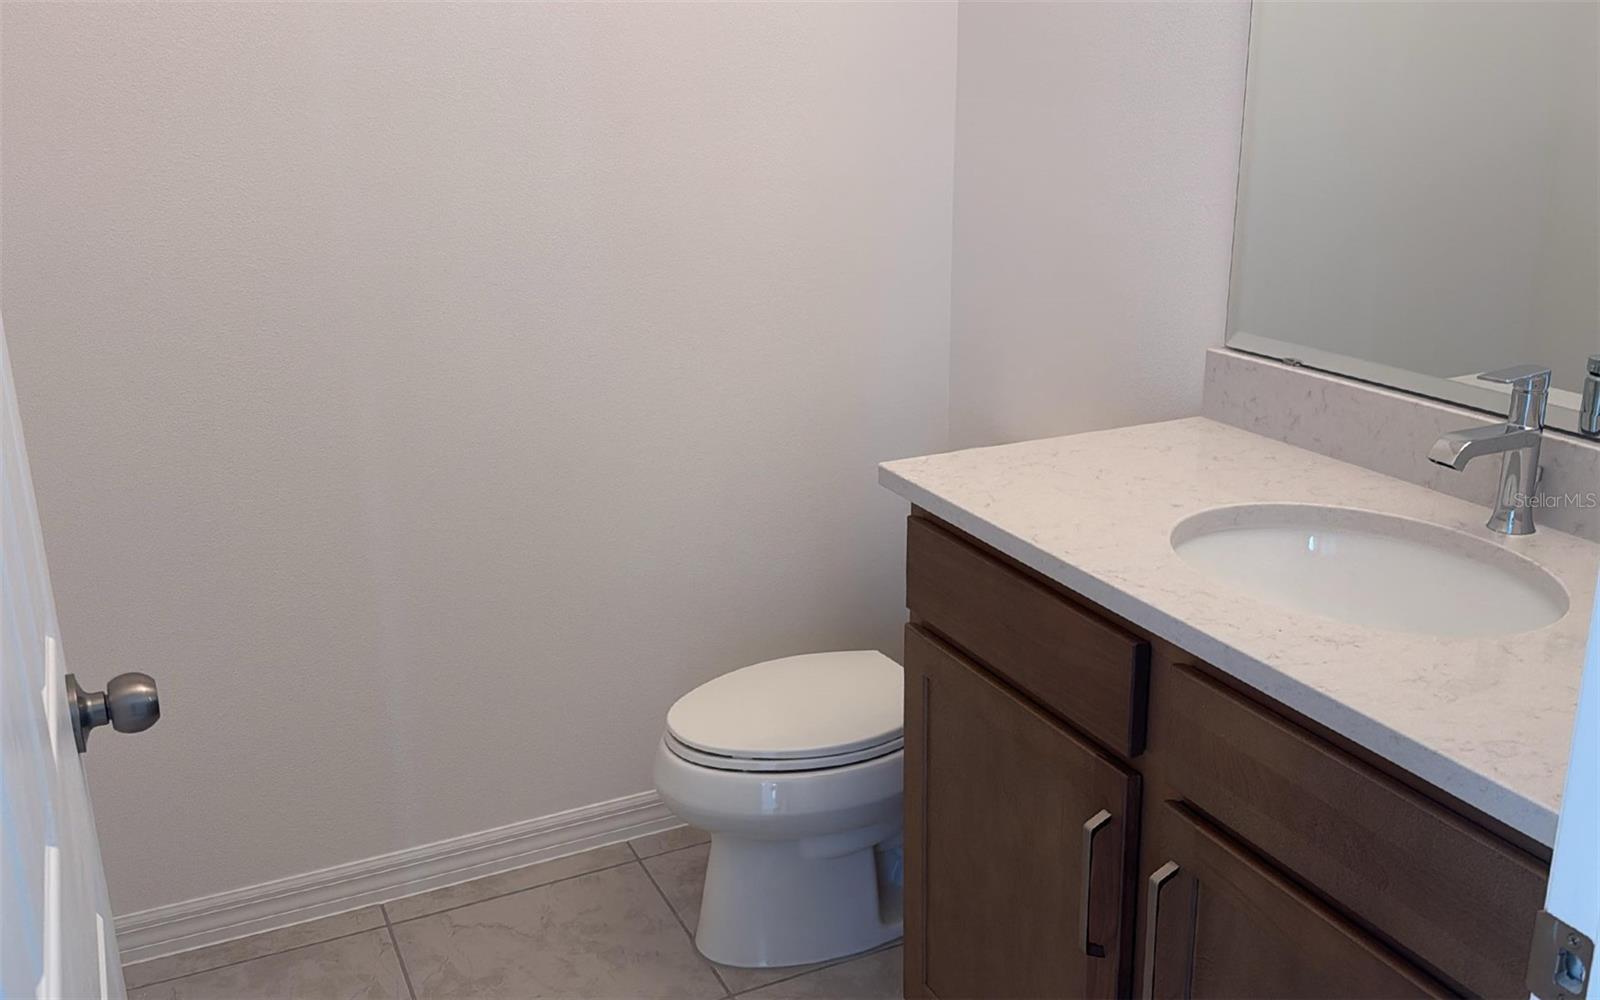
Welcome to the Wekiva, a beautifully designed two-story home by Trinity Family Builders that perfectly blends style, comfort, and functionality. Offering 4 spacious bedrooms, 2 full bathrooms, and 1 half bathroom, this thoughtfully crafted floor plan provides plenty of room for both everyday living and entertaining. The heart of the home is the expansive kitchen, featuring abundant counter space and a layout that seamlessly connects to the dining area and family room, creating an open and inviting atmosphere. Upstairs, a generous flex gathering space offers endless possibilities, whether used as a media room, play area, home office, or secondary living room. The private owner's suite serves as a relaxing retreat, complete with a large walk-in closet and a spa-inspired bathroom featuring Trinity's signature Luxury Retreat Shower. Three additional bedrooms provide comfortable accommodations for family members and guests alike. Step outside to enjoy the covered rear lanai, ideal for outdoor dining, morning coffee, or simply enjoying Florida's beautiful weather. Additional highlights include Trinity's exclusive Package Place, a secure built-in outdoor storage and package delivery area equipped with a dedicated delivery door and electronic keypad lock for added convenience and peace of mind. Designed with modern living in mind, the Wekiva offers exceptional living spaces, elegant finishes, and the quality craftsmanship Trinity Family Builders is known for.
/u.realgeeks.media/storkrealestate/stork-logo-deepened-2000w.png)
Additional Information
- Community Features
- Playground, Pool, Sidewalks, No Deed Restriction
- Taxes
- $2,207
- HOA Schedule
- Monthly
- Mnthly. Maint. Incl.
- Common Area Taxes, Maintenance Structure
- Exterior Construction
- Block, Stone, Stucco
- Style
- Two Story
- Interior
- Open Floorplan, Thermostat
- Interior Features
- Open Floorplan, Thermostat
- Appliances
- Dishwasher, Disposal, Gas Water Heater, Ice Maker, Microwave, Range, Refrigerator, Tankless Water Heater
- Exterior
- Sidewalk
- Roof
- Shingle
- High School
- Leesburg High
- Middle School
- Oak Park Middle
- Elementary School
- Leesburg Elementary
- Extra Rooms
- Attic, Great Room
- Located Near
- Sidewalk, Paved
- Utilities
- Electricity Connected, Natural Gas Available, Natural Gas Connected, Underground Utilities
- Floor
- Carpet, Ceramic Tile
- Heating
- Central, Electric, Natural Gas
- Cooling
- Central Air
- Pool
- Yes
- Pool Type
- Community
Listing courtesy of TRINITY FAMILY BUILDERS LLC.
Mortgage Calculator
All listing information is deemed reliable but not guaranteed and should be independently verified through personal inspection by appropriate professionals. Listings displayed on this website may be subject to prior sale or removal from sale. Availability of any listing should always be independently verified. Listing information is provided for consumer personal, non-commercial use, solely to identify potential properties for potential purchase. All other use is strictly prohibited and may violate relevant federal and state law. Data last updated on