Share this with your friends


(386) 960-0076
Stork Real Estate
7019 Heatherbrook Drive, Lakeland, FL 33809
- $339,000
- 4
- BD
- 2
- BA
- 1,871
- SqFt




- List Price
- $339,000
- Price Change
- ▼ $5,000 1792192798
- MLS#
- L4964689
- Type
- Single Family Residential
- Property Style
- Single Family
- Bedrooms
- 4
- Bathrooms
- 2
- Living Area
- 1,871
- Lot Size
- 8,276
- Subdivision
- Hunters Xing Ph 2
- Year Built
- 2013
Property Description
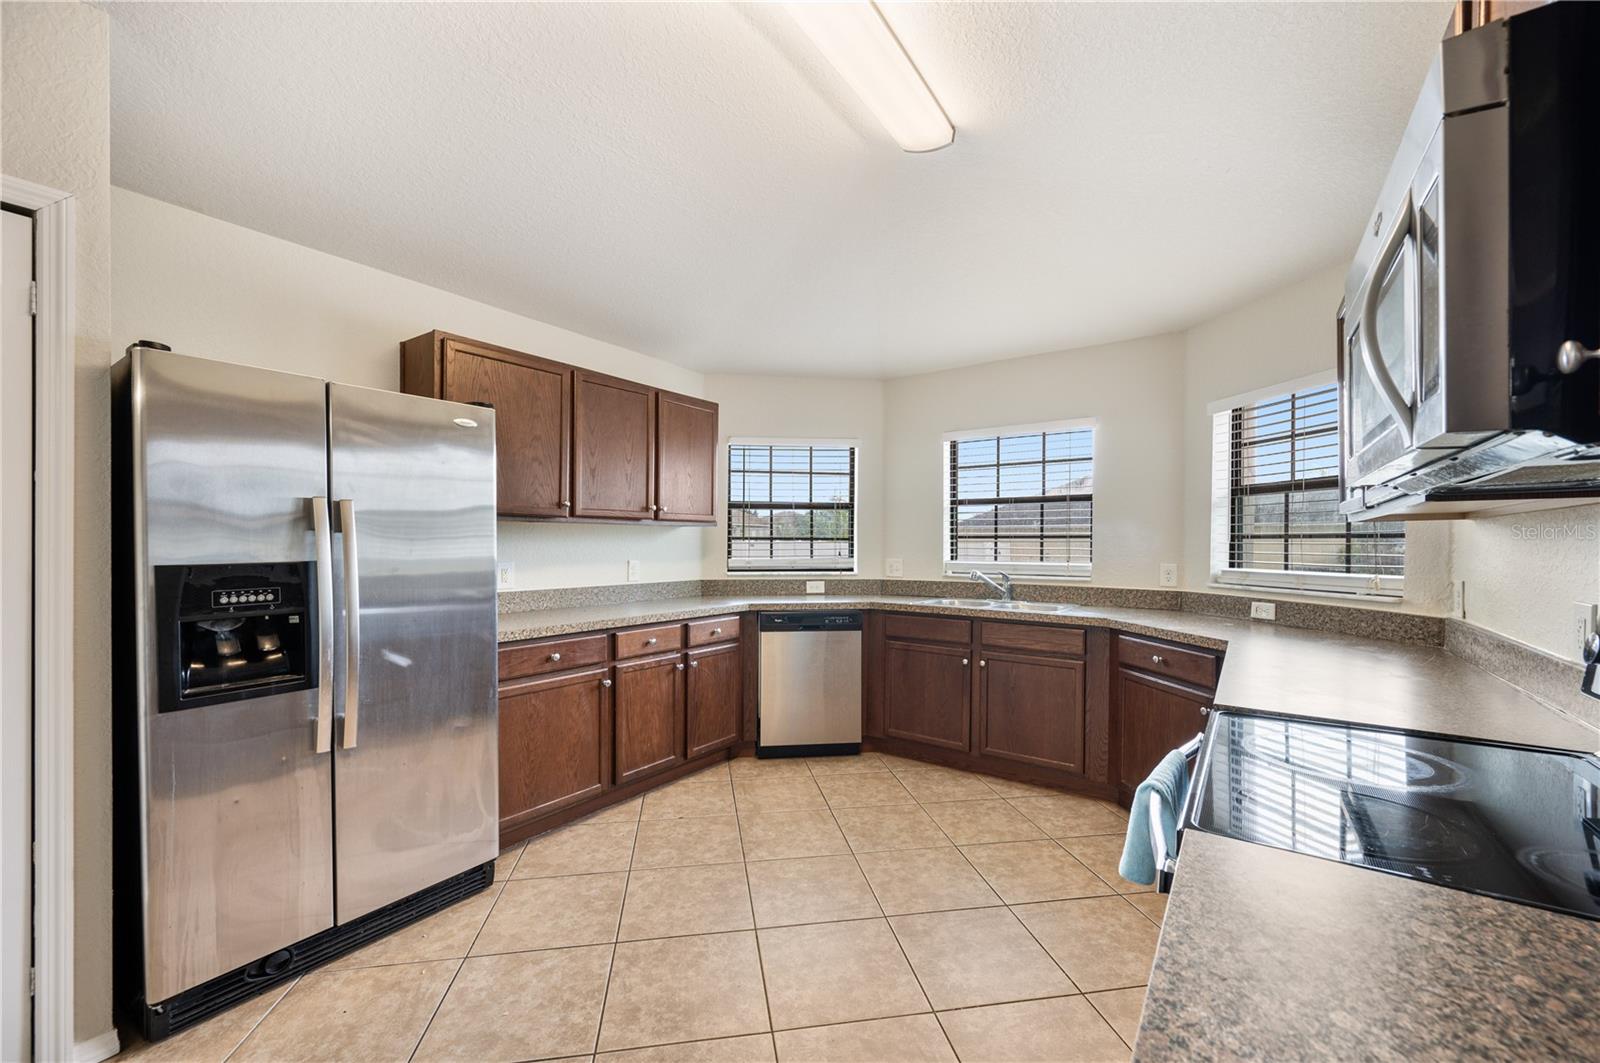
Virtually Staged. Welcome home to this charming single-family residence nestled in the highly desirable, gated North Lakeland community of Hunter’s Crossing. This meticulously maintained 4-bedroom, 2-bathroom home offers a bright and spacious open floor plan complete with vaulted ceilings and fresh interior paint. The seamless layout includes a formal dining room and an inviting living room featuring updated vinyl flooring, with durable tile flooring running through all wet areas. The kitchen comes well-equipped with timeless wooden cabinetry, functional appliances, a pantry, and a beautiful bay window that floods the space with natural light. Retreat to the private master suite, which features walk-in closets, a dual vanity, a relaxing garden tub, and a separate walk-in shower. Practical upgrades abound throughout the property, including a whole-home water filtration system, keyless garage entry, a newer garage overhead door, and a 220-volt outlet ideal for electric vehicles or workshop needs. The exterior is framed by meticulous landscaping, updated paint, and a covered patio that opens to a private backyard fully enclosed by vinyl fencing. Brand-new roof installed in August 2026. Perfectly situated with low HOA fees and no CDD, residents will enjoy easy access to local dining, shopping along Highway 98, and the nearby Sandpiper Golf Course. Commuting is a breeze with Interstate 4 located just minutes away, offering a quick route to both Tampa and Orlando.

Additional Information
- Community Features
- Sidewalks, No Deed Restriction
- HOA Schedule
- Monthly
- Exterior Construction
- Block, Stucco
- Style
- One Story
- Interior
- Ceiling Fans(s), Solid Surface Counters, Thermostat, Walk-In Closet(s)
- Interior Features
- Ceiling Fans(s), Solid Surface Counters, Thermostat, Walk-In Closet(s)
- Appliances
- Dishwasher, Microwave, Range, Refrigerator
- Roof
- Shingle
- High School
- Lake Gibson High
- Middle School
- Lake Gibson Middle/Junio
- Elementary School
- Padgett Elem
- Utilities
- Cable Available, Electricity Connected, Public, Sewer Connected, Water Connected
- Garage
- Driveway, Garage Door Opener
- Floor
- Luxury Vinyl, Tile
- Heating
- Central, Electric
- Cooling
- Central Air
- Pool Type
- No Pool
Listing courtesy of REMAX EXPERTS.
How much is your home worth?
...get instant property value now!
Mortgage Calculator
All listing information is deemed reliable but not guaranteed and should be independently verified through personal inspection by appropriate professionals. Listings displayed on this website may be subject to prior sale or removal from sale. Availability of any listing should always be independently verified. Listing information is provided for consumer personal, non-commercial use, solely to identify potential properties for potential purchase. All other use is strictly prohibited and may violate relevant federal and state law. Data last updated on