Share this with your friends


(386) 960-0076
Stork Real Estate
2349 Chesterfield Circle, Lakeland, FL 33813
- $559,500
- 4
- BD
- 2
- BA
- 2,588
- SqFt






- List Price
- $559,500
- Price Change
- ▼ $5,000 1790124802
- MLS#
- L4962921
- Type
- Single Family Residential
- Property Style
- Single Family
- Bedrooms
- 4
- Bathrooms
- 2
- Living Area
- 2,588
- Lot Size
- 11,570
- Subdivision
- Magnolia Chase
- Year Built
- 2003
Property Description
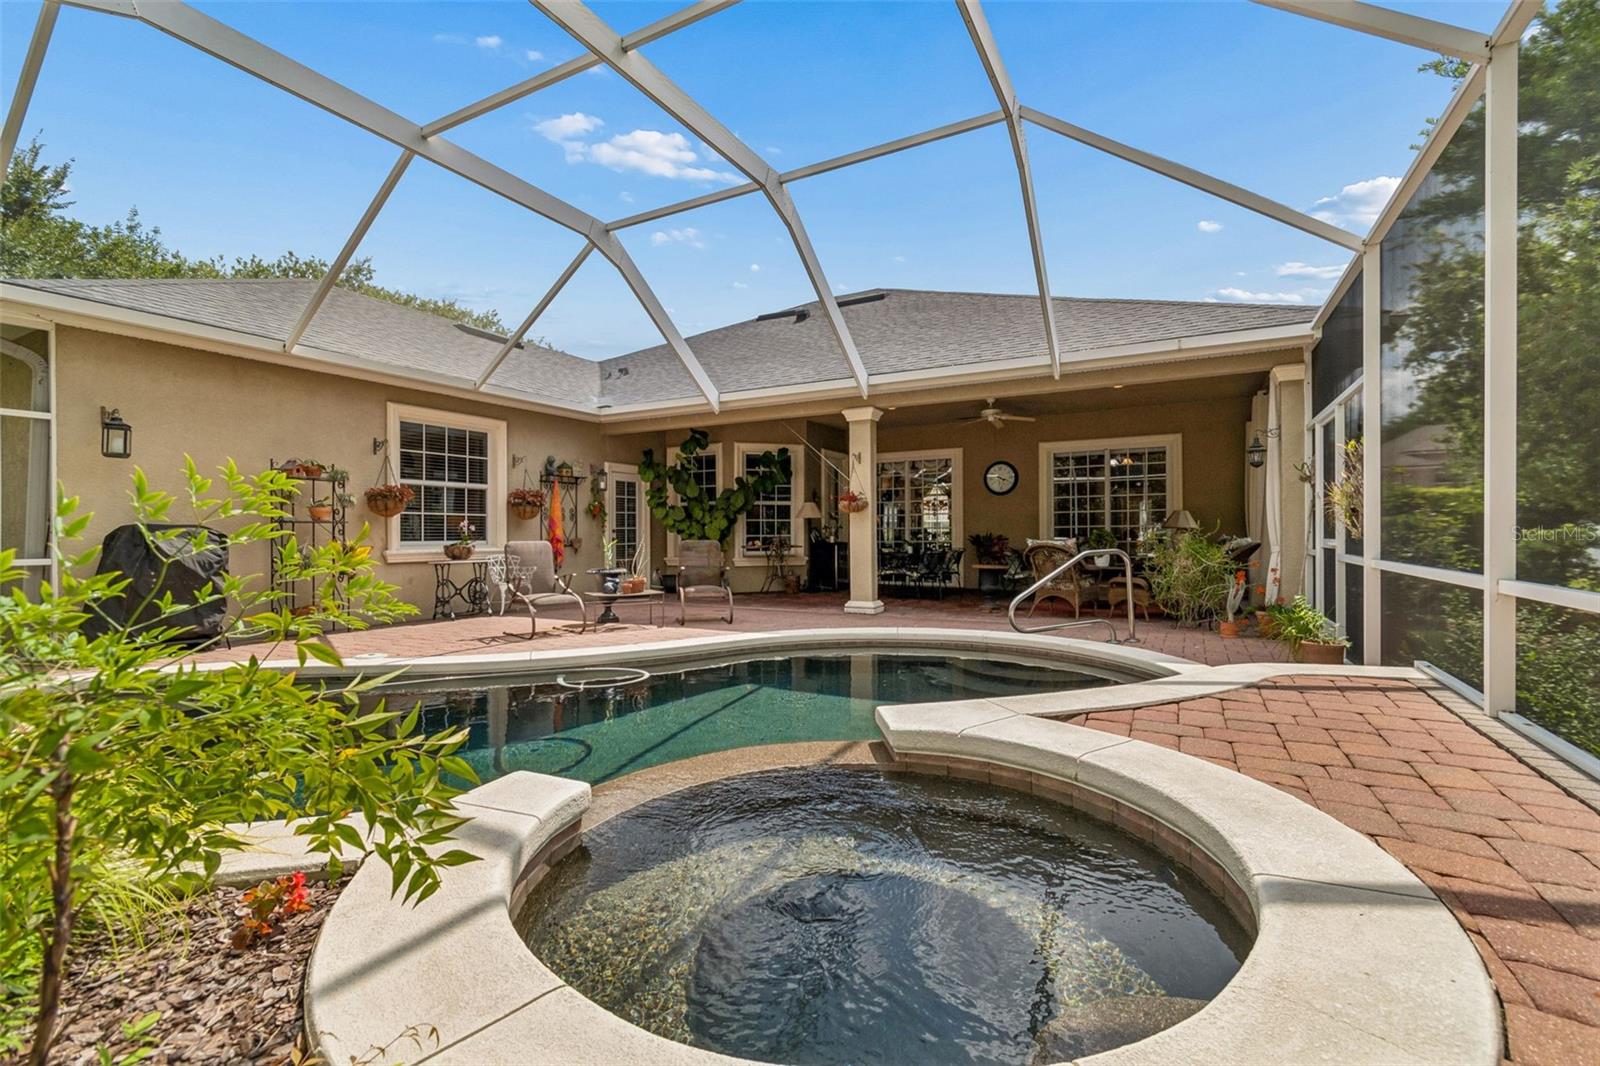
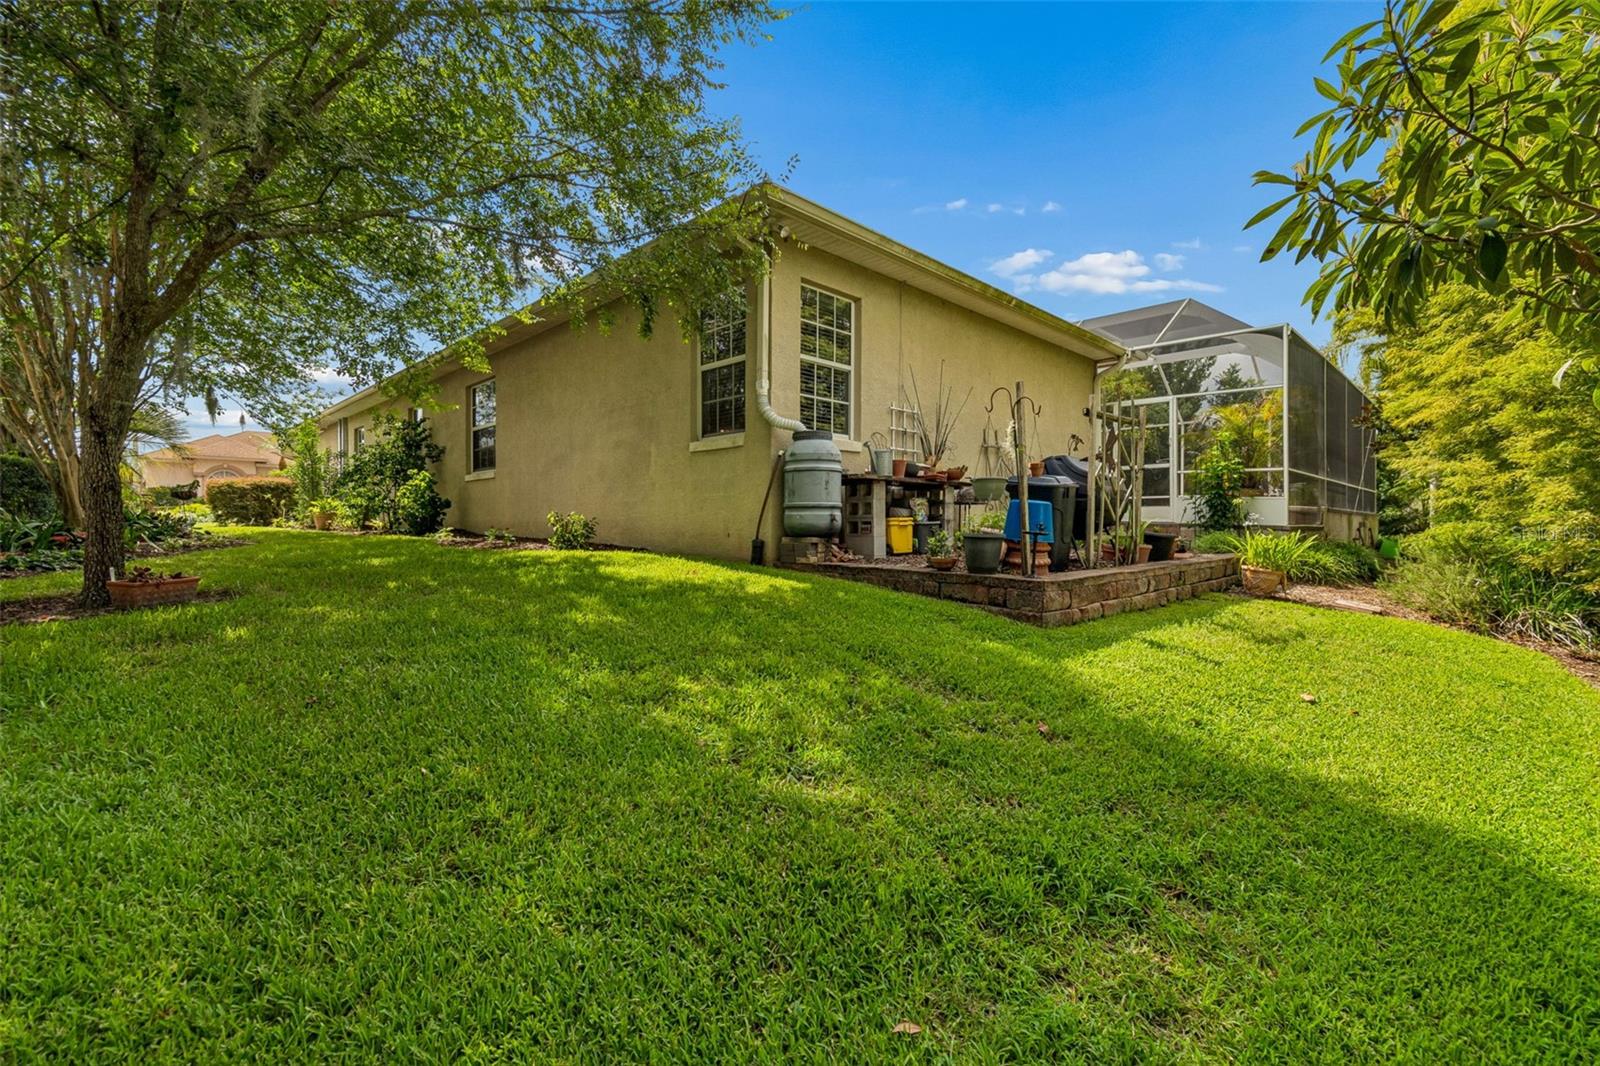
Welcome to 2349 Chesterfield Circle — a stunning South Lakeland pool home tucked inside the rarely available Magnolia Chase subdivision off Crews Lake Drive. From the moment you arrive, this home stands out with its lush, established landscaping, beautiful palms, and private tropical feel that makes the property feel like its own secluded retreat. Inside, this 4 BEDROOM, 2 BATHROOM home offers an impressive 2,588 square feet of living space with soaring 10-foot ceilings, extensive crown molding, tall baseboards, and elegant trim details around the windows. The spacious kitchen features beautiful granite countertops, warm wood cabinetry, and plenty of room for gathering, entertaining, and everyday living. The backyard is where this home truly becomes unforgettable. Step outside to a resort-style pool area finished with elegant pavers, a covered patio, a spa/hot tub, and mature tropical landscaping that creates privacy and a true Florida oasis. Whether you are hosting friends, relaxing after a long day, or enjoying quiet weekends at home, this outdoor space is designed to be enjoyed. Major updates add even more peace of mind, including a roof replaced in late 2024 and an AC system that is only a few years young. Ideally located in South Lakeland near George Jenkins High School, shopping, dining, and just moments from the 551-acre Lakeland Highlands Scrub preserve with scenic trails and natural Florida beauty, this home offers the space, setting, and lifestyle buyers are looking for. Homes in Magnolia Chase do not come available often. Schedule your private showing and come experience why this one is so special before the opportunity is gone. This property also has the option of an assumable loan at 5.24%. Please call for more details.

Additional Information
- Community Features
- Community Mailbox, Gated Community - No Guard, Sidewalks, No Deed Restriction
- HOA Schedule
- Annually
- Mnthly. Maint. Incl.
- Common Area Taxes, Private Road
- Exterior Construction
- Block, Concrete, Stucco
- Style
- One Story
- Interior
- Ceiling Fans(s), Crown Molding, Open Floorplan, Primary Bedroom Main Floor, Solid Surface Counters, Thermostat, Window Treatments
- Interior Features
- Ceiling Fans(s), Crown Molding, Open Floorplan, Primary Bedroom Main Floor, Solid Surface Counters, Thermostat, Window Treatments
- Appliances
- Dishwasher, Ice Maker, Microwave, Range, Range Hood, Refrigerator
- Exterior
- Permeable Paving, Sidewalk
- Roof
- Shingle
- Extra Rooms
- Formal Dining Room Separate, Formal Living Room Separate, Inside Utility
- Located Near
- In County, Irregular Lot, Sidewalk, Paved
- Utilities
- BB/HS Internet Available, Cable Available, Electricity Available
- Garage
- Garage Door Opener
- Floor
- Carpet, Ceramic Tile
- Heating
- Central, Electric
- Cooling
- Central Air
- Pool
- Yes
- Pool Type
- Private
Listing courtesy of LAKELAND HOMES AND REALTY, LLC.
How much is your home worth?
...get instant property value now!
Mortgage Calculator
All listing information is deemed reliable but not guaranteed and should be independently verified through personal inspection by appropriate professionals. Listings displayed on this website may be subject to prior sale or removal from sale. Availability of any listing should always be independently verified. Listing information is provided for consumer personal, non-commercial use, solely to identify potential properties for potential purchase. All other use is strictly prohibited and may violate relevant federal and state law. Data last updated on