Share this with your friends


(386) 960-0076
Stork Real Estate
7916 Hampton Court, University Park, FL 34201
- $685,000
- 3
- BD
- 2
- BA
- 2,051
- SqFt






- List Price
- $685,000
- Price Change
- ▼ $65,000 1790565929
- MLS#
- A4695470
- Type
- Single Family Residential
- Property Style
- Single Family
- Bedrooms
- 3
- Bathrooms
- 2
- Living Area
- 2,051
- Lot Size
- 7,841
- Subdivision
- University Park
- Year Built
- 1993
Property Description
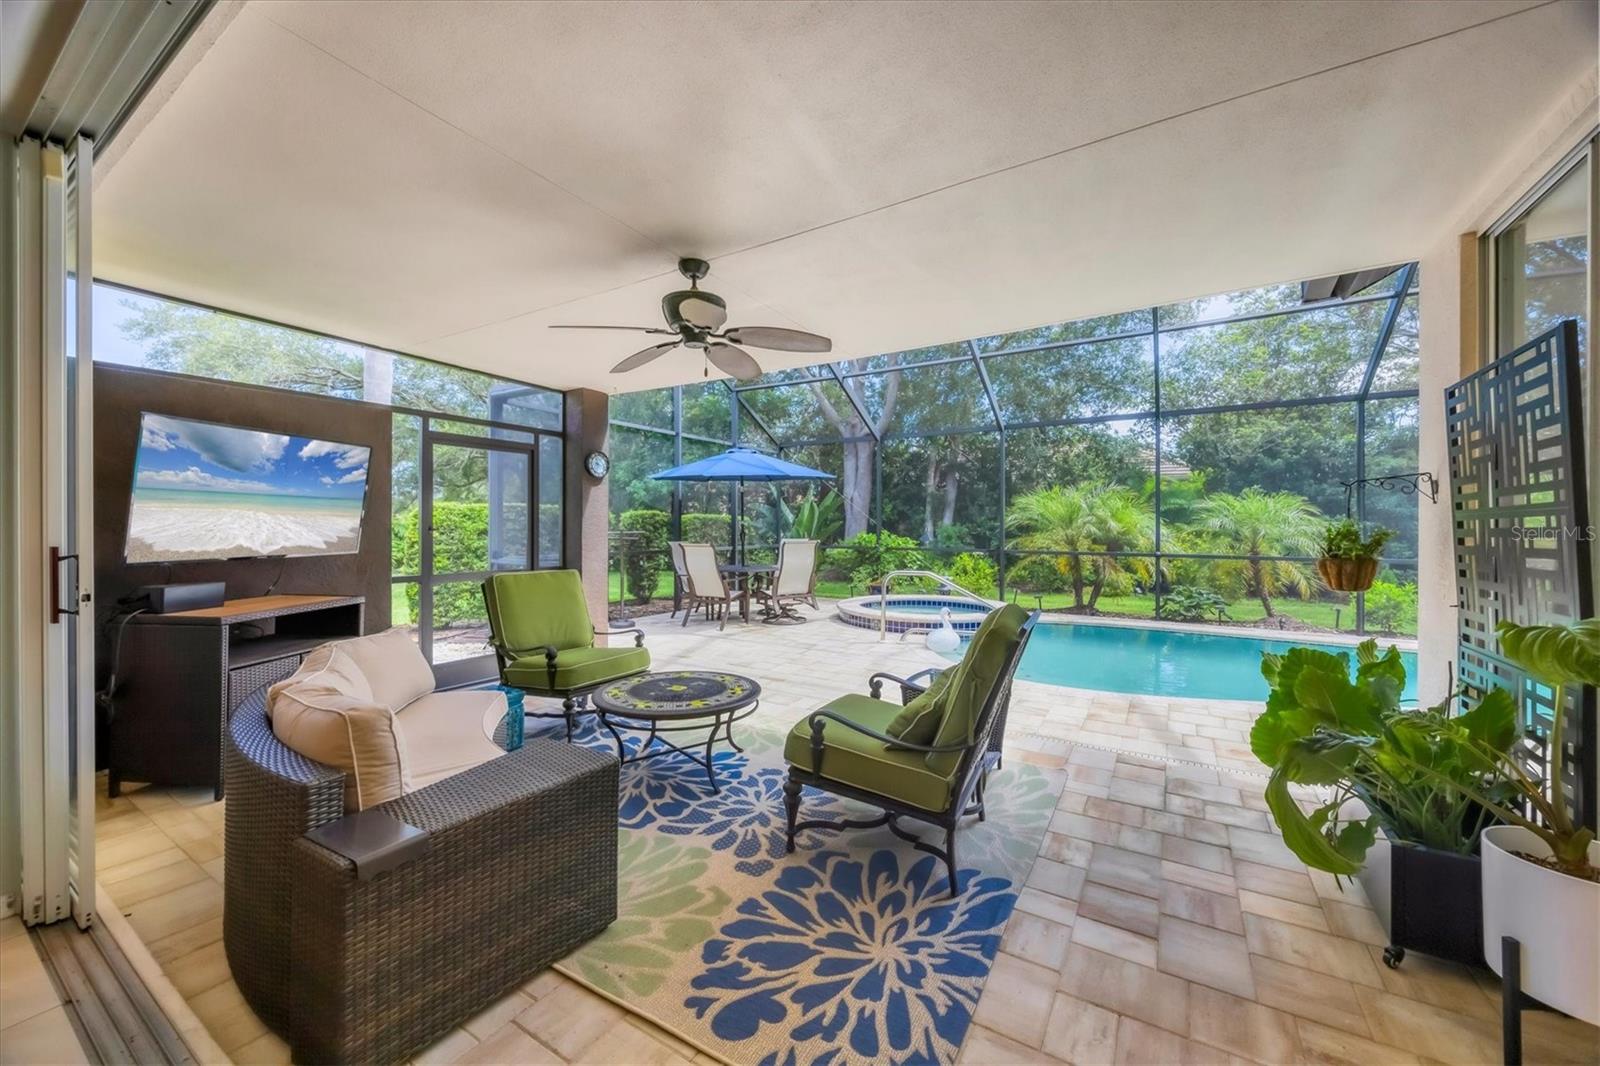
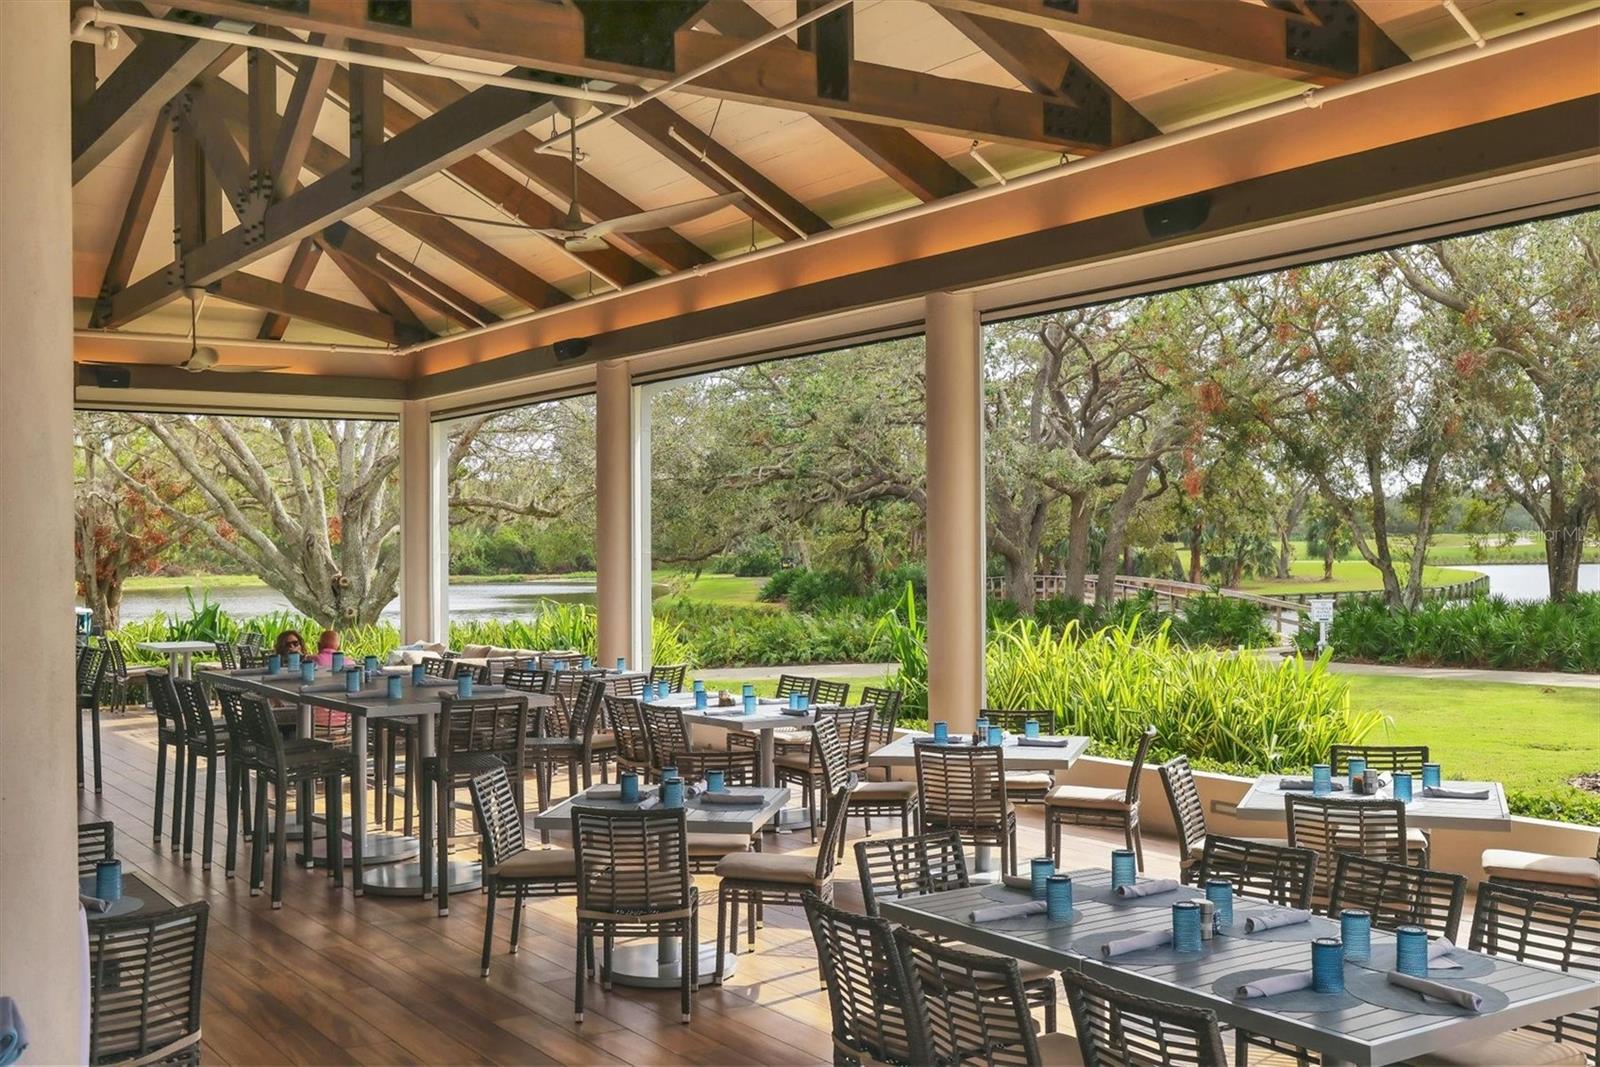
NEW AC (2021) Welcome to this exquisite residence, perfectly nestled on a quiet cul-de-sac in the prestigious University Park. Designed for the buyer seeking a private, resort-style retreat, this home offers a seamless blend of sophistication, comfort, and maintenance-free living. This beautifully maintained home features an open-concept floor plan with a desirable split-bedroom layout that ensures privacy and spacious living. The grand open great room flows effortlessly onto the expansive screened lanai, creating an ideal space for both entertaining and peaceful outdoor relaxation. Step outside to your private caged, heated pool and spa, beautifully finished with Pebble Tec, offering a serene, resort-inspired experience. The outdoor retreat provides ample space for lounging, dining, and enjoying the Florida lifestyle. The chef’s kitchen is thoughtfully designed with granite countertops, under-cabinet LED lighting, and a bright breakfast nook surrounded by garden views. Recent updates include a new stove, refrigerator, and dishwasher, combining style and modern convenience. The owner’s suite is a true sanctuary, featuring oak flooring, a large custom walk-in closet, and a fully renovated bath with a new soaking tub, glass-enclosed shower, dual vanities, and tasteful designer finishes. The second bedroom, accented by French doors, is currently used as a light-filled office with two generous closets, offering versatility for a variety of needs. The additional guest suites are equally welcoming, with a renovated bath that features modern vanities and soft under-cabinet lighting. A dedicated utility room with a built-in sink and an adjacent oversized storage area provides excellent functionality and organization. Surrounded by lush, maintenance-free landscaping, this home offers a truly effortless lifestyle. A short walk leads to the exclusive Hampton Green community pool, where residents can relax or socialize in a tranquil setting. This exceptional property offers a rare opportunity to enjoy timeless elegance, complete privacy, and a relaxed, resort-inspired lifestyle. Location: University Park Country Club With its mature landscape and sprawling natural beauty, University Park is the premier master-planned community in the Sarasota area. Behind the secured, staffed entrance is an award-winning, resident-owned community featuring 27 holes of four-star rated golf, eleven lighted Har-Tru tennis courts, four pickleball courts, a fitness center, croquet, miles of tree-lined streets for walking or biking, and first-class dining. The community also offers numerous social activities and clubs designed to fit a variety of interests. Located just four miles from downtown Sarasota and its vibrant arts scene, museums, shopping, dining, and first-class healthcare, University Park provides an oasis from the city while keeping all its amenities within easy reach. A short 15-minute drive to the international airport and a 30-minute drive to some of America’s finest beaches, superb outdoor recreation areas—including the internationally renowned Nathan Benderson Park—the famed Ringling Museum, various boating options, and the acclaimed St. Armands Circle. Less than five minutes away from UTC luxury shopping and dining, University Park’s breathtaking beauty is unmatched by any other, offering a rare opportunity to own a home in one of Sarasota’s most coveted communities
/u.realgeeks.media/storkrealestate/stork-logo-deepened-2000w.png)
Additional Information
- Community Features
- Association Recreation - Owned, Buyer Approval Required, Clubhouse, Deed Restrictions, Fitness Center, Gated Community - Guard, Golf Carts OK, Golf, Irrigation-Reclaimed Water, Pool, Sidewalks, Street Lights, Golf Community, Security
- HOA Schedule
- Quarterly
- Mnthly. Maint. Incl.
- Guard - 24 Hour, Cable TV, Common Area Taxes, Pool, Escrow Reserves Fund, Internet, Maintenance Grounds, Management, Private Road, Recreational Facilities
- Exterior Construction
- Block
- Style
- One Story
- Interior
- Built-in Features, Ceiling Fans(s), Eat-in Kitchen, Open Floorplan, Primary Bedroom Main Floor, Solid Wood Cabinets, Split Bedroom, Vaulted Ceiling(s), Walk-In Closet(s), Window Treatments
- Interior Features
- Built-in Features, Ceiling Fans(s), Eat-in Kitchen, Open Floorplan, Primary Bedroom Main Floor, Solid Wood Cabinets, Split Bedroom, Vaulted Ceiling(s), Walk-In Closet(s), Window Treatments
- Appliances
- Dishwasher, Disposal, Dryer, Range, Refrigerator, Washer
- Roof
- Tile
- High School
- Braden River High
- Middle School
- Braden River Middle
- Elementary School
- Robert E Willis Elementary
- Extra Rooms
- Great Room, Inside Utility, Storage Rooms
- Located Near
- Cul-De-Sac
- Utilities
- Cable Connected, Electricity Connected, Natural Gas Connected, Public, Sewer Connected, Water Connected
- Floor
- Tile, Wood
- Heating
- Central
- Cooling
- Central Air
- Pool
- Yes
- Pool Type
- Community, Private
Listing courtesy of KW SUNCOAST.
Mortgage Calculator
All listing information is deemed reliable but not guaranteed and should be independently verified through personal inspection by appropriate professionals. Listings displayed on this website may be subject to prior sale or removal from sale. Availability of any listing should always be independently verified. Listing information is provided for consumer personal, non-commercial use, solely to identify potential properties for potential purchase. All other use is strictly prohibited and may violate relevant federal and state law. Data last updated on