6467 Carrington Circle Unit 43, Palmer Ranch, FL 34238
- $265,000
- 2
- BD
- 2
- BA
- 1,388
- SqFt








- List Price
- $265,000
- Price Change
- ▼ $20,000 1788990664
- MLS#
- A4688055
- Type
- Condo
- Property Style
- Condo
- Bedrooms
- 2
- Bathrooms
- 2
- Living Area
- 1,388
- Lot Size
- 603,472
- Subdivision
- Westwoods At Sunrise
- Year Built
- 1985
Property Description
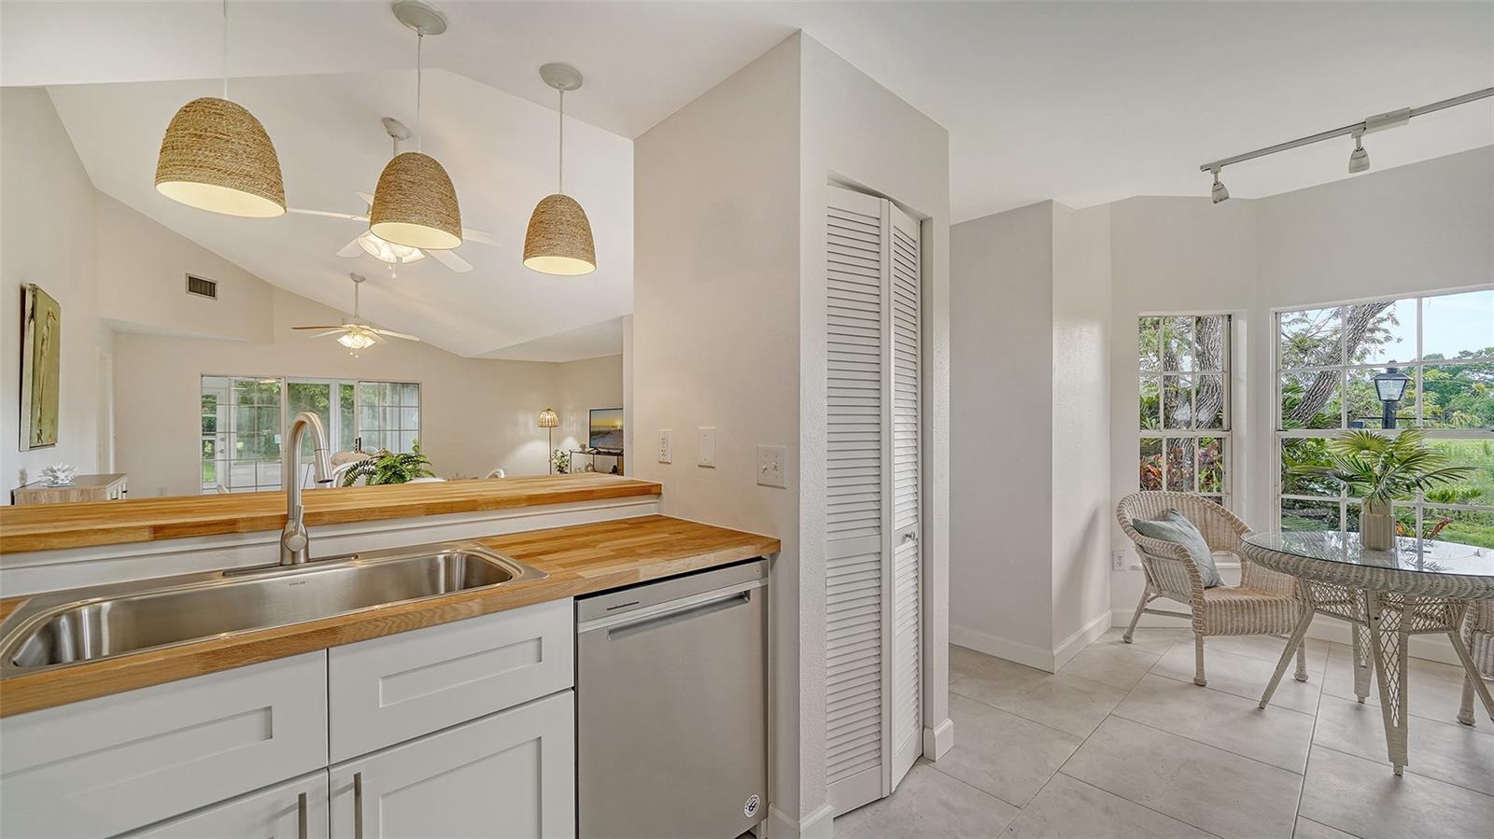
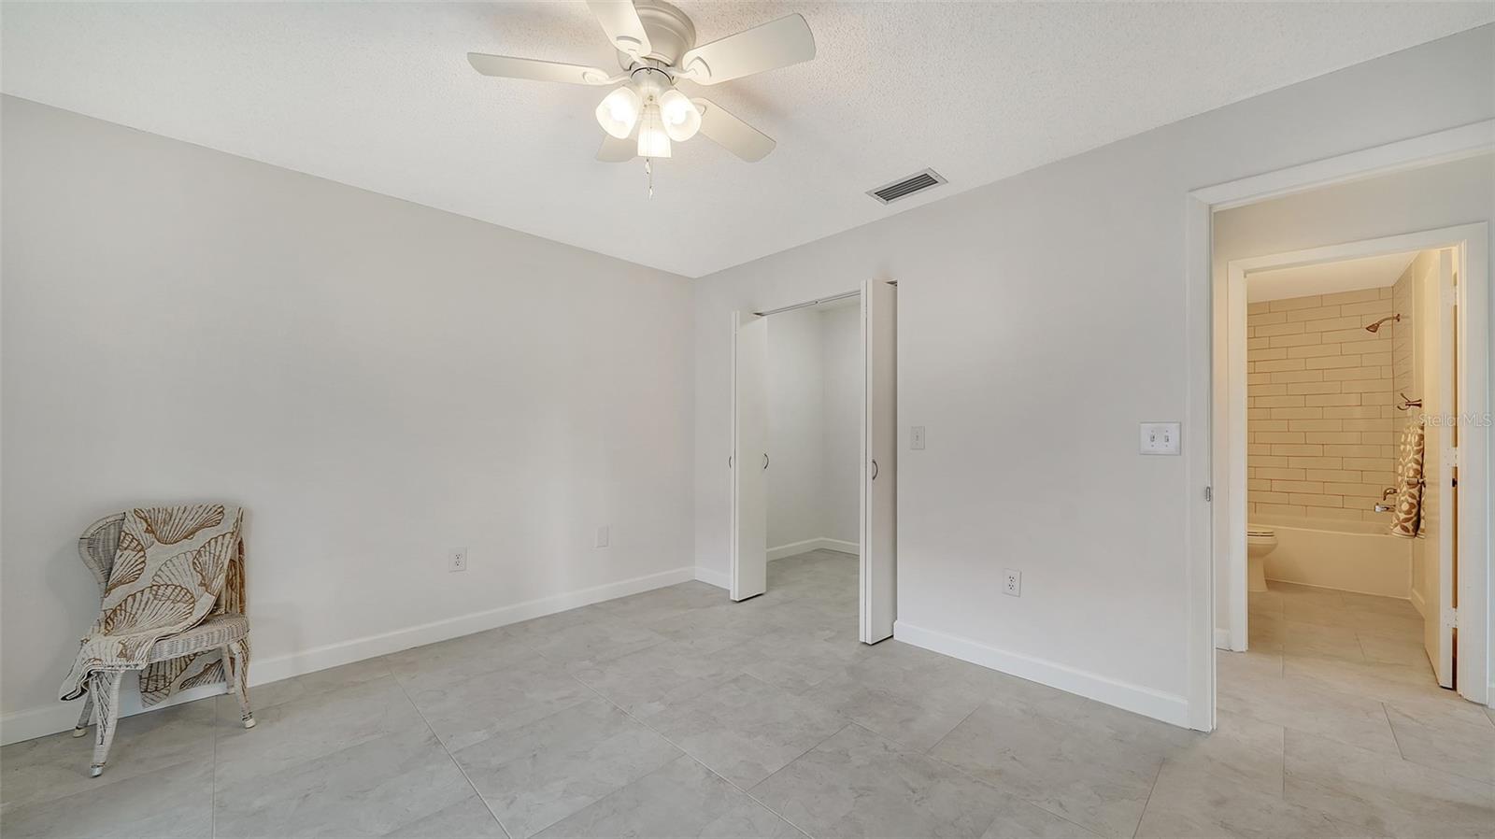
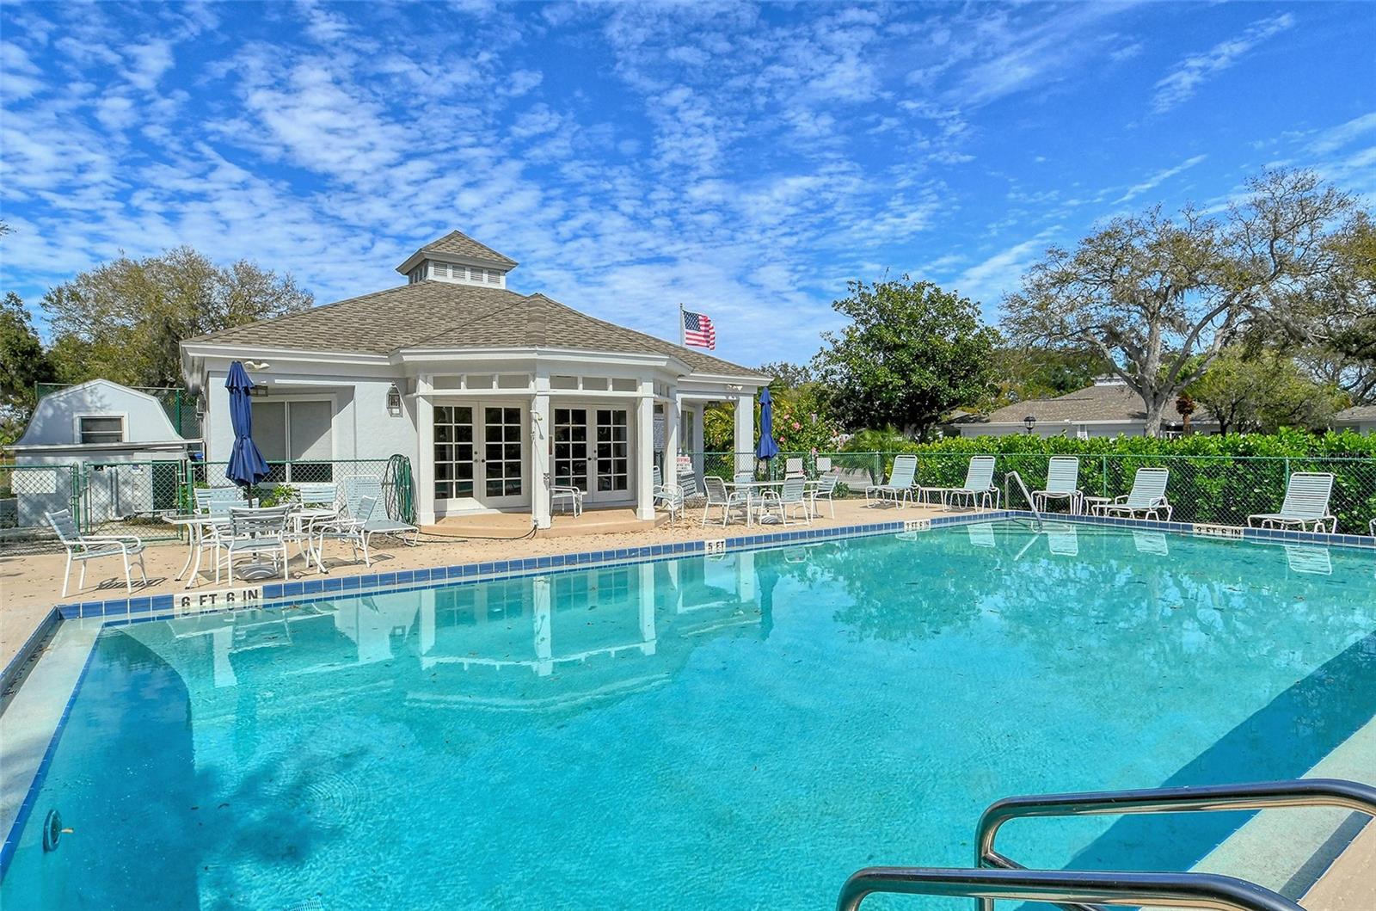
Welcome to 6467 Carrington Circle, Unit 43, nestled in the serene and highly sought-after 55+ community of Westwoods at Sunrise. This charming 2-bedroom, 2-bath condo offers 1,388 square feet of thoughtfully designed, maintenance-free living in a tranquil cul-de-sac setting. Step inside to discover a bright and airy open-concept floor plan with soaring ceilings and beautiful new tile flooring throughout. The custom kitchen, completely updated with new cabinets, butcher block countertops, and stainless steel appliances, features a cozy breakfast nook perfect for your morning coffee. The spacious primary ensuite boasts dual sinks, a walk-in shower, and sliding glass doors leading to an enclosed lanai where you can relax and soak in the serene Florida ambience. Recent updates include a new AC system (October 2024) and a new roof (2019). The meticulously maintained attached garage includes laundry facilities, while updated landscaping with native flora adds to the peaceful appeal. Westwoods offers a host of amenities, including two heated community pools, a clubhouse, shuffleboard, pickleball, tennis courts, and common outdoor spaces perfect for gathering or relaxing. Conveniently located near I-75, Siesta Key Beach, Downtown Sarasota, and top-tier shopping, dining, and medical facilities, this home offers the perfect blend of convenience and tranquility. Pets welcome (with restrictions). Schedule your private showing today and make this delightful condo your new sanctuary!
/u.realgeeks.media/storkrealestate/stork-logo-deepened-2000w.png)
Additional Information
- Community Features
- Clubhouse, Deed Restrictions, Pool
- Style
- One Story
- Exterior Construction
- Block, Stucco
- HOA Schedule
- Quarterly
- Mnthly. Maint. Incl.
- Cable TV, Pool, Escrow Reserves Fund, Maintenance Structure, Maintenance Grounds, Pest Control, Private Road, Recreational Facilities
- Interior
- Ceiling Fans(s), Crown Molding, Eat-in Kitchen, High Ceilings, Living Room/Dining Room Combo, Open Floorplan, Window Treatments
- Interior Features
- Ceiling Fans(s), Crown Molding, Eat-in Kitchen, High Ceilings, Living Room/Dining Room Combo, Open Floorplan, Window Treatments
- Appliances
- Dishwasher, Disposal, Dryer, Electric Water Heater, Microwave, Range, Refrigerator, Washer
- Exterior
- Courtyard
- Roof
- Shingle
- High School
- Riverview High
- Middle School
- Sarasota Middle
- Elementary School
- Ashton Elementary
- Utilities
- Cable Connected, Electricity Connected, Water Connected
- Floor
- Tile
- Heating
- Central
- Cooling
- Central Air
- Pool
- Yes
- Pool Type
- Community
Listing courtesy of COMPASS FLORIDA LLC.
Mortgage Calculator
All listing information is deemed reliable but not guaranteed and should be independently verified through personal inspection by appropriate professionals. Listings displayed on this website may be subject to prior sale or removal from sale. Availability of any listing should always be independently verified. Listing information is provided for consumer personal, non-commercial use, solely to identify potential properties for potential purchase. All other use is strictly prohibited and may violate relevant federal and state law. Data last updated on