Share this with your friends


(386) 960-0076
Stork Real Estate
4438 Narraganset Trail Unit 98A, Central Sarasota, FL 34233
- $157,500
- 2
- BD
- 2
- BA
- 1,272
- SqFt





- List Price
- $157,500
- MLS#
- A4700542
- Type
- Condo
- Property Style
- Condo
- Bedrooms
- 2
- Bathrooms
- 2
- Living Area
- 1,272
- Lot Size
- 1,763,562
- Subdivision
- Lake Tippecanoe
- Year Built
- 1976
Property Description
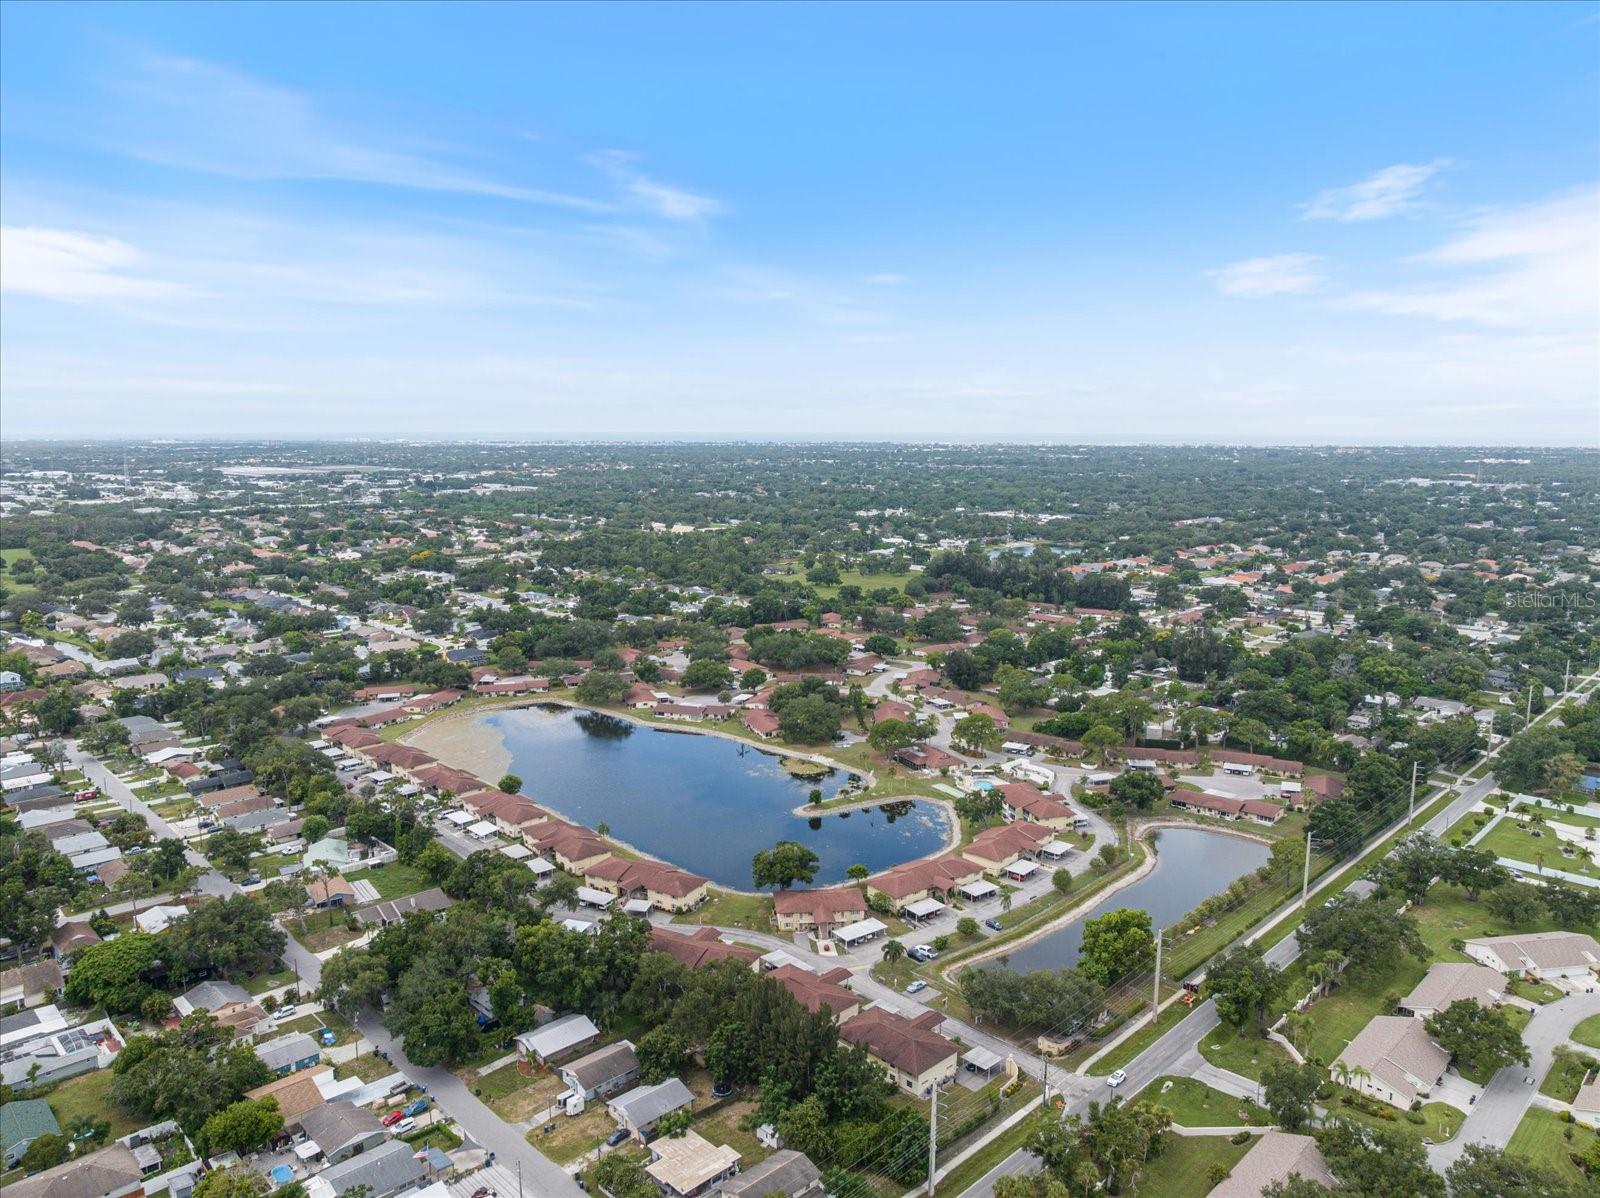
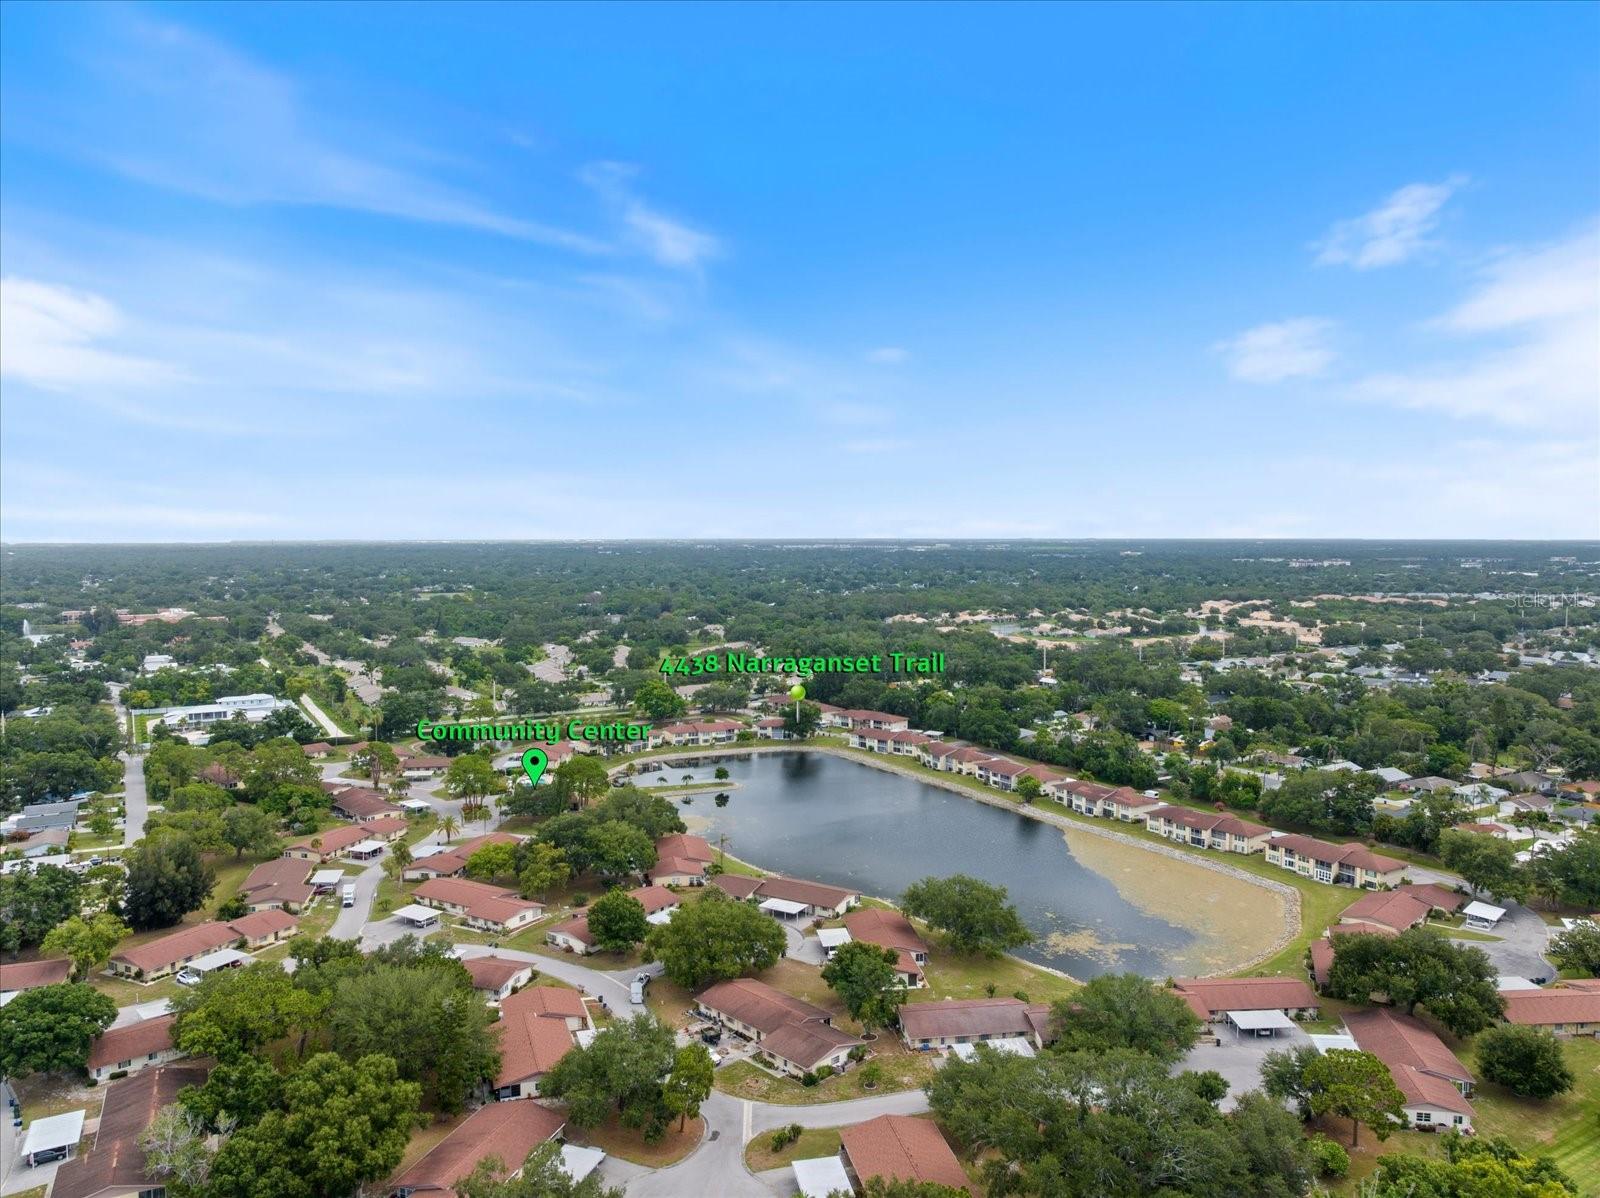
Best view in the community! Don't miss this opportunity to own a spacious 2-bedroom, 2-bath condominium with 1,272 square feet and a beautiful, unobstructed lake view. Wake up each morning to peaceful waterfront scenery and enjoy your coffee—or unwind at the end of the day—from the enclosed Florida room, where expansive windows bring the outdoors in. Inside, the spacious 21-foot living room provides plenty of room to relax or entertain, while generous room sizes, an interior laundry room, and a walk-in closet in the primary bedroom add to the home's comfort and functionality. Move in and enjoy it as it is, or update it over time to reflect your own style. With abundant natural light and one of the community's most desirable water views, this home offers exceptional value. Lake Tippecanoe is a well-maintained 55+ community featuring beautifully landscaped grounds, a community pool, and an ideal Sarasota location close to shopping, dining, medical facilities, golf, and the area's world-famous beaches. At just $157,500, this is the lowest-priced home in the community—an outstanding opportunity for a full-time residence or seasonal retreat.

Additional Information
- Condo Maint. Fee
- $435
- Condo Maint. Fee Schedule
- Monthly
- Community Features
- Buyer Approval Required, Clubhouse, Deed Restrictions, Pool, Street Lights
- Style
- One Story
- Exterior Construction
- Block, Stucco
- Mnthly. Maint. Incl.
- Pool, Escrow Reserves Fund, Insurance, Maintenance Structure, Maintenance Grounds, Pest Control, Private Road, Recreational Facilities, Sewer, Trash, Water
- Interior
- Ceiling Fans(s), Open Floorplan, Primary Bedroom Main Floor, Thermostat, Walk-In Closet(s)
- Interior Features
- Ceiling Fans(s), Open Floorplan, Primary Bedroom Main Floor, Thermostat, Walk-In Closet(s)
- Appliances
- Built-In Oven, Disposal, Dryer, Electric Water Heater, Refrigerator, Washer
- Exterior
- Private Entrance
- Roof
- Shingle
- High School
- Riverview High
- Middle School
- Sarasota Middle
- Elementary School
- Ashton Elementary
- Utilities
- Cable Connected, Electricity Connected, Water Connected
- Garage
- Assigned, Covered
- Floor
- Carpet, Ceramic Tile
- Heating
- Central, Electric
- Cooling
- Central Air
- Pool
- Yes
- Pool Type
- Community
- Water
- Lake Front
- Water View
- Yes
Listing courtesy of PREFERRED SHORE LLC.
How much is your home worth?
...get instant property value now!
Mortgage Calculator
All listing information is deemed reliable but not guaranteed and should be independently verified through personal inspection by appropriate professionals. Listings displayed on this website may be subject to prior sale or removal from sale. Availability of any listing should always be independently verified. Listing information is provided for consumer personal, non-commercial use, solely to identify potential properties for potential purchase. All other use is strictly prohibited and may violate relevant federal and state law. Data last updated on