Share this with your friends


(386) 960-0076
Stork Real Estate
4215 Caddie Drive E Unit 101, East Bradenton, FL 34203
- $275,000
- 2
- BD
- 2
- BA
- 1,349
- SqFt




- List Price
- $275,000
- Price Change
- ▼ $20,000 1792286196
- MLS#
- A4609591
- Type
- Condo
- Property Style
- Condo
- Bedrooms
- 2
- Bathrooms
- 2
- Living Area
- 1,349
- Subdivision
- Fairway Trace
- Year Built
- 1992
Property Description
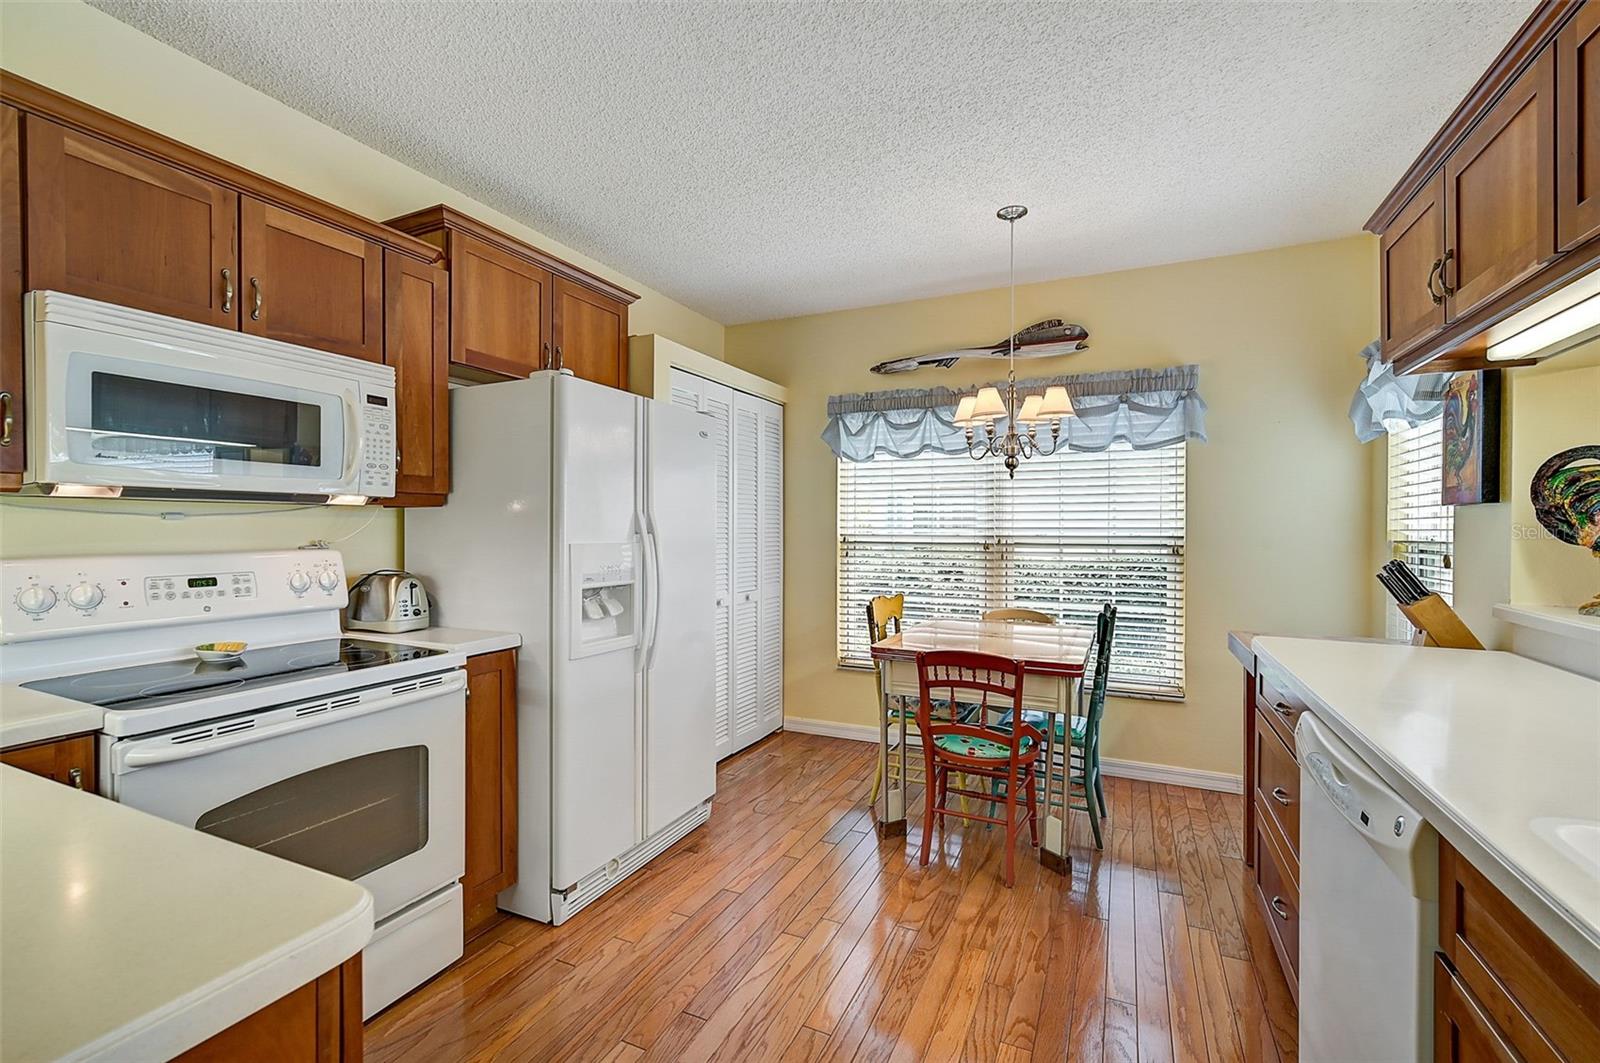
Incredible opportunity, don’t miss out! Experience the perfect combination of comfort, style, and tranquil water views in this beautifully maintained 1st floor END-unit condo featuring 2 BR/2 BA + a versatile den, and a detached garage. Enjoy peaceful lake views from the main living areas and the spacious primary suite. The thoughtfully designed open-concept living and dining area is ideal for everyday living and entertaining. The kitchen showcases warm wood cabinetry and wood flooring, creating an inviting and functional space. The primary suite offers serene lake views and a well-appointed en-suite bath with a walk-in shower and comfort-height counters for added convenience. A full-size washer and dryer are located inside the residence for everyday ease. Relax and unwind in the glass-enclosed lanai while taking in panoramic lake views — the perfect setting for morning coffee or evening sunsets! Perfect your swing on Peridia Golf & Country Club's 18-Hole Executive Golf Course. Cool off on hot summer days with a refreshing dip in your choice of two community pools. Dance the night away to live music at the country club's Friday night events or unwind with a tropical drink at the tiki bar. Engage in a variety of activities such as PICKLEBALL, tennis, mahjong, poker, and bowling, offering entertainment for all interests. Enjoy the convenience of nearby amenities, including shopping centers, restaurants, and recreational facilities, all within easy reach. Contact us now to schedule a private viewing and experience the beauty and tranquility of this property!

Additional Information
- Condo Maint. Fee
- $1465
- Condo Maint. Fee Schedule
- Quarterly
- Community Features
- Buyer Approval Required, Clubhouse, Deed Restrictions, Golf Carts OK, Golf, Pool, Restaurant, Tennis Court(s), Street Lights, Golf Community
- Style
- One Story
- Exterior Construction
- Block, Stucco
- HOA Schedule
- Quarterly
- Mnthly. Maint. Incl.
- Cable TV, Pool, Escrow Reserves Fund, Internet, Maintenance Structure, Management, Pest Control, Sewer, Trash, Water
- Interior
- Ceiling Fans(s)
- Interior Features
- Ceiling Fans(s)
- Appliances
- Dishwasher, Disposal, Dryer, Microwave, Range, Refrigerator, Washer
- Exterior
- Sidewalk
- Roof
- Shingle
- High School
- Braden River High
- Middle School
- Braden River Middle
- Elementary School
- William H. Bashaw Elementary
- Extra Rooms
- Den/Library/Office, Inside Utility
- Utilities
- Cable Connected
- Floor
- Ceramic Tile, Wood
- Heating
- Central
- Cooling
- Central Air
- Pool
- Yes
- Pool Type
- Community
- Water
- Lake Front
- Water View
- Yes
Listing courtesy of RE/MAX ALLIANCE GROUP.
How much is your home worth?
...get instant property value now!
Mortgage Calculator
All listing information is deemed reliable but not guaranteed and should be independently verified through personal inspection by appropriate professionals. Listings displayed on this website may be subject to prior sale or removal from sale. Availability of any listing should always be independently verified. Listing information is provided for consumer personal, non-commercial use, solely to identify potential properties for potential purchase. All other use is strictly prohibited and may violate relevant federal and state law. Data last updated on