Share this with your friends


(386) 960-0076
Stork Real Estate
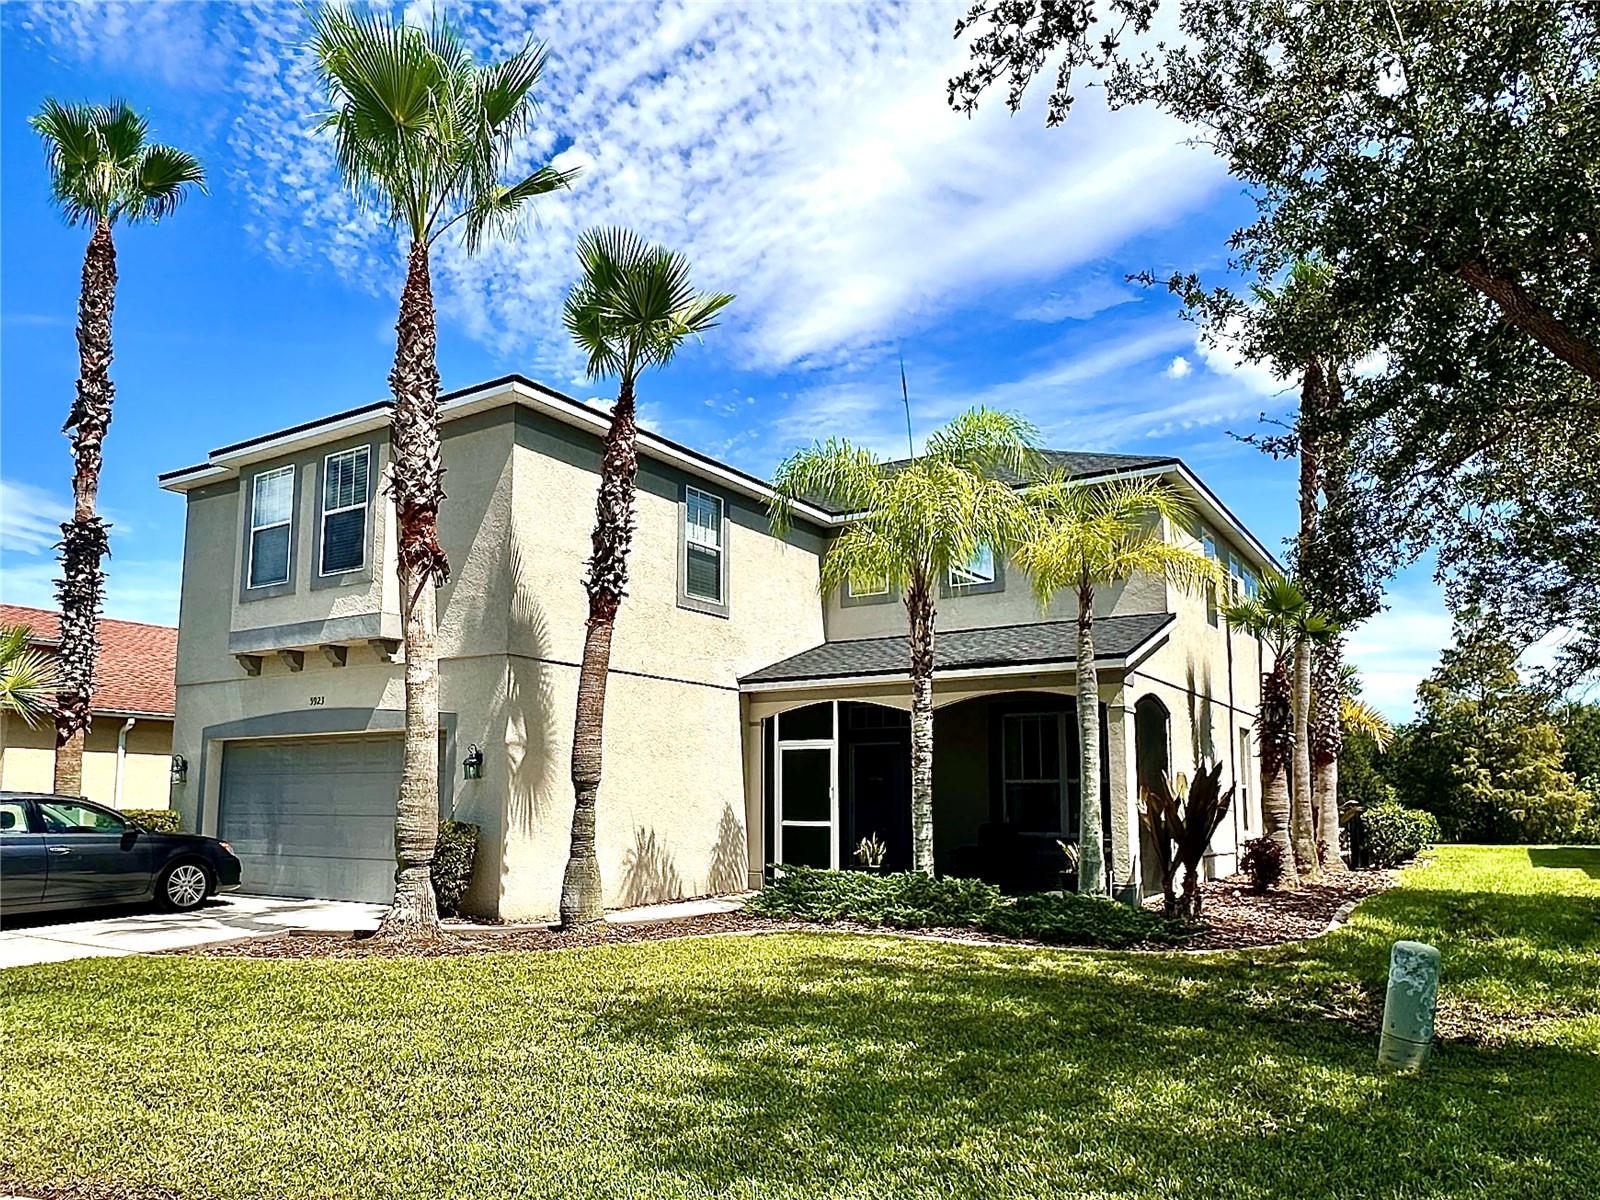
5923 53rd Lane E, East Bradenton, FL 34203
- $525,000
- 4
- BD
- 3
- BA
- 2,771
- SqFt


- List Price
- $525,000
- MLS#
- A4708190
- Type
- Single Family Residential
- Property Style
- Single Family
- Bedrooms
- 4
- Bathrooms
- 3
- Living Area
- 2,771
- Lot Size
- 6,948
- Subdivision
- Silverlake
- Year Built
- 2006
Property Description
Coming Soon. Welcome to your dream home, where main floor entertainment meets private upper level living. This beautifully designed two story, 3 bedroom, 2.5 bathroom home features and exceptional layout that keeps your work and rest spaces entirely separate from your daily living areas. The main level is completely dedicated to lifestyle and gathering. You are welcomed by and abundance pf natural light and an expansive. open concept floor plan. The spacious kitchen flows seamlessly into the dining and living spaces. making it effortless to host friends or relax with family, A convenient indoor half bathroom is also located down stairs. Head upstairs to discover a highly functional, private sanctuary. All three spacious bedrooms and the dedicated den/office are located on the second floor, This configuration ensures absolute peace and quiet for remote work, study, or relaxation, completely tucked away from the hustle and bustle of the downstairs living areas. The generous primary suite features its own en-suite bathroom, while the two additional bedrooms and the office have easy access to the second bathroom. Step outside into your sun soaked backyard oasis,/ The open air, sparkling swimming pool is perfect for catching rays. hosting weekend barbecues, or lounging under the blue sky. Whether you are finishing p a project in your quiet upstairs office or enjoying the refreshing breeze by the water, this home delivers the premier indoor-outdoor lifestyle.
/u.realgeeks.media/storkrealestate/stork-logo-deepened-2000w.png)
Additional Information
- Community Features
- Gated Community - No Guard, Park, Playground, Sidewalks, No Deed Restriction
- HOA Schedule
- Quarterly
- Mnthly. Maint. Incl.
- Security
- Exterior Construction
- Block, Stucco
- Style
- Two Story
- Interior
- Ceiling Fans(s), Eat-in Kitchen, High Ceilings, Kitchen/Family Room Combo, Open Floorplan, PrimaryBedroom Upstairs, Split Bedroom, Stone Counters, Walk-In Closet(s), Window Treatments
- Interior Features
- Ceiling Fans(s), Eat-in Kitchen, High Ceilings, Kitchen/Family Room Combo, Open Floorplan, PrimaryBedroom Upstairs, Split Bedroom, Stone Counters, Walk-In Closet(s), Window Treatments
- Appliances
- Dishwasher, Dryer, Electric Water Heater, Microwave, Range, Washer
- Exterior
- Private Mailbox
- Roof
- Shingle
- High School
- Braden River High
- Middle School
- Braden River Middle
- Elementary School
- Tara Elementary
- Extra Rooms
- Bonus Room, Den/Library/Office, Inside Utility
- Located Near
- Greenbelt, Landscaped, Sidewalk, Paved
- Utilities
- Cable Connected, Electricity Connected, Water Connected
- Garage
- Driveway, Garage Door Opener, Ground Level
- Floor
- Carpet, Tile
- Heating
- Electric, Heat Pump
- Cooling
- Central Air
- Pool
- Yes
- Pool Type
- Private
Listing courtesy of FATHOM REALTY FL LLC.
Mortgage Calculator
All listing information is deemed reliable but not guaranteed and should be independently verified through personal inspection by appropriate professionals. Listings displayed on this website may be subject to prior sale or removal from sale. Availability of any listing should always be independently verified. Listing information is provided for consumer personal, non-commercial use, solely to identify potential properties for potential purchase. All other use is strictly prohibited and may violate relevant federal and state law. Data last updated on