Share this with your friends


(386) 960-0076
Stork Real Estate
5224 58th Terrace E, East Bradenton, FL 34203
- $479,000
- 5
- BD
- 3
- BA
- 2,761
- SqFt




- List Price
- $479,000
- Price Change
- ▼ $6,000 1791414109
- MLS#
- A4699997
- Type
- Single Family Residential
- Property Style
- Single Family
- Bedrooms
- 5
- Bathrooms
- 3
- Living Area
- 2,761
- Lot Size
- 6,743
- Subdivision
- Silverlake
- Year Built
- 2006
Property Description
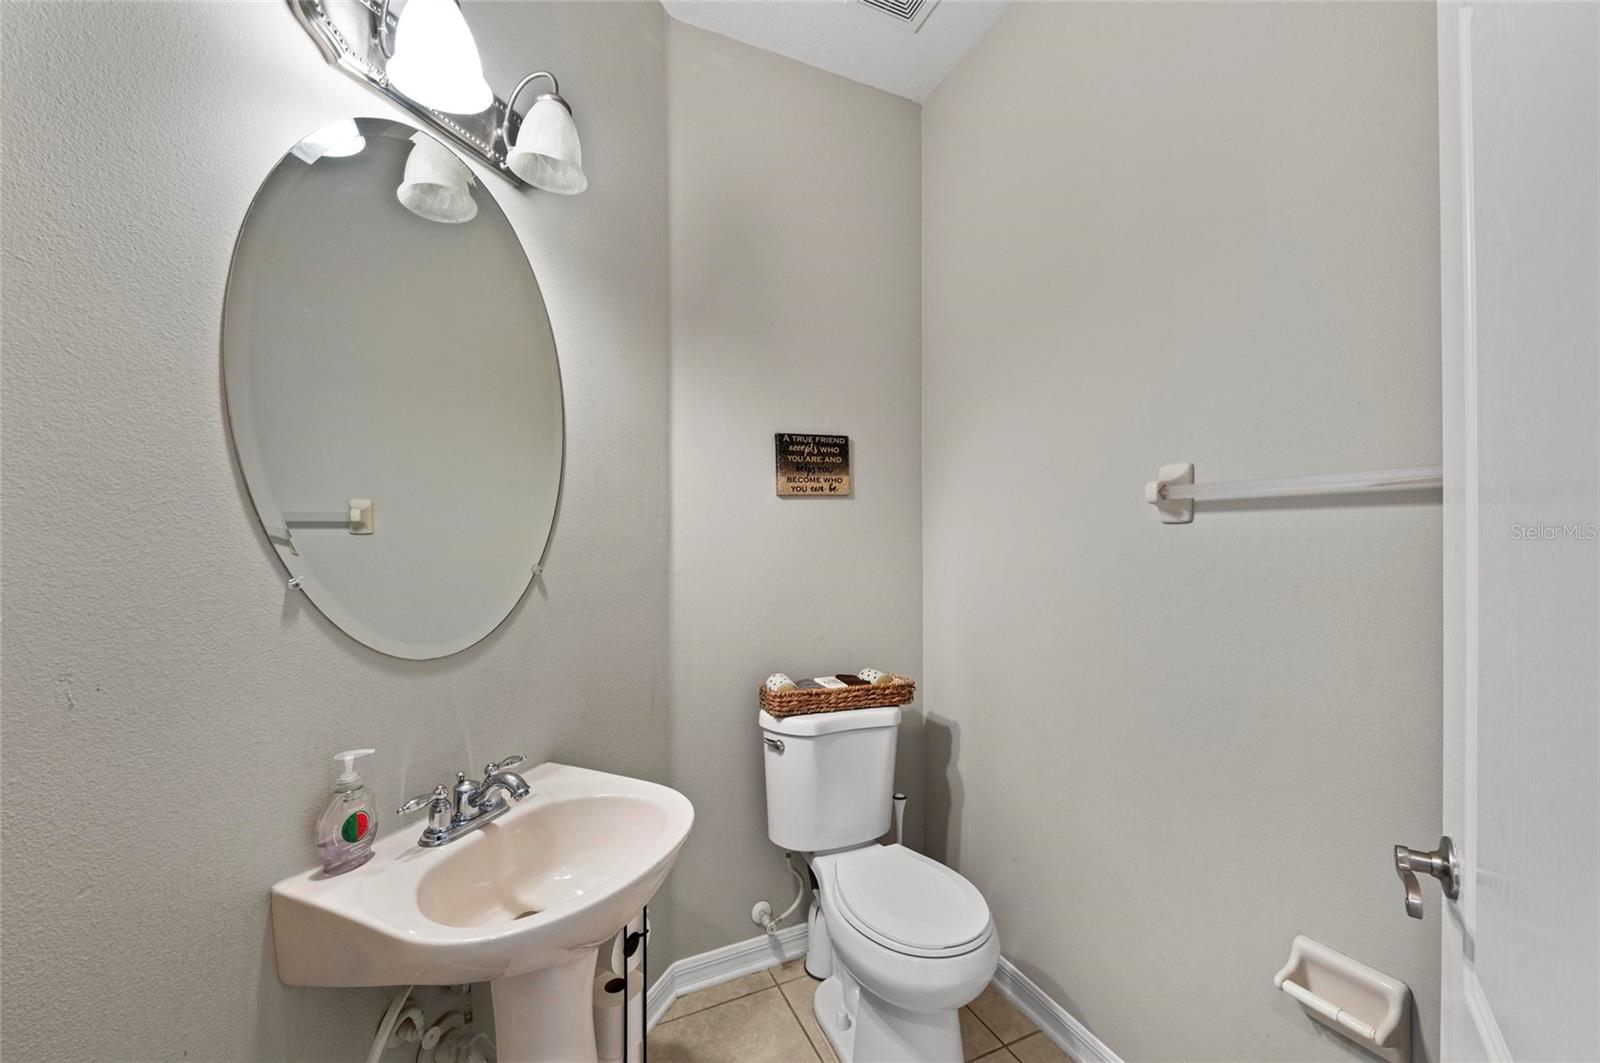
Virtually Staged. NEED MORE SPACE WITHOUT THE LAKEWOOD RANCH PRICE TAG? This updated 5-BEDROOM, 2.5-BATH home offers more than 2,700 SQ FT of living space just minutes from Lakewood Ranch, UTC and I-75 - with LOW HOA FEES and NO CDD. Inside, you’ll find multiple living areas, a spacious kitchen, a HUGE PRIMARY SUITE and five bedrooms offering plenty of flexibility for guests, a home office, fitness space, hobbies or additional living needs. Step outside to a FULLY FENCED BACKYARD with peaceful POND VIEWS - a great setting for relaxing or entertaining. Major updates are already complete, including a NEWER ROOF (2021), AC (2021), HOT WATER HEATER (2021), new downstairs flooring, fresh interior and exterior paint, an updated kitchen with stainless steel appliances, refreshed bathrooms, lighting, interior doors and fixtures. Additional features include a 2-CAR GARAGE, gated community and convenient access to shopping, dining, Sarasota, SRQ Airport and Gulf Coast beaches. If space, location and lower community fees are at the top of your list, this home delivers nearly 2,800 SQ FT with 5 BEDROOMS, a WATER VIEW, LOW HOA and NO CDD, all UNDER $500K. Virtually staged. Sold As-Is. Schedule your private showing today.

Additional Information
- Community Features
- Gated Community - No Guard, Playground, Sidewalks, No Deed Restriction
- HOA Schedule
- Quarterly
- Mnthly. Maint. Incl.
- Management
- Exterior Construction
- Block
- Style
- Two Story
- Interior
- Ceiling Fans(s), Eat-in Kitchen, High Ceilings, Kitchen/Family Room Combo, Living Room/Dining Room Combo, PrimaryBedroom Upstairs, Thermostat, Walk-In Closet(s)
- Interior Features
- Ceiling Fans(s), Eat-in Kitchen, High Ceilings, Kitchen/Family Room Combo, Living Room/Dining Room Combo, PrimaryBedroom Upstairs, Thermostat, Walk-In Closet(s)
- Appliances
- Dishwasher, Disposal, Dryer, Electric Water Heater, Microwave, Refrigerator, Washer
- Exterior
- Private Mailbox, Rain Gutters, Sidewalk, Sprinkler Metered
- Roof
- Shingle
- High School
- Braden River High
- Middle School
- Sara Scott Harllee Middle
- Elementary School
- Tara Elementary
- Extra Rooms
- Formal Dining Room Separate, Formal Living Room Separate
- Utilities
- Cable Connected, Electricity Connected, Public, Underground Utilities
- Garage
- Driveway, Garage Door Opener
- Floor
- Carpet, Ceramic Tile
- Heating
- Electric
- Cooling
- Central Air
- Pool Type
- No Pool
- Water
- Lake Front
- Frontage
- Pond
- Water View
- Yes
Listing courtesy of HOUSEMAX REALTY LLC.
How much is your home worth?
...get instant property value now!
Mortgage Calculator
All listing information is deemed reliable but not guaranteed and should be independently verified through personal inspection by appropriate professionals. Listings displayed on this website may be subject to prior sale or removal from sale. Availability of any listing should always be independently verified. Listing information is provided for consumer personal, non-commercial use, solely to identify potential properties for potential purchase. All other use is strictly prohibited and may violate relevant federal and state law. Data last updated on