Share this with your friends


(386) 960-0076
Stork Real Estate
5900 Shore Boulevard S Unit 504, South Pasadena, FL 33707
- $295,000
- 2
- BD
- 2
- BA
- 1,450
- SqFt




- List Price
- $295,000
- MLS#
- TB8479048
- Type
- Condo
- Property Style
- Condo
- Bedrooms
- 2
- Bathrooms
- 2
- Living Area
- 1,450
- Lot Size
- 103,384
- Subdivision
- Town Shores Of Gulfport
- Year Built
- 1972
Property Description
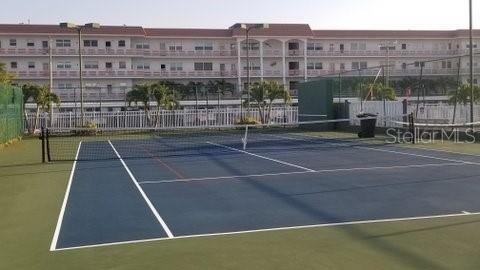
This is the home for you! Unobstructed breathtaking water views! This property in the Embassy is a rare find in one of the most exclusive and coveted waterfront buildings in Town Shores. It is the closest and most convenient location to the pool and clubhouse. It is just steps from shuffleboard, bocce, Pickle ball, tennis courts, Kayak, Storage, and the marinas. It has a conveniently located covered carport parking space #88 with easy access to the building as well as abundant storage throughout the property. This beautiful home is turnkey ready! It has lovely furnishings and an outstanding views! Everything in Gulfport is minutes from your door stop with restaurants, shopping, farmers markets, beach access, recreation center, art walks, live music, and more! It is a pet friendly building with a dog allowed up to 30 pounds and one cat. Come see this beautiful and unique property for yourself. Wake to beautiful sunrises over the Gulfport Marina from the front walkway and unobstructed, stunning, ever changing Sunsets from your Florida room nightly! Minutes to vibrant downtown St. Petersburg and world-renowned beaches. Make this beautiful property your home today!

Additional Information
- Condo Maint. Fee
- $755
- Condo Maint. Fee Schedule
- Monthly
- Community Features
- Clubhouse, Community Mailbox, Dog Park, Fitness Center, Pool, Tennis Court(s), Wheelchair Access, Street Lights, No Deed Restriction
- Style
- One Story
- Exterior Construction
- Concrete
- HOA Schedule
- Monthly
- Mnthly. Maint. Incl.
- Cable TV, Pool, Gas, Internet, Maintenance Structure, Maintenance Grounds, Maintenance, Management
- Interior
- Ceiling Fans(s), Elevator, Kitchen/Family Room Combo, Living Room/Dining Room Combo, Open Floorplan, Primary Bedroom Main Floor, Split Bedroom, Thermostat, Walk-In Closet(s), Window Treatments
- Interior Features
- Ceiling Fans(s), Elevator, Kitchen/Family Room Combo, Living Room/Dining Room Combo, Open Floorplan, Primary Bedroom Main Floor, Split Bedroom, Thermostat, Walk-In Closet(s), Window Treatments
- Appliances
- Built-In Oven, Convection Oven, Dishwasher, Freezer, Ice Maker, Microwave, Range, Range Hood, Refrigerator
- Exterior
- Dog Run, Garden, Hurricane Shutters, Lighting, Outdoor Grill, Private Mailbox, Sidewalk
- Roof
- Other
- Utilities
- Cable Connected, Electricity Connected, Natural Gas Connected, Phone Available, Sewer Connected
- Floor
- Carpet, Tile
- Heating
- Natural Gas
- Cooling
- Central Air
- Pool
- Yes
- Pool Type
- Community
Listing courtesy of KIM MORWOOD.
How much is your home worth?
...get instant property value now!
Mortgage Calculator
All listing information is deemed reliable but not guaranteed and should be independently verified through personal inspection by appropriate professionals. Listings displayed on this website may be subject to prior sale or removal from sale. Availability of any listing should always be independently verified. Listing information is provided for consumer personal, non-commercial use, solely to identify potential properties for potential purchase. All other use is strictly prohibited and may violate relevant federal and state law. Data last updated on