Share this with your friends


(386) 960-0076
Stork Real Estate
4423 Park Lake Terrace N, West Bradenton, FL 34209
- $259,000
- 2
- BD
- 2
- BA
- 1,127
- SqFt




- List Price
- $259,000
- MLS#
- A4689867
- Type
- Condo
- Property Style
- Condo
- Bedrooms
- 2
- Bathrooms
- 2
- Living Area
- 1,127
- Lot Size
- 3,154
- Subdivision
- Forty Three West Oaks
- Year Built
- 1984
Property Description
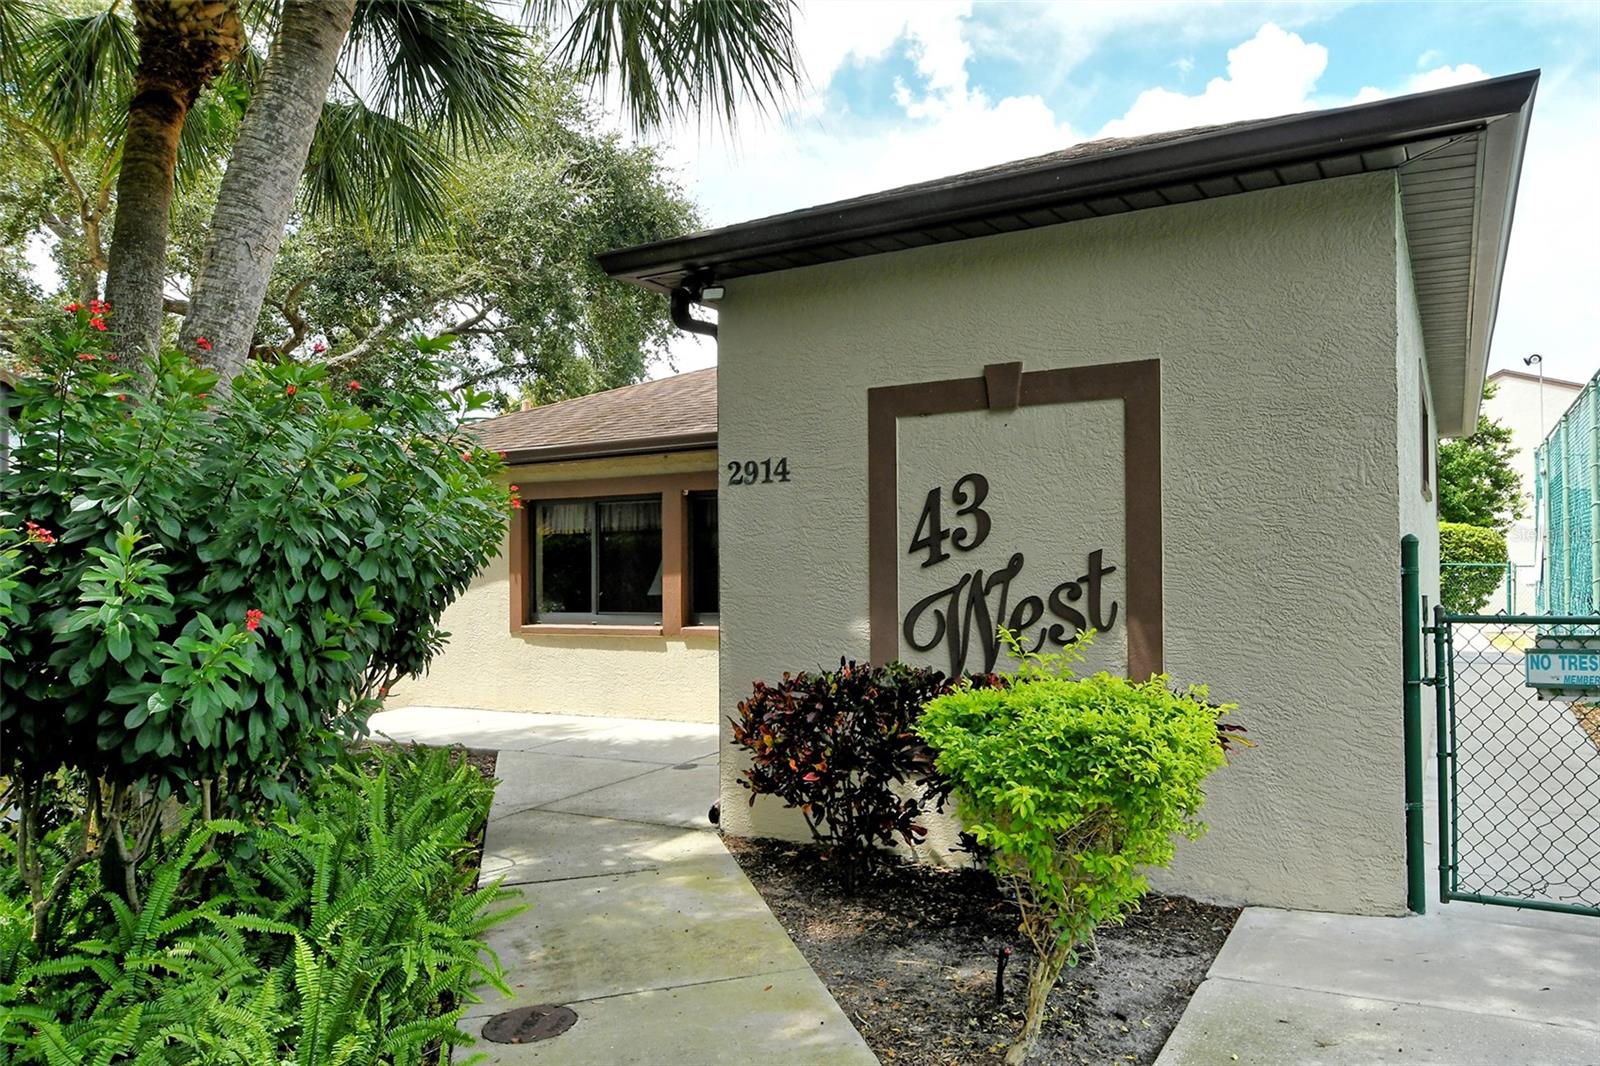
This beautifully updated 2-bedroom condo in the desirable Forty Three West Community is being offered for sale at a remarkable price. Discover modern Florida living in this stunningly updated 2-bedroom, 2-bathroom condo. This home has been thoughtfully updated, featuring a new kitchen with stainless steel appliances, sleek cabinetry, granite countertops and sliding glass doors opening to the front courtyard. New luxury vinyl flooring flows seamlessly throughout, enhancing the open and inviting layout. The spacious primary suite boasts an updated ensuite bathroom and a large walk-in closet. The guest bedroom is spacious, as well and includes a walk-in closet. The guest bathroom has been upgraded with modern touches. The main living area includes vaulted ceilings, dining and living space and sliding glass doors to the enclosed Florida room. There is a private laundry room just off of the Florida room. Outside, you’ll enjoy a private courtyard that is a perfect space for grilling, lounging and entertaining. The 1-car garage provides extra convenience and storage you’ll struggle to find at this price. You’ll love the resort-style amenities, including a clubhouse, sparkling pool, relaxing spa, tennis courts, pickleball, and shuffleboard. The location cannot be better! Close to Anna Maria beaches, shopping, restaurants, golf and just about anything else you can think of! Don’t miss this opportunity to own a beautifully updated condo in an unbeatable location!
/u.realgeeks.media/storkrealestate/stork-logo-deepened-2000w.png)
Additional Information
- Condo Maint. Fee
- $530
- Condo Maint. Fee Schedule
- Monthly
- Community Features
- Clubhouse, Deed Restrictions, No Truck/RV/Motorcycle Parking, Pool, Tennis Court(s)
- Style
- One Story
- Exterior Construction
- Block, Wood Siding
- Mnthly. Maint. Incl.
- Cable TV, Pool, Internet, Maintenance Structure, Maintenance Grounds, Management
- Interior
- Cathedral Ceiling(s), Ceiling Fans(s), High Ceilings, Living Room/Dining Room Combo, Primary Bedroom Main Floor, Solid Surface Counters, Walk-In Closet(s)
- Interior Features
- Cathedral Ceiling(s), Ceiling Fans(s), High Ceilings, Living Room/Dining Room Combo, Primary Bedroom Main Floor, Solid Surface Counters, Walk-In Closet(s)
- Appliances
- Dishwasher, Dryer, Microwave, Range, Refrigerator, Washer
- Exterior
- Awning(s), Courtyard, Lighting, Private Mailbox, Sliding Doors, Tennis Court(s)
- Roof
- Shingle
- High School
- Bayshore High
- Middle School
- W.D. Sugg Middle
- Elementary School
- Moody Elementary
- Located Near
- Private, Paved
- Utilities
- Cable Connected, Electricity Connected
- Garage
- Driveway
- Floor
- Ceramic Tile, Luxury Vinyl, Tile
- Heating
- Central
- Cooling
- Central Air
- Pool
- Yes
- Pool Type
- Community
Listing courtesy of COLDWELL BANKER REALTY.
Mortgage Calculator
All listing information is deemed reliable but not guaranteed and should be independently verified through personal inspection by appropriate professionals. Listings displayed on this website may be subject to prior sale or removal from sale. Availability of any listing should always be independently verified. Listing information is provided for consumer personal, non-commercial use, solely to identify potential properties for potential purchase. All other use is strictly prohibited and may violate relevant federal and state law. Data last updated on