Share this with your friends


(386) 960-0076
Stork Real Estate
3833 Whistlewood Circle, Lakeland, FL 33811
- $319,900
- 3
- BD
- 2
- BA
- 1,706
- SqFt






- List Price
- $319,900
- Price Change
- ▼ $5,100 1794604105
- MLS#
- L4964132
- Type
- Single Family Residential
- Property Style
- Single Family
- Bedrooms
- 3
- Bathrooms
- 2
- Living Area
- 1,706
- Lot Size
- 6,098
- Subdivision
- Carillon Lakes Phase 4
- Year Built
- 2005
Property Description
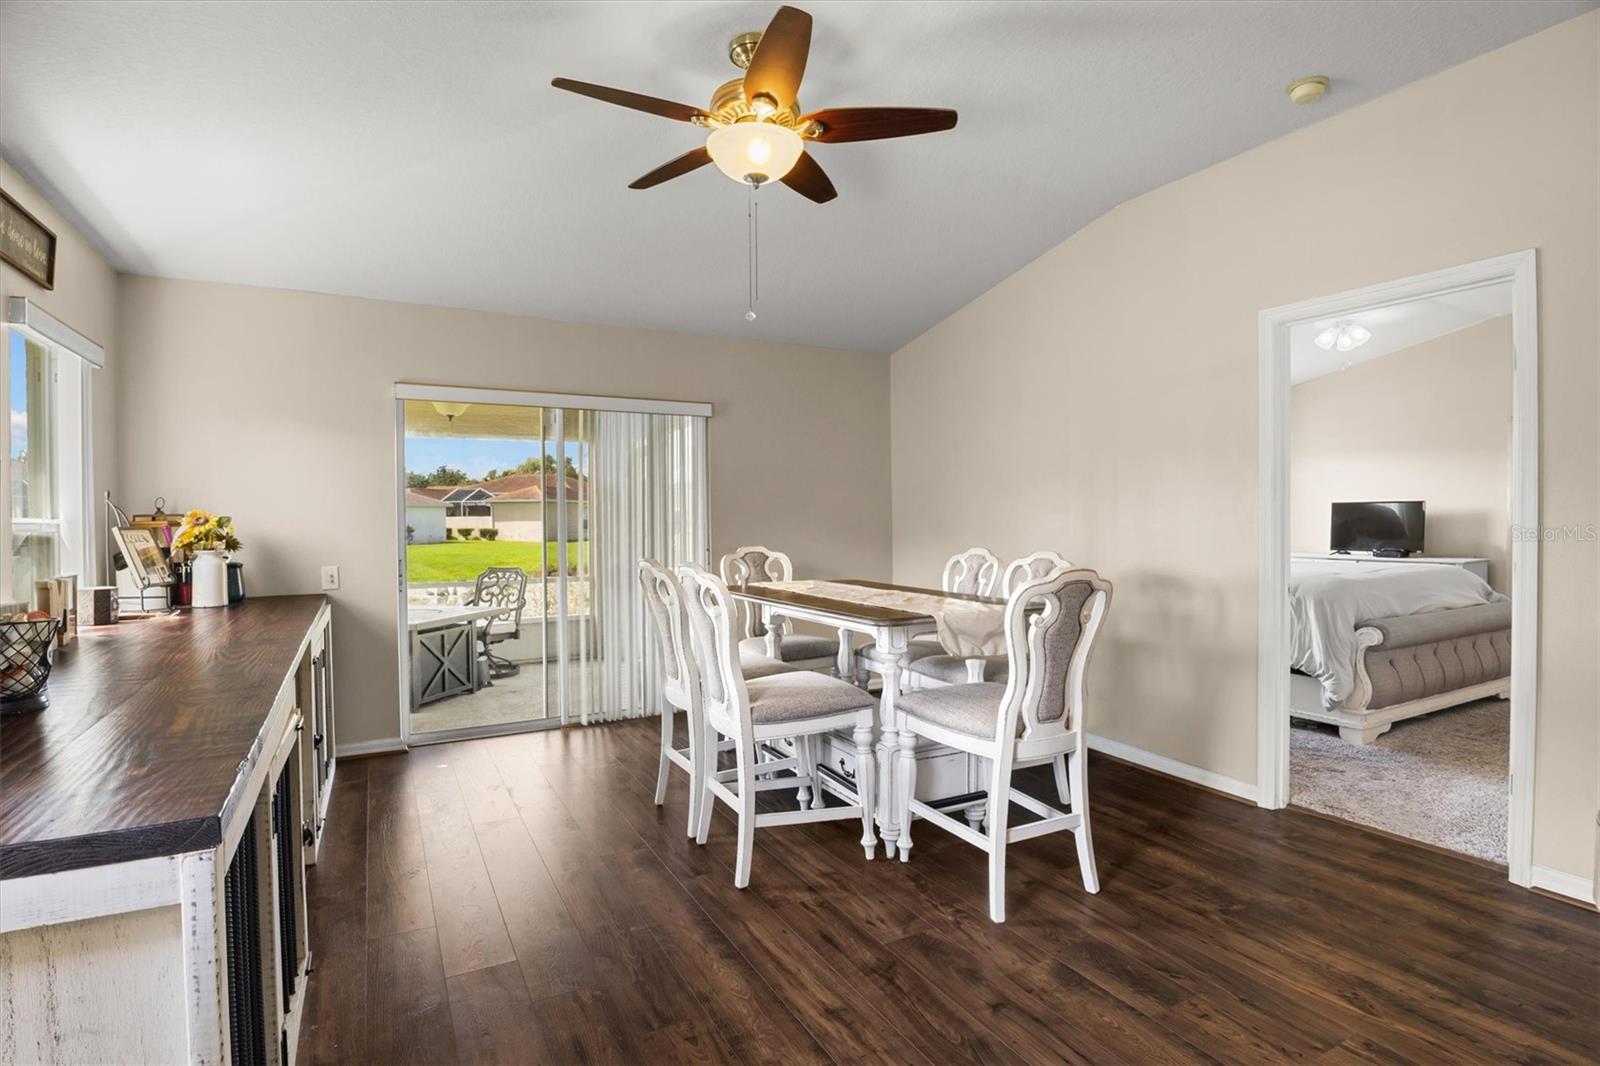
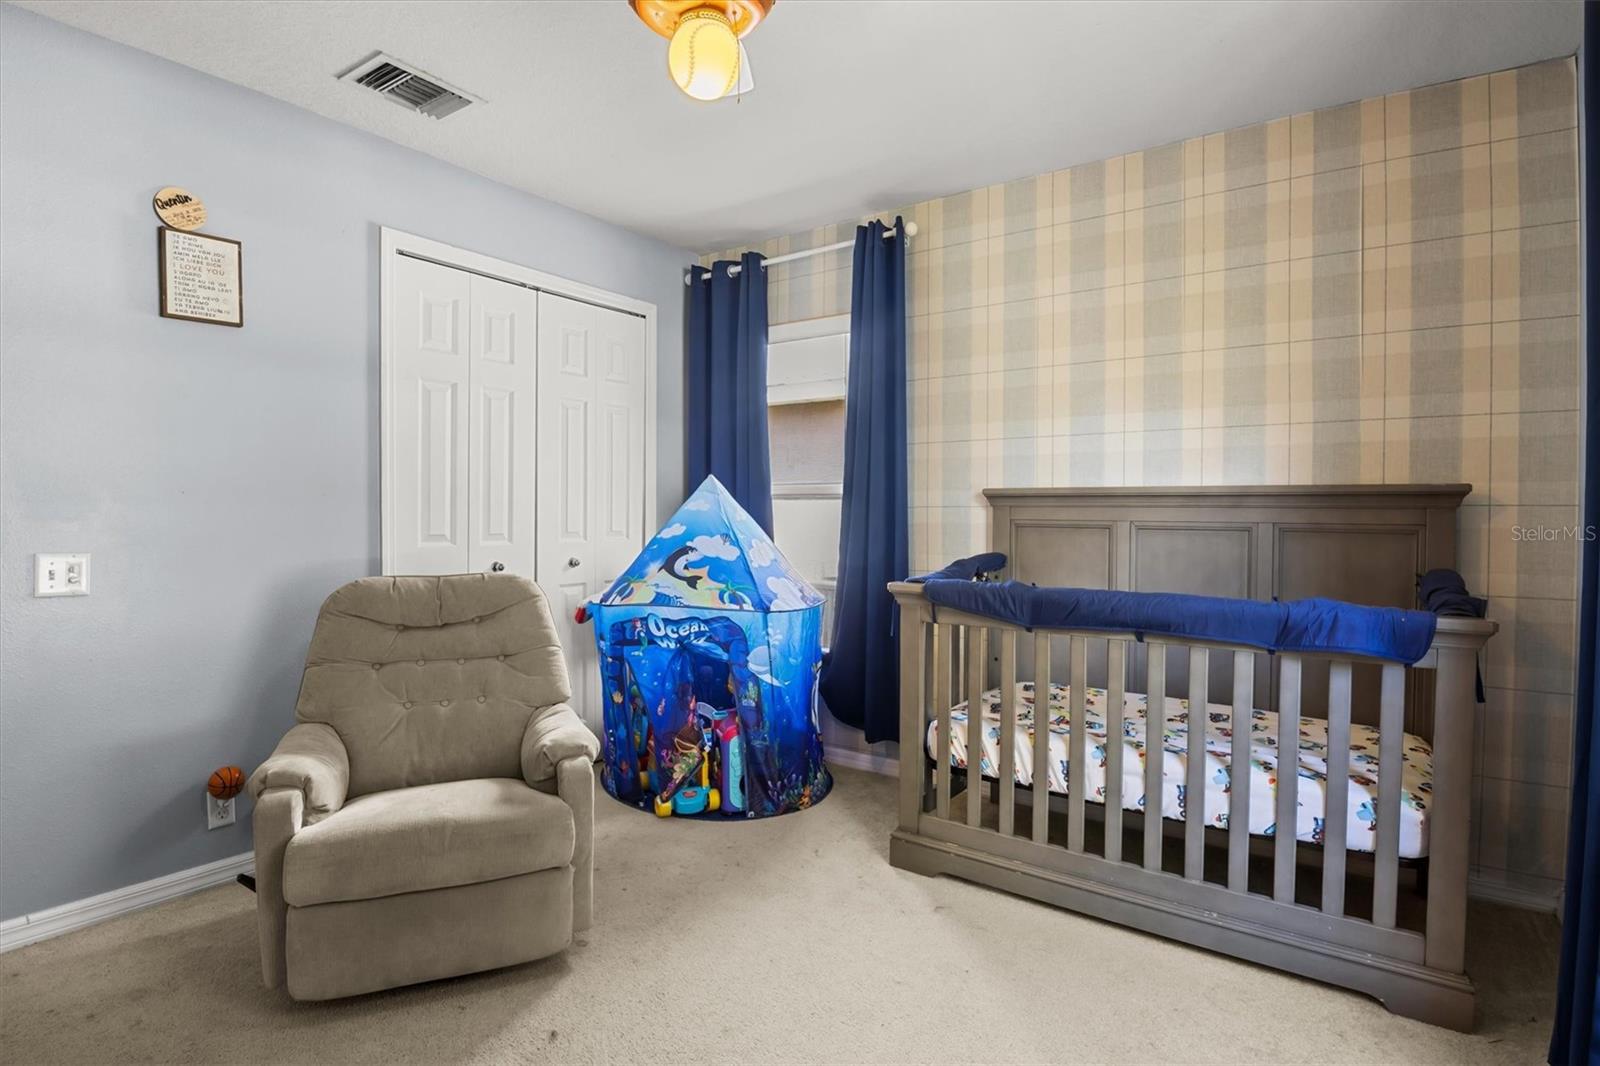
Gated, low-maintenance living in Carillon Lakes. This 3-bedroom, 2-bath concrete block home offers 1,706 sq ft of living space and a 2-car garage in one of Lakeland’s guard-gated communities, just minutes from the Polk Parkway. It has a NEW ROOF (2022) and NEW FLOORING throughout the main living areas (2026). The open kitchen and dining area flows easily for everyday living and entertaining. Start your mornings or unwind in the evenings on the enclosed, screened-in patio overlooking a peaceful pond. Spend weekends enjoying the community instead of doing yard work: the HOA covers lawn care and cable/TV, plus Carillon Lakes’ resort-style amenities, including a sparkling pool, a beautiful lake, scenic walking paths, tennis, pickleball and basketball courts, and a playground. Quick access to the Polk Parkway puts shopping, dining, and the rest of Central Florida within easy reach. Homes with this kind of value and this little upkeep don’t come along often, so schedule your private showing today!

Additional Information
- Community Features
- Clubhouse, Community Mailbox, Deed Restrictions, Fitness Center, Gated Community - Guard, Park, Playground, Pool, Sidewalks, Tennis Court(s), Maintenance Free
- Mnthly. Maint. Incl.
- Guard - 24 Hour, Cable TV, Pool, Internet, Maintenance Structure, Recreational Facilities, Security
- Exterior Construction
- Block
- Style
- One Story
- Interior
- Ceiling Fans(s), Eat-in Kitchen, Open Floorplan, Primary Bedroom Main Floor, Thermostat, Walk-In Closet(s)
- Interior Features
- Ceiling Fans(s), Eat-in Kitchen, Open Floorplan, Primary Bedroom Main Floor, Thermostat, Walk-In Closet(s)
- Appliances
- Dishwasher, Disposal, Electric Water Heater, Microwave, Range, Refrigerator
- Exterior
- Sidewalk
- Roof
- Shingle
- High School
- Kathleen High
- Middle School
- Sleepy Hill Middle
- Elementary School
- Jesse Keen Elem
- Located Near
- Sidewalk, Paved, Private
- Utilities
- BB/HS Internet Available, Cable Available, Electricity Connected, Phone Available, Public, Sewer Connected, Water Connected
- Garage
- Driveway, Garage Door Opener
- Floor
- Carpet, Ceramic Tile, Laminate
- Heating
- Central
- Cooling
- Central Air
- Pool
- Yes
- Pool Type
- Community
Listing courtesy of CLARK REALTY LLC.
How much is your home worth?
...get instant property value now!
Mortgage Calculator
All listing information is deemed reliable but not guaranteed and should be independently verified through personal inspection by appropriate professionals. Listings displayed on this website may be subject to prior sale or removal from sale. Availability of any listing should always be independently verified. Listing information is provided for consumer personal, non-commercial use, solely to identify potential properties for potential purchase. All other use is strictly prohibited and may violate relevant federal and state law. Data last updated on