Share this with your friends


(386) 960-0076
Stork Real Estate
1814 Coriander Drive, Poinciana, FL 34759
- $150,000
- 2
- BD
- 2
- BA
- 1,056
- SqFt









- List Price
- $150,000
- Price Change
- ▼ $10,000 1787703572
- MLS#
- O6430632
- Type
- Single Family Residential
- Property Style
- Villa
- Bedrooms
- 2
- Bathrooms
- 2
- Living Area
- 1,056
- Lot Size
- 2,304
- Subdivision
- Tuscany Preserve Ph 03
- Year Built
- 2015
Property Description
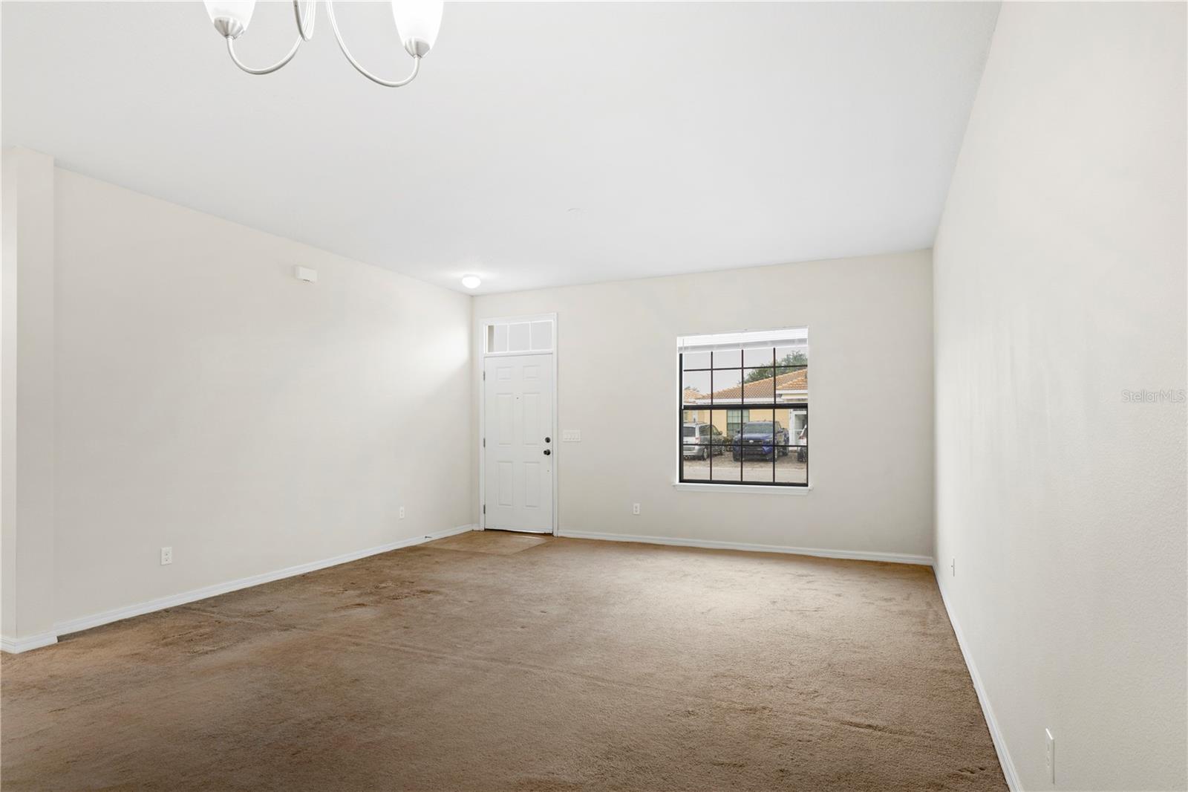
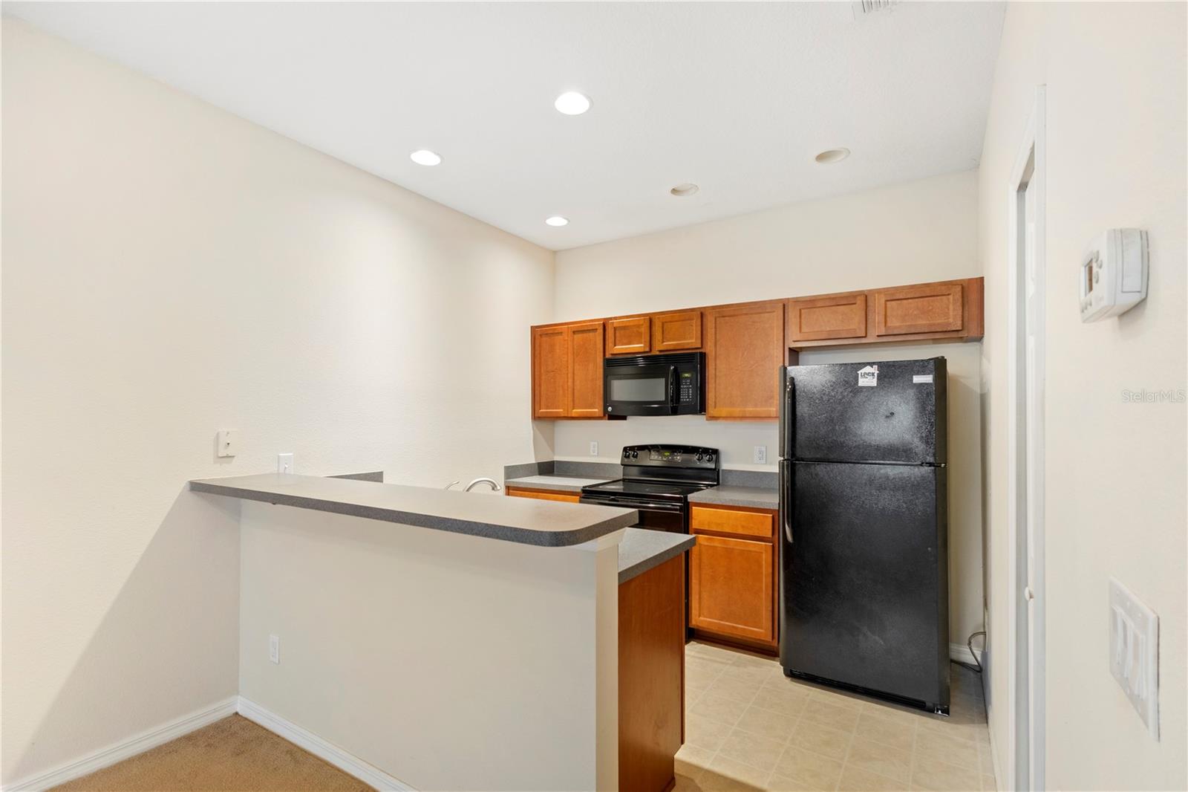
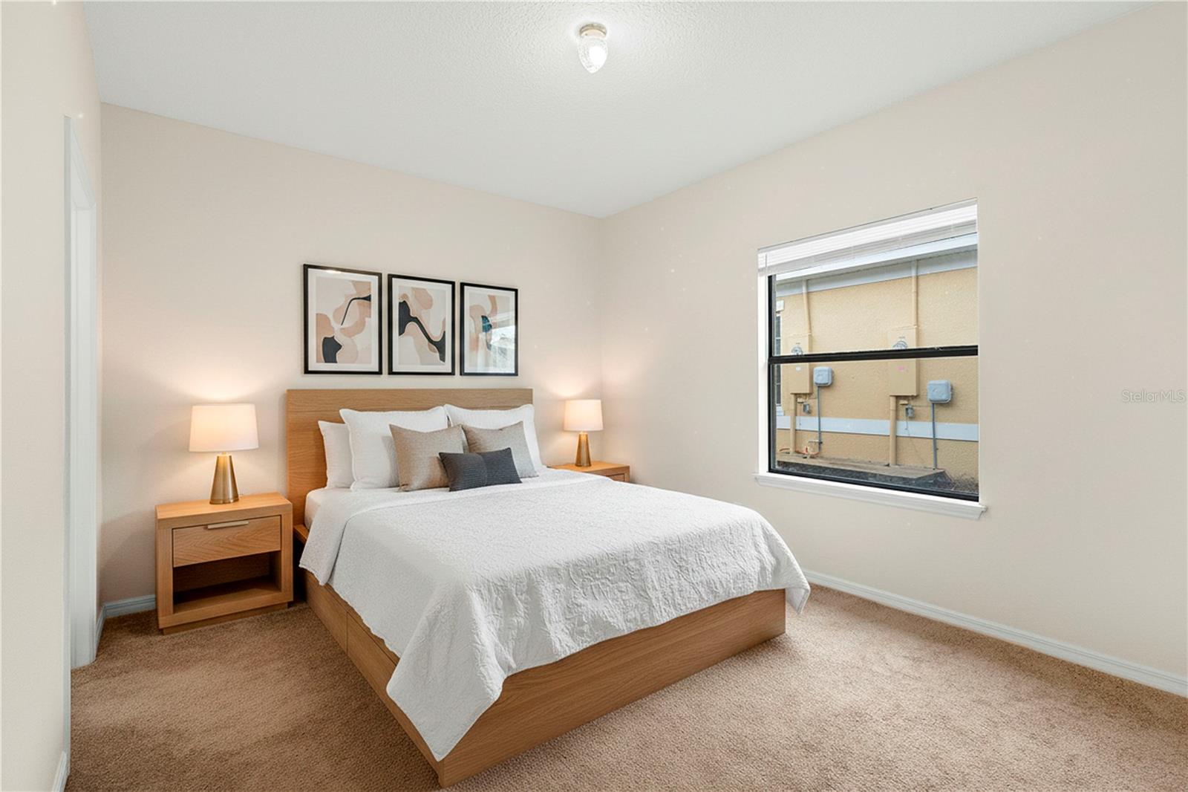
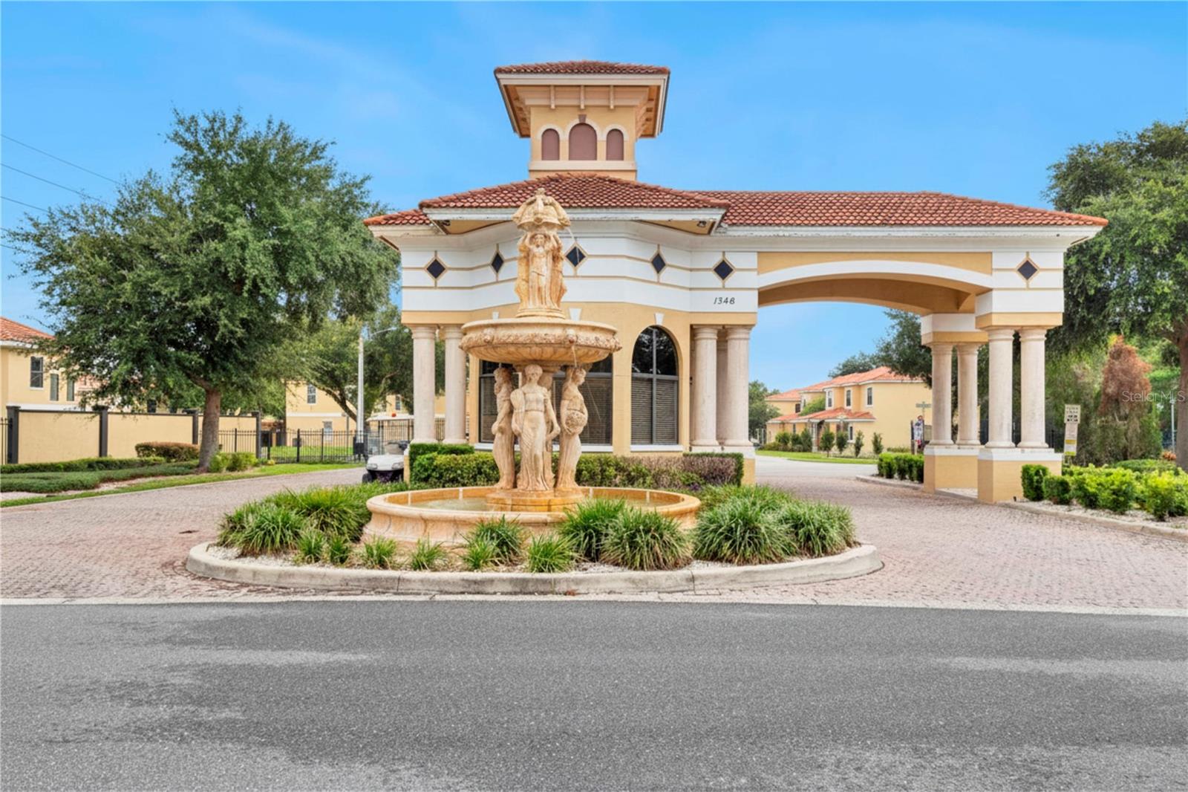
Welcome to Tuscany Preserve, one of Poinciana's sought-after gated resort-style communities! Built in 2015.This beautifully maintained 2-bedroom, 2-bathroom villa is part of a charming quadplex with a timeless Spanish-style tile roof that enhances the community’s character. This home offers modern living with an open-concept design,kitchen appliances, and a spacious kitchen featuring a breakfast bar perfect for entertaining. Residents enjoy exceptional amenities including a clubhouse, resort-style swimming pool, kiddie splash zone with water umbrella spray feature, fitness center, Jacuzzi, tennis courts, and pickleball courts. Conveniently located near shopping, dining, schools, medical facilities, and major roadways. Whether you're seeking a primary residence, vacation home, or investment opportunity. And that's not all. Imagine the convenience of having your cable, internet, and exterior landscaping needs effortlessly taken care of through the inclusive HOA fee. Experience the pinnacle of Floridian resort-style living without ever leaving the community. Just a short stroll away, you'll discover a grand clubhouse, a sparkling community pool, a state-of-the-art fitness center, and even a tennis court.
/u.realgeeks.media/storkrealestate/stork-logo-deepened-2000w.png)
Additional Information
- Community Features
- Clubhouse, Community Mailbox, Gated Community - No Guard, Playground, Pool, Street Lights, No Deed Restriction, Security
- HOA Schedule
- Monthly
- Mnthly. Maint. Incl.
- Insurance, Internet, Maintenance Structure, Maintenance Grounds, Pool, Recreational Facilities, Security
- Exterior Construction
- Stucco
- Style
- One Story, Attached
- Interior
- Primary Bedroom Main Floor, Vaulted Ceiling(s), Walk-In Closet(s)
- Interior Features
- Primary Bedroom Main Floor, Vaulted Ceiling(s), Walk-In Closet(s)
- Appliances
- Cooktop, Dishwasher, Disposal, Dryer, Electric Water Heater, Microwave, Range, Refrigerator, Washer
- Exterior
- None
- Roof
- Shingle
- High School
- Haines City Senior High
- Middle School
- Lake Marion Creek Middle
- Elementary School
- Laurel Elementary
- Utilities
- Cable Available, Cable Connected, Public
- Floor
- Carpet, Ceramic Tile
- Heating
- Central
- Cooling
- Central Air
- Pool
- Yes
- Pool Type
- Community
Listing courtesy of KELLER WILLIAMS REALTY PREMIER.
Mortgage Calculator
All listing information is deemed reliable but not guaranteed and should be independently verified through personal inspection by appropriate professionals. Listings displayed on this website may be subject to prior sale or removal from sale. Availability of any listing should always be independently verified. Listing information is provided for consumer personal, non-commercial use, solely to identify potential properties for potential purchase. All other use is strictly prohibited and may violate relevant federal and state law. Data last updated on