305 Forrest Crest Court, Ocoee, FL 34761
- $575,000
- 4
- BD
- 3
- BA
- 3,000
- SqFt
















- List Price
- $575,000
- Price Change
- ▼ $5,000 1787794879
- MLS#
- G5115354
- Type
- Single Family Residential
- Property Style
- Single Family
- Bedrooms
- 4
- Bathrooms
- 3
- Living Area
- 3,000
- Lot Size
- 9,857
- Subdivision
- Silver Glen Ph 01 Village 01
- Year Built
- 1992
Property Description
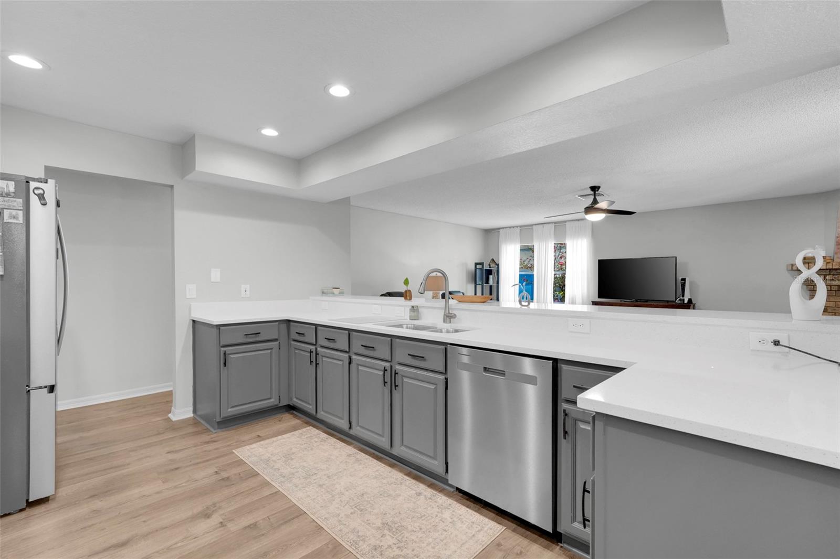
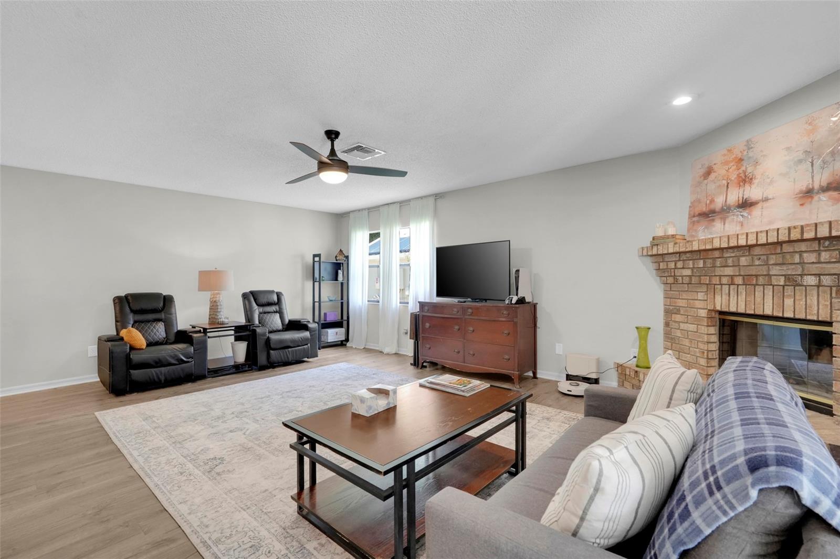
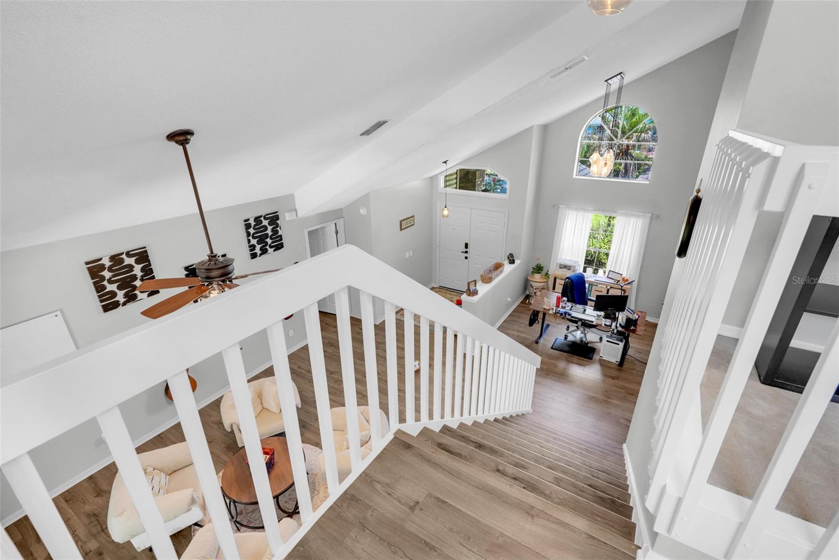
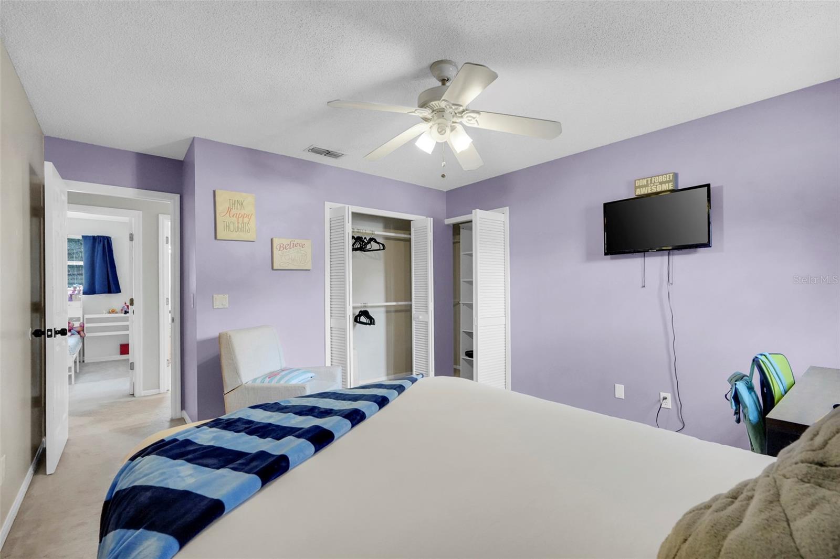
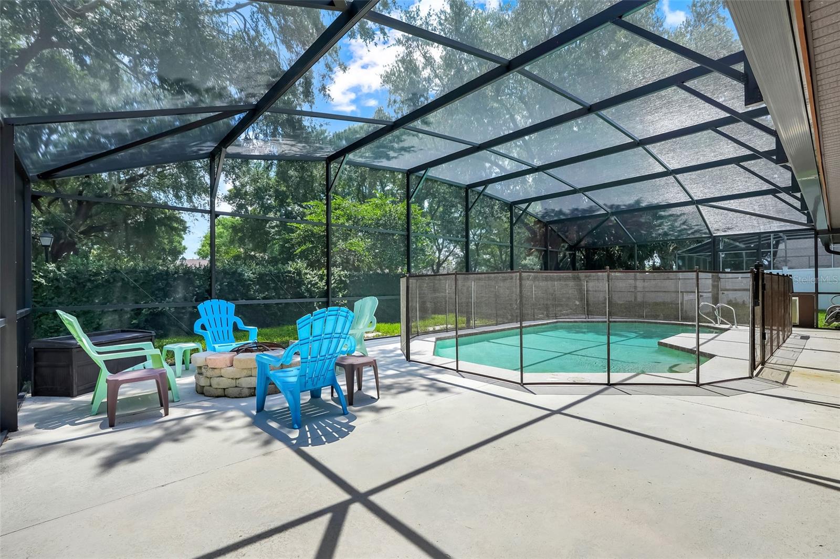
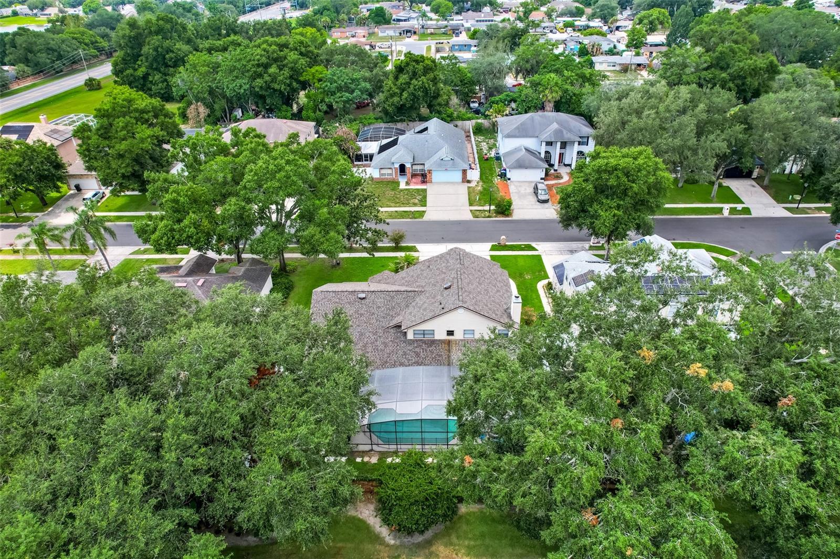
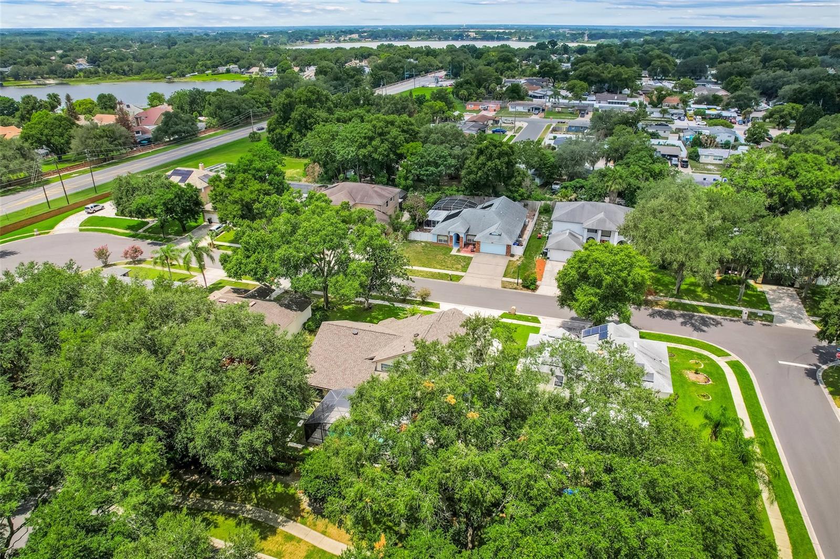
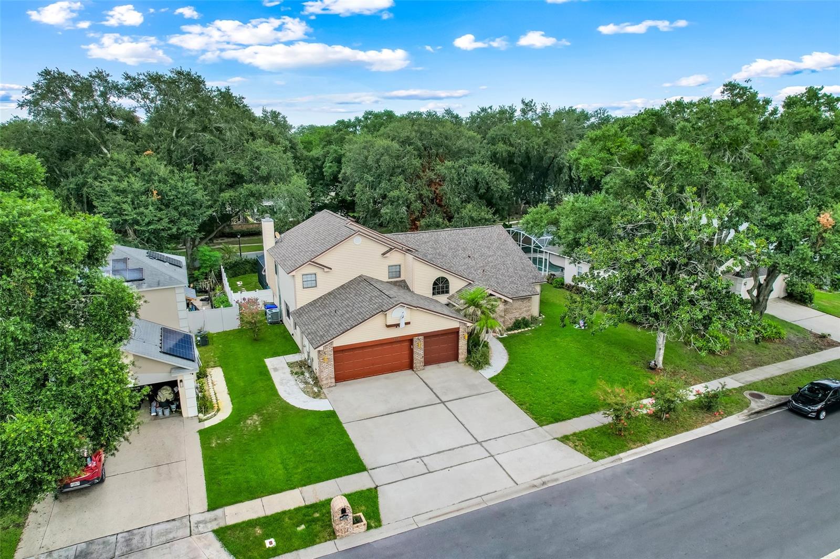
Home is eligible for up to $10k towards rate buy down. To take full advantage of this incentive, buyers will need to qualify and finance with our preferred lender. SPACIOUS OCOEE POOL HOME WITH FLEXIBLE LIVING SPACES & MAJOR UPDATES! Some homes simply have more room—and this beautifully maintained two-story Ocoee pool home gives you more ways to live. Offering approximately 3,000 square feet, 4 spacious bedrooms, an upstairs loft, an oversized first-floor primary suite, 3-car garage, and multiple indoor and outdoor gathering spaces, this home provides the flexibility today’s buyers are looking for. Whether you need space for a growing family, multi-generational living, a home office, or simply room for everyone to spread out, this Ocoee home delivers. The main level features brand-new luxury vinyl flooring, extending throughout the first floor and up the staircase. At the heart of the home is an updated open-concept kitchen with quartz countertops, built-in storage, new stainless-steel appliances, and a large walk-in pantry. The kitchen flows seamlessly into the family room, creating an inviting space for everyday living and entertaining. A wood-burning fireplace adds warmth and character, while sliding glass doors provide easy access to the screened-in pool area. The oversized first-floor primary suite offers privacy and comfort, featuring an updated en-suite bathroom with dual sinks, a soaking tub, and separate shower. Upstairs, a spacious loft provides an additional flexible living area and is surrounded by three generously sized bedrooms, each offering oversized closets. Florida living truly shines in the backyard. The screened-in pool and covered outdoor living spaces provide plenty of room for relaxing, dining, and entertaining year-round. A convenient pass-through window from the dinette makes serving guests a breeze, while plumbing is already in place for a future outdoor kitchen. Beyond the screened enclosure, the vinyl-fenced backyard provides additional space for pets, play, gardening, or outdoor gatherings. Numerous updates and energy-conscious features add even more value, including a new roof in 2023, two A/C units, two solar attic fans, and a radiant barrier designed to help manage Florida cooling costs. With spacious bedrooms, flexible living areas, an updated kitchen, first-floor primary suite, screened pool, fenced backyard, and 3-car garage, this Ocoee home offers the space, comfort, and Florida lifestyle you've been looking for. Come see why this Ocoee pool home could be the perfect place to call home!
/u.realgeeks.media/storkrealestate/stork-logo-deepened-2000w.png)
Additional Information
- Community Features
- Park, Sidewalks, Street Lights, No Deed Restriction
- HOA Schedule
- Monthly
- Mnthly. Maint. Incl.
- None
- Exterior Construction
- Vinyl Siding, Frame
- Style
- Two Story
- Interior
- Built-in Features, Ceiling Fans(s), High Ceilings, Kitchen/Family Room Combo, Living Room/Dining Room Combo, Primary Bedroom Main Floor, Solid Surface Counters, Split Bedroom, Thermostat, Walk-In Closet(s), Window Treatments
- Interior Features
- Built-in Features, Ceiling Fans(s), High Ceilings, Kitchen/Family Room Combo, Living Room/Dining Room Combo, Primary Bedroom Main Floor, Solid Surface Counters, Split Bedroom, Thermostat, Walk-In Closet(s), Window Treatments
- Appliances
- Dishwasher, Dryer, Electric Water Heater, Microwave, Range, Refrigerator, Washer
- Exterior
- Private Yard, Rain Gutters, Sidewalk
- Roof
- Shingle
- Extra Rooms
- Breakfast Room Separate, Family Room, Formal Dining Room Separate, Formal Living Room Separate, Inside Utility
- Located Near
- Cul-De-Sac, Landscaped, Sidewalk, Paved
- Utilities
- Electricity Connected, Public, Sewer Connected, Water Connected
- Fireplace
- Yes
- Garage
- Driveway, Garage Door Opener, Oversized
- Floor
- Carpet, Ceramic Tile, Luxury Vinyl
- Heating
- Central
- Cooling
- Central Air
- Pool
- Yes
- Pool Type
- Private
- Water
- Lake Front
Listing courtesy of VANTAGE POINT REALTY CO..
Mortgage Calculator
All listing information is deemed reliable but not guaranteed and should be independently verified through personal inspection by appropriate professionals. Listings displayed on this website may be subject to prior sale or removal from sale. Availability of any listing should always be independently verified. Listing information is provided for consumer personal, non-commercial use, solely to identify potential properties for potential purchase. All other use is strictly prohibited and may violate relevant federal and state law. Data last updated on