3057 Timber Hawk Circle, Ocoee, FL 34761
- $385,000
- 5
- BD
- 3
- BA
- 2,447
- SqFt




- List Price
- $385,000
- Price Change
- ▼ $94,990 1790743843
- MLS#
- S5154856
- Type
- Single Family Residential
- Property Style
- Single Family
- Bedrooms
- 5
- Bathrooms
- 3
- Living Area
- 2,447
- Lot Size
- 4,800
- Subdivision
- Oak Trail Reserve
- Year Built
- 2018
Property Description
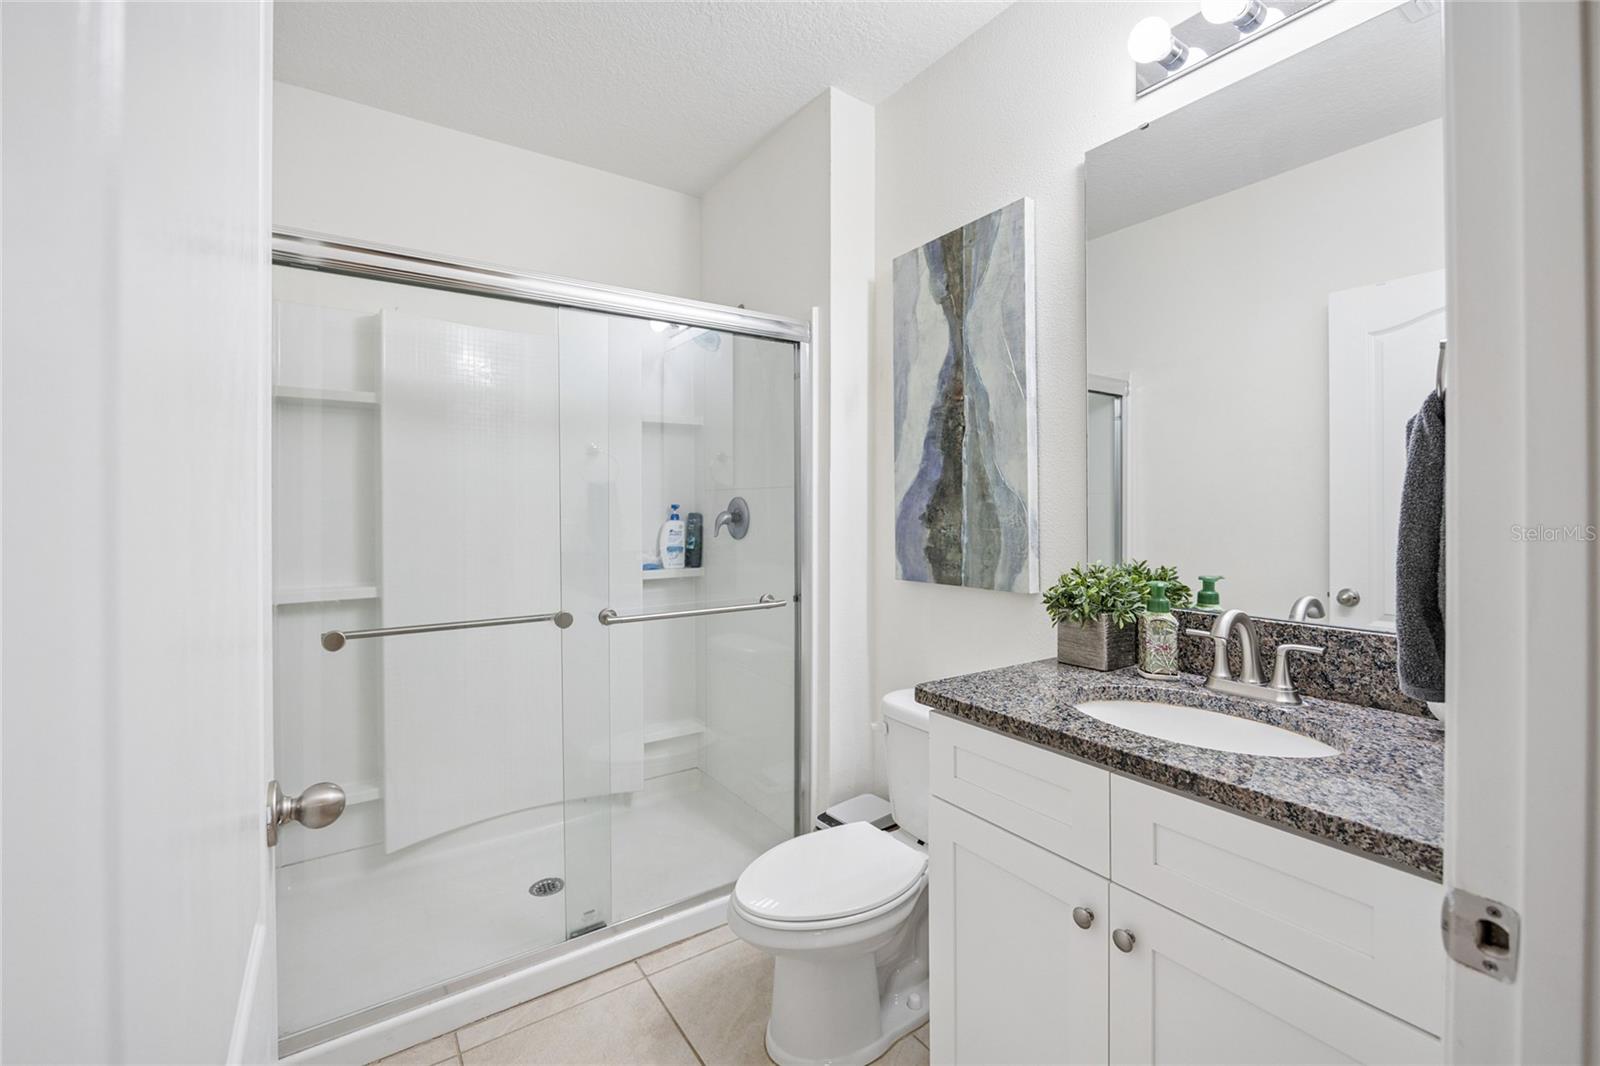
AGENTS - PLEASE VIEW REALTOR REMARKS IN THE MLS. Welcome to this beautifully maintained 5-bedroom, 3-bathroom home located in a peaceful gated community in the heart of Ocoee. Designed for modern living, the open-concept layout seamlessly connects the spacious kitchen, dining, and family room, creating the perfect space for entertaining and making memories. The kitchen features a large center island, abundant cabinetry, and plenty of room to gather. A stunning glass stair railing adds a touch of contemporary elegance, while solar window film enhances comfort by helping reduce heat and UV exposure. Step outside to your fully fenced backyard, where an extended paver patio and charming pergola create the perfect setting for relaxing mornings, outdoor dining, or weekend gatherings. One of this home’s most desirable features is its location. Enjoy living in a quiet, family-friendly gated community with access to the West Orange Trail, offering miles of scenic walking and biking paths. Conveniently located near SR-429, Winter Garden, downtown Ocoee, shopping, restaurants, and everyday conveniences. This move-in-ready home offers the perfect combination of space, comfort, style, and location. Offers may be entered ONLINE through Tuesday, October 13, 2026 at 5:00 pm. AT SELLER'S DISCRETION, A SUBMISSION MAY BE ACCEPTED AT ANY TIME.
/u.realgeeks.media/storkrealestate/stork-logo-deepened-2000w.png)
Additional Information
- Community Features
- Pool, Sidewalks, Street Lights, No Deed Restriction
- HOA Schedule
- Monthly
- Mnthly. Maint. Incl.
- Pool, Management, Recreational Facilities
- Exterior Construction
- Other, Stucco
- Style
- Two Story
- Interior
- Eat-in Kitchen, Kitchen/Family Room Combo, Solid Surface Counters, Thermostat, Walk-In Closet(s)
- Interior Features
- Eat-in Kitchen, Kitchen/Family Room Combo, Solid Surface Counters, Thermostat, Walk-In Closet(s)
- Appliances
- Dishwasher, Disposal, Electric Water Heater, Microwave, Range, Refrigerator
- Exterior
- Sidewalk, Sprinkler Metered
- Roof
- Shingle
- High School
- Wekiva High
- Middle School
- Ocoee Middle
- Elementary School
- Prairie Lake Elementary
- Utilities
- Cable Available, Phone Available, Public, Sewer Available, Sprinkler Recycled
- Floor
- Carpet, Ceramic Tile
- Heating
- Central, Electric
- Cooling
- Central Air
- Pool
- Yes
- Pool Type
- Community
Listing courtesy of NAIM REAL ESTATE LLC.
Mortgage Calculator
All listing information is deemed reliable but not guaranteed and should be independently verified through personal inspection by appropriate professionals. Listings displayed on this website may be subject to prior sale or removal from sale. Availability of any listing should always be independently verified. Listing information is provided for consumer personal, non-commercial use, solely to identify potential properties for potential purchase. All other use is strictly prohibited and may violate relevant federal and state law. Data last updated on