Share this with your friends


(386) 960-0076
Stork Real Estate
174 Golden Gate Point Unit 43, Downtown, FL 34236
- $975,000
- 2
- BD
- 2
- BA
- 1,367
- SqFt






- List Price
- $975,000
- MLS#
- A4703011
- Type
- Condo
- Property Style
- Condo
- Bedrooms
- 2
- Bathrooms
- 2
- Living Area
- 1,367
- Lot Size
- 17,897
- Subdivision
- Harbor House
- Year Built
- 1967
Property Description
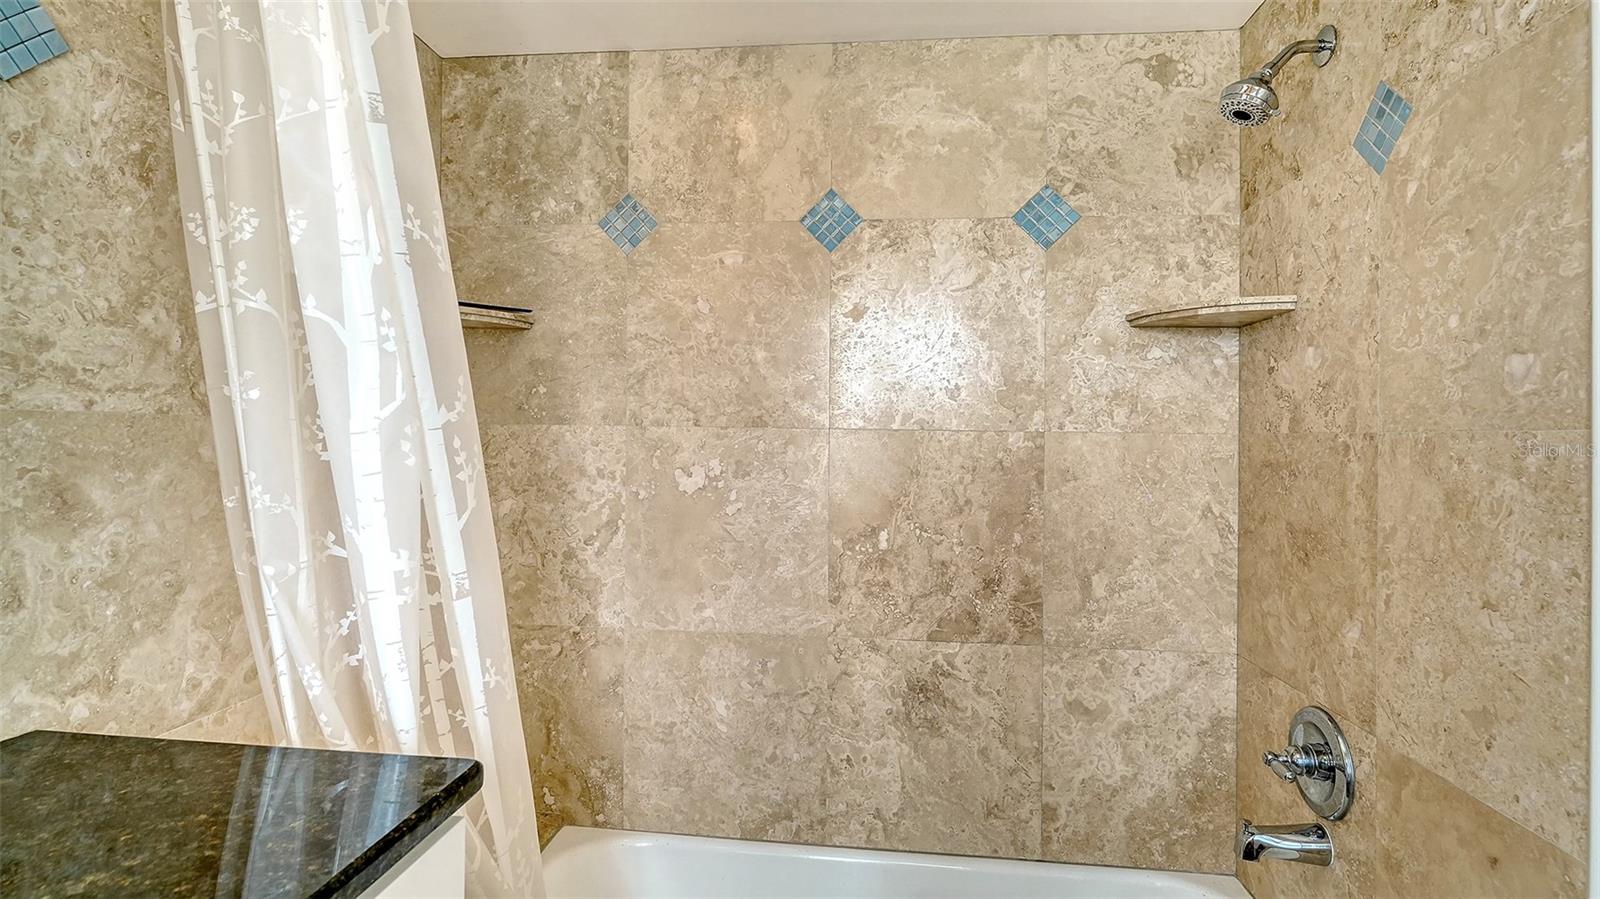
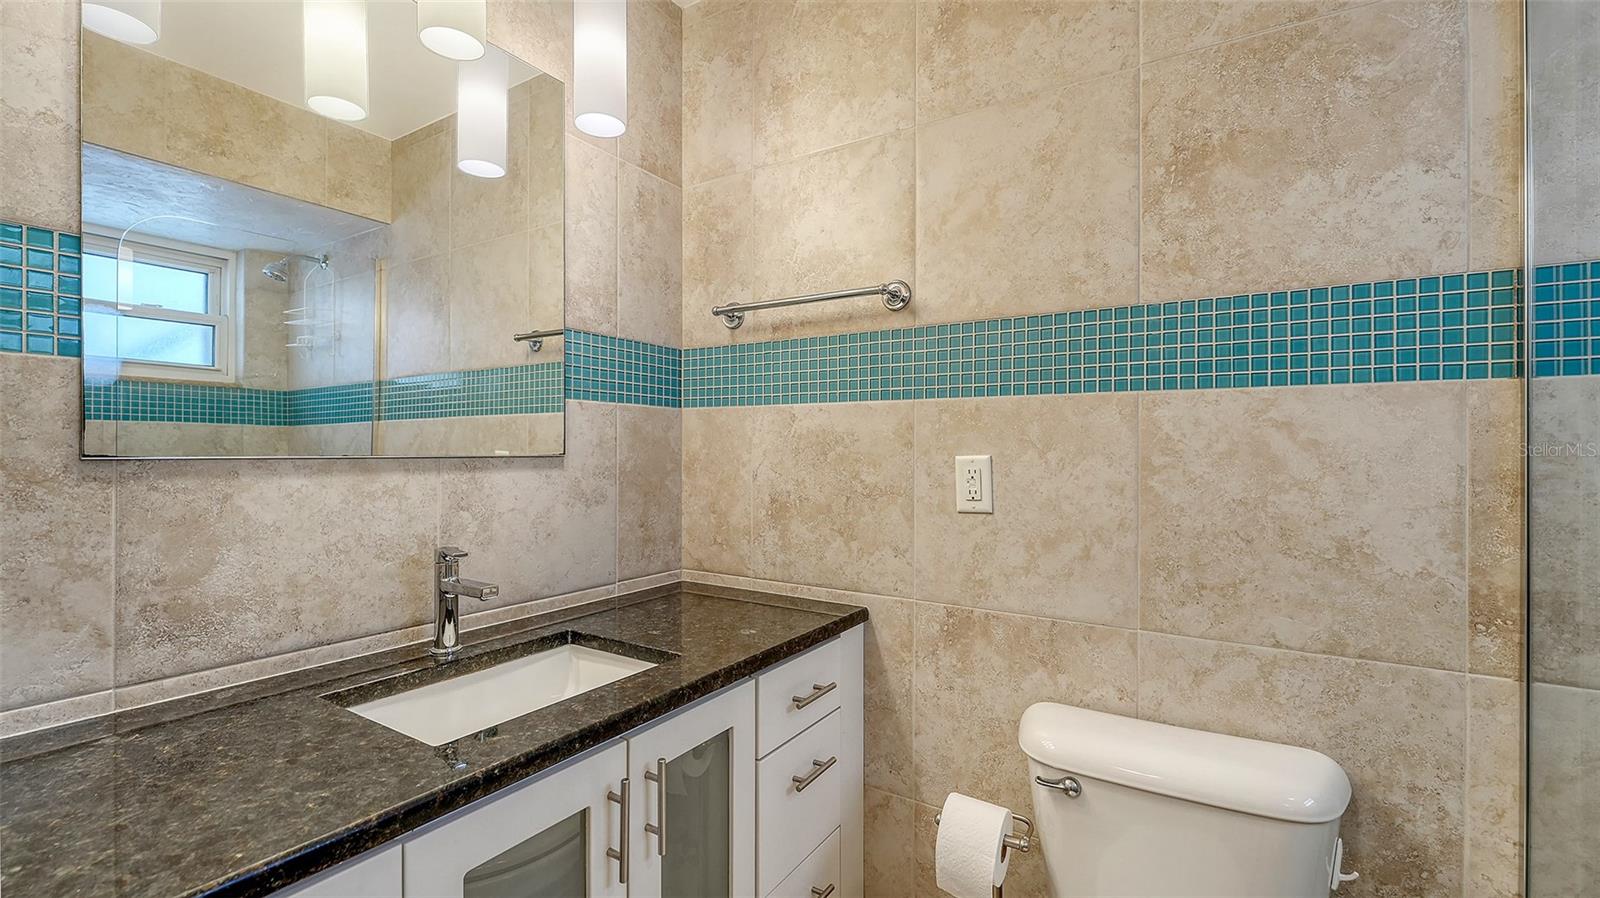
Virtually Staged. Enjoy sweeping, direct views across Sarasota Bay from this updated residence at Harbor House, ideally on Golden Gate Point. From this exceptional vantage point, take in spectacular sunsets and views of the iconic Ringling Bridge leading toward St. Armands, Lido Key and Longboat Key. The redesigned kitchen has been opened to the living area and features new upper and lower cabinetry/doors and new quartz countertops, creating a bright, open setting for everyday living and entertaining. The residence features two updated baths, hardwood flooring in both bedrooms and the primary bath, and ceramic tile throughout the remaining living areas. The primary bedroom offers added built-in closet storage. A separate in-unit laundry closet adds everyday convenience. Many of the windows are high-impact, providing an added benefit while framing the bay views. The residence includes covered carport parking. Harbor House community amenities include a meeting room and common storage. Enjoy the exceptional accessibility of Golden Gate Point and downtown Sarasota, with restaurants, shopping, Whole Foods Market, Selby Public Library, the popular Saturday Farmers Market, theaters and playhouses, art galleries, cultural events and an ever-changing calendar of downtown activities all close at hand. St. Armands Circle, Lido Key, Longboat Key and Sarasota’s Gulf beaches are just minutes away.
/u.realgeeks.media/storkrealestate/stork-logo-deepened-2000w.png)
Additional Information
- Condo Maint. Fee
- $5252
- Condo Maint. Fee Schedule
- Quarterly
- Community Features
- Buyer Approval Required, Community Mailbox, Deed Restrictions, Street Lights, Maintenance Free
- Style
- One Story
- Exterior Construction
- Block, Stucco
- Mnthly. Maint. Incl.
- Common Area Taxes, Maintenance Structure, Maintenance Grounds, Management, Pest Control, Sewer, Trash, Water
- Interior
- Built-in Features, Ceiling Fans(s), Crown Molding, Eat-in Kitchen, Living Room/Dining Room Combo, Open Floorplan, Solid Surface Counters, Window Treatments
- Interior Features
- Built-in Features, Ceiling Fans(s), Crown Molding, Eat-in Kitchen, Living Room/Dining Room Combo, Open Floorplan, Solid Surface Counters, Window Treatments
- Appliances
- Dishwasher, Dryer, Electric Water Heater, Microwave, Range, Range Hood, Refrigerator, Washer, Wine Refrigerator
- Exterior
- Outdoor Grill
- Roof
- Built-Up
- High School
- Booker High
- Middle School
- Booker Middle
- Elementary School
- Southside Elementary
- Extra Rooms
- Storage Rooms
- Utilities
- Cable Connected, Electricity Connected, Sewer Connected, Water Connected
- Garage
- Assigned, Circular Driveway, Covered
- Floor
- Tile, Wood
- Heating
- Central, Electric
- Cooling
- Central Air
- Pool Type
- No Pool
- Water
- Boatable Water, Bay View, Bay Front
- Frontage
- Bay/Harbor
- Water View
- Yes
Listing courtesy of PREMIER SOTHEBY'S INTERNATIONAL REALTY.
Mortgage Calculator
All listing information is deemed reliable but not guaranteed and should be independently verified through personal inspection by appropriate professionals. Listings displayed on this website may be subject to prior sale or removal from sale. Availability of any listing should always be independently verified. Listing information is provided for consumer personal, non-commercial use, solely to identify potential properties for potential purchase. All other use is strictly prohibited and may violate relevant federal and state law. Data last updated on