Share this with your friends


(386) 960-0076
Stork Real Estate
5416 Hope Sound Circle, Palmer Ranch, FL 34238
- $650,000
- 2
- BD
- 2
- BA
- 2,298
- SqFt










- List Price
- $650,000
- Price Change
- ▼ $40,000 1787006268
- MLS#
- A4667217
- Type
- Single Family Residential
- Property Style
- Single Family
- Bedrooms
- 2
- Bathrooms
- 2
- Living Area
- 2,298
- Lot Size
- 6,000
- Subdivision
- Sunrise Preserve
- Year Built
- 2019
Property Description
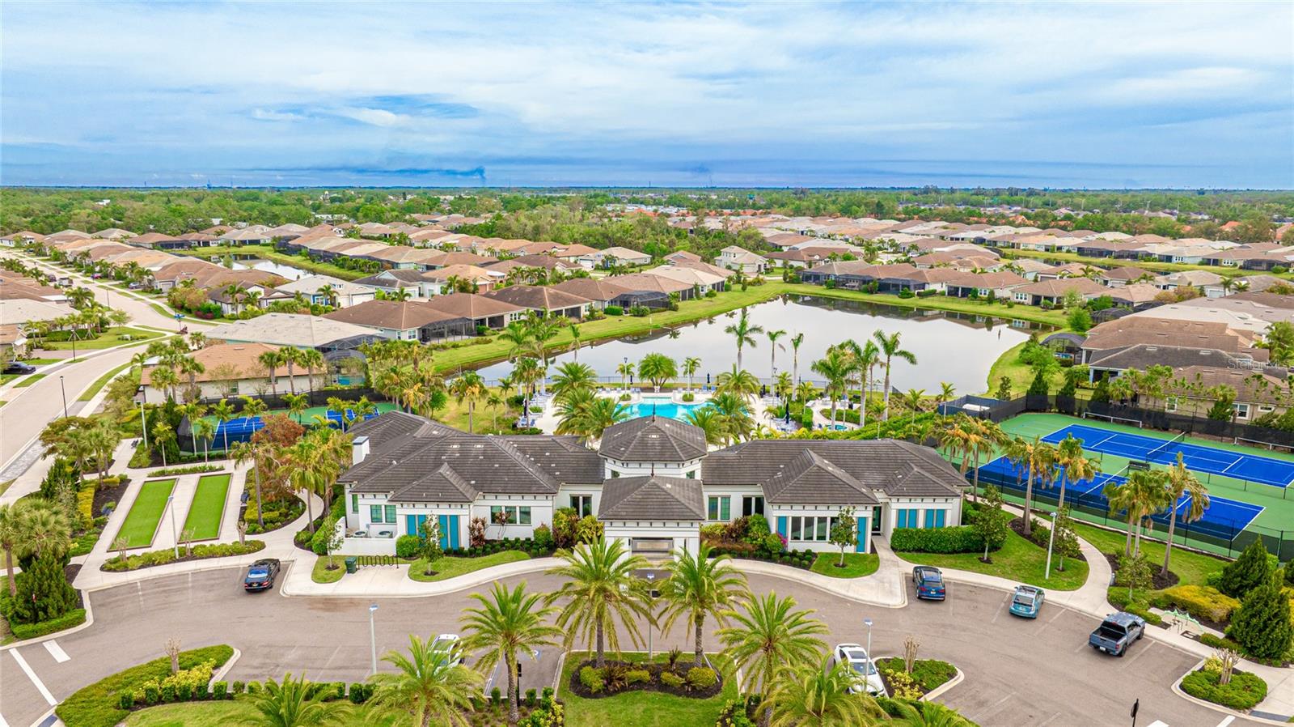
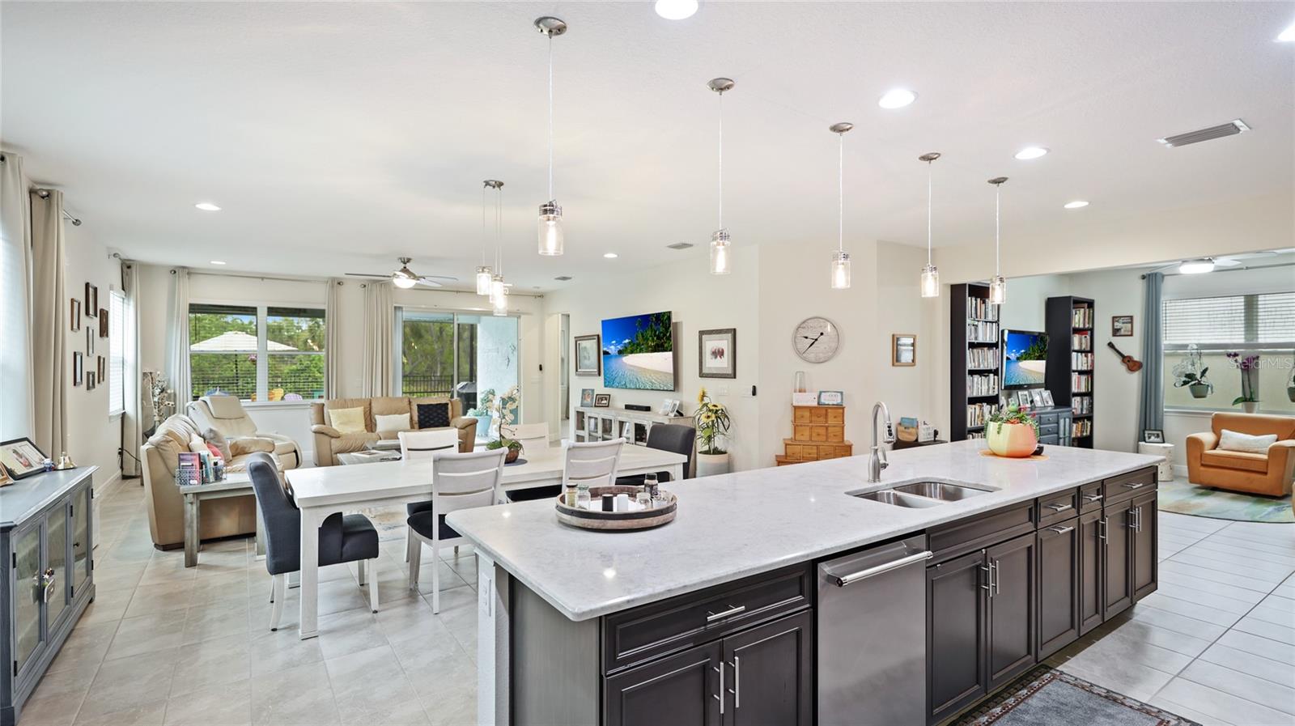
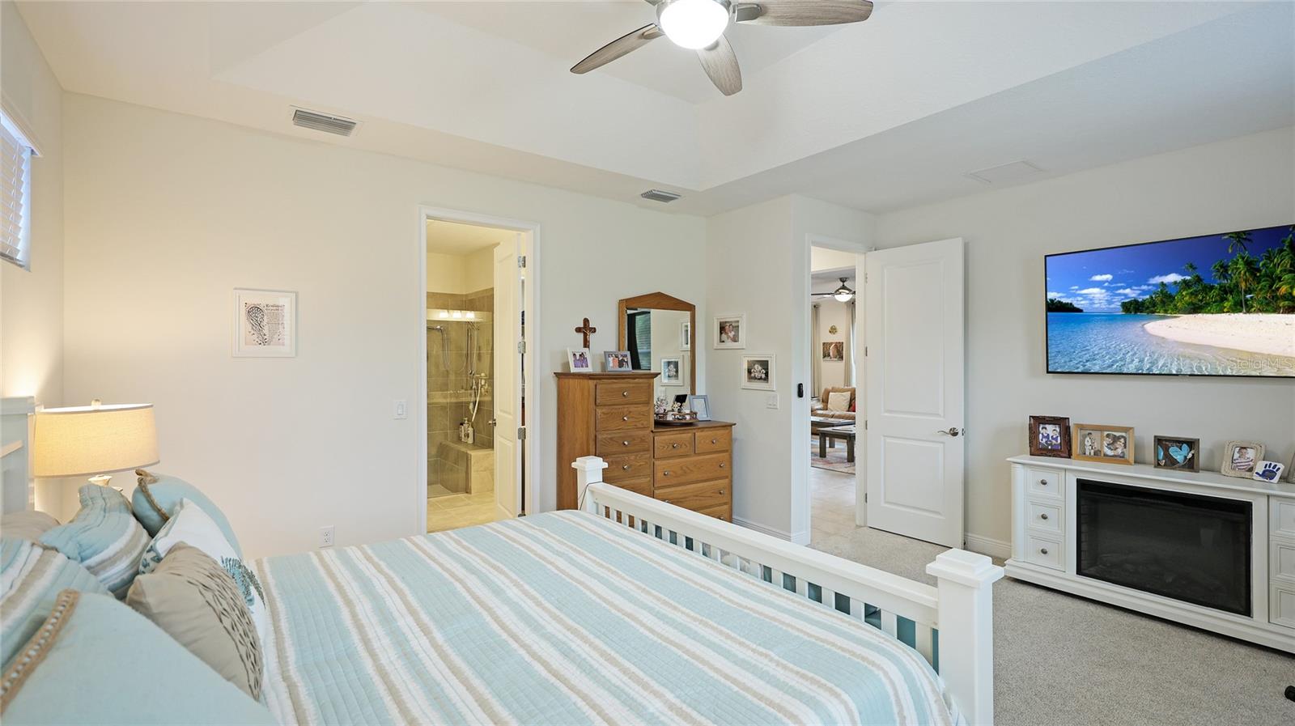
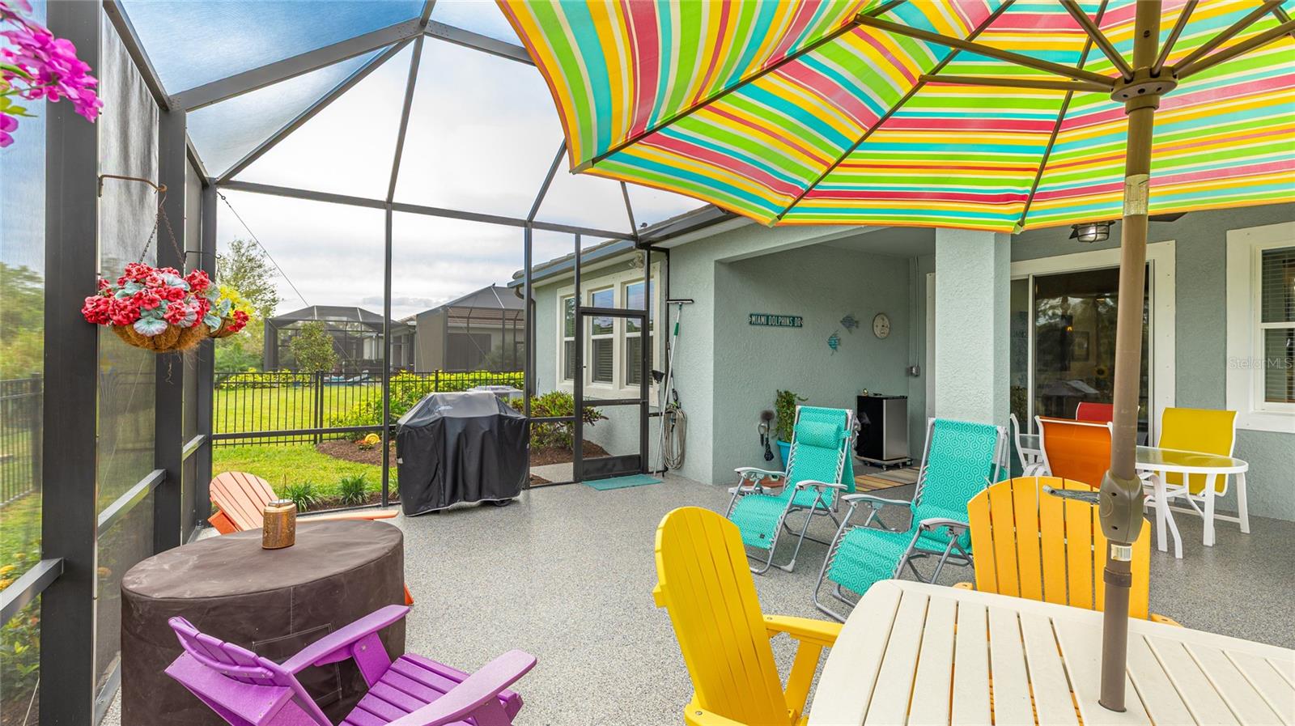
This beautifully maintained home features one of the most sought-after floor plans in Sunrise Preserve. From the moment you step inside, you’ll appreciate the thoughtful details, wide-open layout, and excellent room sizes throughout. Unlike many Florida homes, this residence offers exceptional storage, including two walk-in closets in the owner’s suite, a spacious kitchen pantry, two additional hallway closets, and decorative niches and shelving that add charm and functionality. The gourmet kitchen is anchored by a massive island with gorgeous quartz countertops, offering ample prep space and seating. Adjacent to the island, a dining area flows seamlessly into the expansive living space, perfect for everyday living or entertaining. The oversized second bedroom provides comfort for guests, while the large flex room—conveniently situated between the guest space and owner’s suite—can easily be converted into a third bedroom if desired. The owner’s suite is a private retreat with preserve views, two walk-in closets, split vanities with quartz counters, and a spacious bath. At the back of the home, sliding glass doors lead to a significantly enlarged screened lanai, professionally coated in March 2025, offering nearly 500 square feet of outdoor living space. The fenced backyard overlooks a serene, private preserve, creating a secluded oasis. The den/office/flex room can easily be converted to a 3rd bedroom with closet from the hallway converted. Nestled on a private dead-end street with no through traffic, this home enjoys both tranquility and convenience. Sunrise Preserve is a resort-style, amenity-rich community featuring a pool, spa, outdoor kitchen, fitness center with training room, party room, tennis, pickleball, and monthly social events, live music, food trucks, and more. Golf carts are welcome, making it easy to enjoy everything the community has to offer. Location is unbeatable—just take Clark Road straight to world-famous Siesta Key Beach and Village, or head south to Osprey, Nokomis, and Venice without needing I-75. Sarasota also offers endless dining, shopping, theater, boating, arts, and entertainment options. This is the Florida lifestyle at its very best—private, spacious, amenity-rich, and perfectly located. Click on the link for a 3D tour of this home.
/u.realgeeks.media/storkrealestate/stork-logo-deepened-2000w.png)
Additional Information
- Community Features
- Deed Restrictions, Fitness Center, Gated Community - Guard, Pool
- HOA Schedule
- Monthly
- Mnthly. Maint. Incl.
- Guard - 24 Hour, Pool, Maintenance Grounds, Management, Private Road
- Exterior Construction
- Stucco
- Style
- One Story
- Interior
- Ceiling Fans(s), Crown Molding, Eat-in Kitchen, High Ceilings, Living Room/Dining Room Combo, Open Floorplan, Solid Surface Counters, Solid Wood Cabinets, Split Bedroom, Walk-In Closet(s), Window Treatments
- Interior Features
- Ceiling Fans(s), Crown Molding, Eat-in Kitchen, High Ceilings, Living Room/Dining Room Combo, Open Floorplan, Solid Surface Counters, Solid Wood Cabinets, Split Bedroom, Walk-In Closet(s), Window Treatments
- Appliances
- Built-In Oven, Cooktop, Dishwasher, Disposal, Microwave, Refrigerator, Washer
- Exterior
- Hurricane Shutters, Sidewalk, Sliding Doors
- Roof
- Tile
- Extra Rooms
- Den/Library/Office
- Located Near
- In County, Sidewalk, Street Dead-End, Paved
- Utilities
- Public
- Floor
- Ceramic Tile
- Heating
- Central
- Cooling
- Central Air
- Pool
- Yes
- Pool Type
- Community
Listing courtesy of REALTY BY DESIGN LLC.
Mortgage Calculator
All listing information is deemed reliable but not guaranteed and should be independently verified through personal inspection by appropriate professionals. Listings displayed on this website may be subject to prior sale or removal from sale. Availability of any listing should always be independently verified. Listing information is provided for consumer personal, non-commercial use, solely to identify potential properties for potential purchase. All other use is strictly prohibited and may violate relevant federal and state law. Data last updated on